





House For Sale in Stoney Creek, ON
82 Margaret Avenue
List Price
$3,179,000


3+2
Bedrooms

5
Bathrooms

4,500
Square Feet

0.45 acres
Lot Size

1 Storey

Built in
2007

$8,741
Annual Taxes

Wheelchair
Accessible

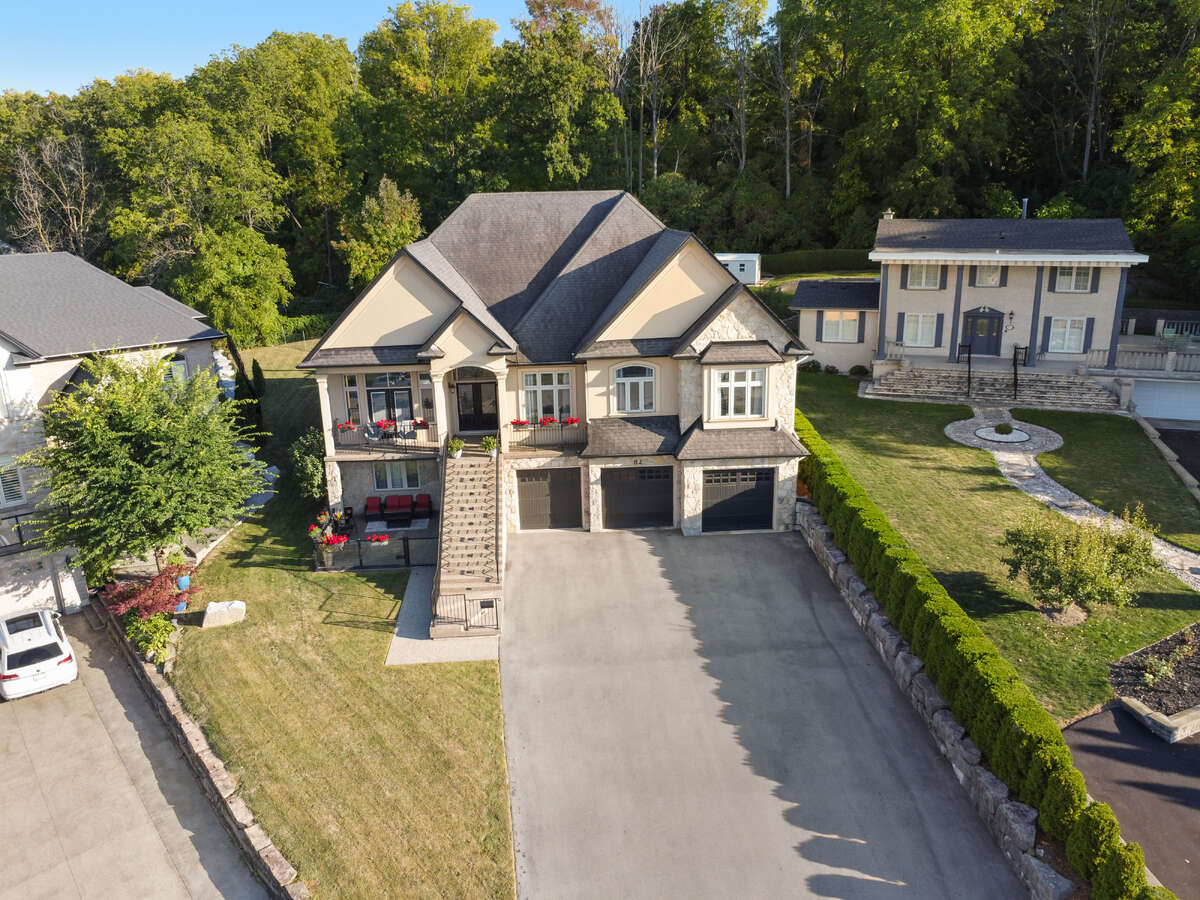
Nestled beneath the scenic escarpment on a spacious premium lot, this luxury custom-built multigenerational home offers an unparalleled blend of elegance, functionality, and location - perfect for growing families. Designed with both comfort and versatility in mind. The grade-level separate entrance leads to a beautifully finished lower level with in-law suite potential complete with its own partially covered terrace and radiant in-floor heating throughout the entire lower level for year-round comfort. Wheelchair accessible.
Set in a highly sought-after neighborhood, the location combines tranquility with convenience. Just 45 minutes to both Toronto and Niagara Falls, and close to local wineries, walking trails, the beach strip, waterpark, GO Train station, waterfront dining, and a boat marina. Families will also appreciate the close proximity to parks and selection of Catholic, Public and French immersion schools, two high schools, and a college for skilled trades and apprenticeships.
The main level showcases soaring 10+ foot ceilings and a stunning open-concept layout designed for entertaining. The gourmet kitchen is a chef's dream, featuring Miele steam oven, Dacor stovetop, double oven, wine cooler, garburator, fridge and oversized island. A walk-in pantry includes rough-in plumbing, allowing for the option to add a secondary sink. The kitchen flows effortlessly into the family room, where vaulted ceilings and large windows fill the space with natural light.
Upstairs, you'll find three bedrooms, all with walk-in closets. The primary suite features elegant coffered ceilings, while a possible fourth bedroom or home office also includes coffered ceilings, offering flexibility and charm.
Constructed with timeless flagstone and stucco, the home's exterior is both durable and visually striking. A 3-car garage and driveway offer ample parking for up to 9 vehicles. The backyard is a blank canvas - ideal opportunity to bring your vision of a private oasis to life, with a serene, cottage-like feel right in the city. This rare property offers luxurious multigenerational living, exceptional natural light and a generous lot size under the escarpment - features that are increasingly hard to find.
Closing is flexible, and all reasonable offers will be considered. Please note: all viewings must be accompanied by a licensed real estate agent or broker. Seller is a licensed realtor, currently non-active.
MLS® System # 40776442
Property Type House / Detached House / Home with Unregistered Suite / Multi-Family
Ad Type For Sale
Ownership Freehold / Fee Simple
Parking Attached Garage / Driveway / Street Parking
Asking Price $3,179,000
Address 82 Margaret Avenue
Neighbourhood Stoney Creek Community
City Stoney Creek
Province / State Ontario
Postal / ZIP L8G3G5
Country Canada
Bathroom 1 5pc Ensuite Bath
Bathroom 2 4pc Bathroom
Bathroom 3 3pc Bathroom
Bathroom 4 2pc Bathroom
Bathroom 5 2pc Bathroom




