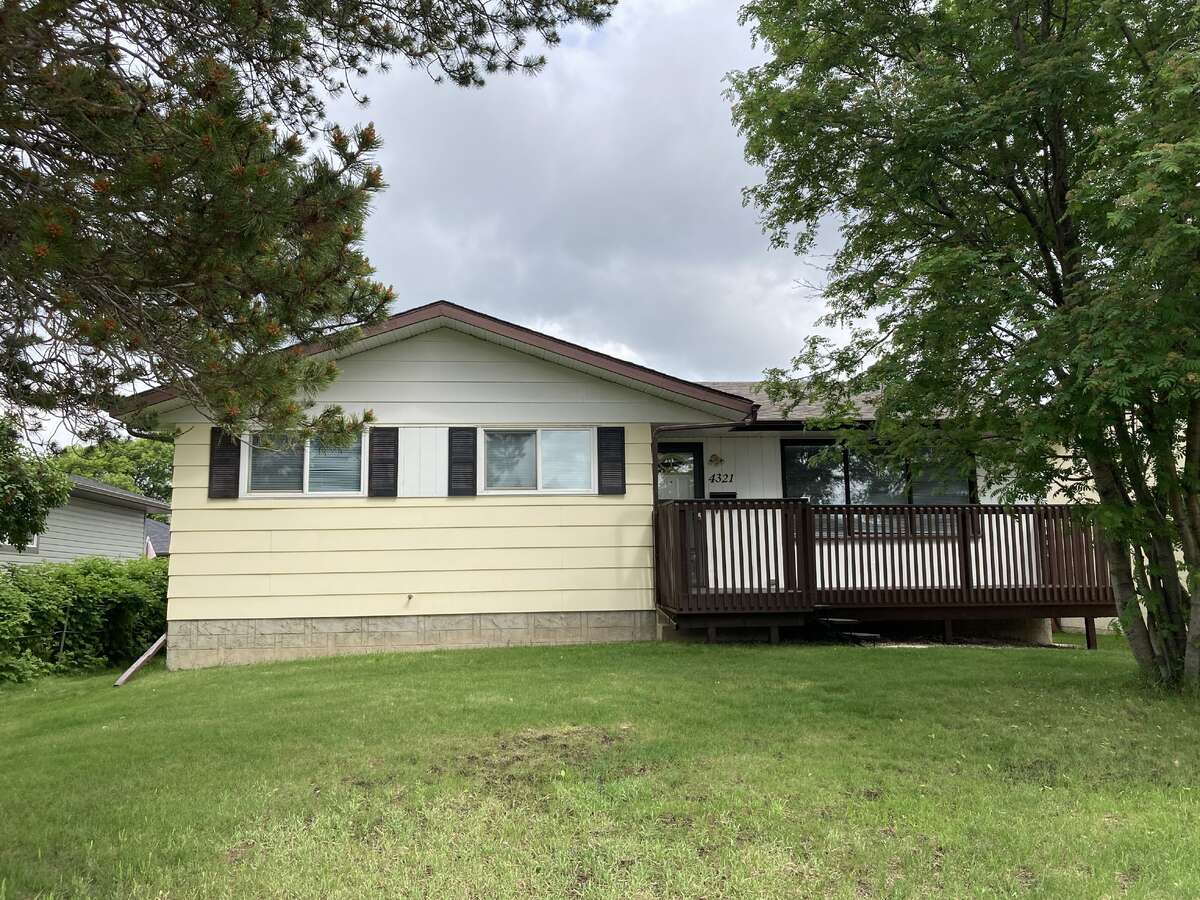
House For Sale in Stony Plain, AB
4321 41 Ave
List Price
$429,000


3+1
Bedrooms

3
Bathrooms

1,120
Square Feet

5,900 sq ft
Lot Size

1 Storey

Built in
1974

$3,209
Annual Taxes
Rare find, 1120 sq ft bungalow with total living space 2240 sq ft, with a large eat in kitchen, ample cabinets and counter space. Perfect kitchen for the home cook to entertain family and friends. The large living room giving access to a welcoming south facing front deck, ideal spot to enjoy your morning coffee or to relax at the end of the day. Low maintenance quality flooring, updated windows, shingles and water heater. This well-maintained family home offer 3 + 1 bedroom, 2-piece ensuite, full bath and 3-piece bathroom. The basement is fully finished with a large family room, den, bedroom, laundry room and bathroom. Another rare feature to this property is the 24’x28’ detached heated garage. The home offers a large, fenced backyard, patio area between house and garage. Extra parking at the rear of the property, quick access to highway 16 & 16 A, K to 9 French Immersion School, walking/bike trail and shopping. Pictures alone don’t do this home justice, it’s a must see. Move in ready!
MLS® System # E4494840
Property Type House / Bungalow
Ad Type For Sale
Ownership Freehold / Fee Simple
Parking Detached Garage / Other Parking
Lot Shape Rectangular
Asking Price $429,000
Address 4321 41 Ave
Neighbourhood Meridian Heights
City Stony Plain
Province / State Alberta
Postal / ZIP T7Z1J6
Country Canada
Bathroom 1 4pc Bathroom
Bathroom 2 2pc Ensuite Bath
Bathroom 3 3pc Bathroom