





House For Sale in Toronto, ON
1120 Glencairn Ave
List Price
$1,250,000


5+2
Bedrooms

3
Bathrooms

4,620 sq ft
Lot Size

2 Storeys

Built in
1955

$3,500
Annual Taxes

Air
Conditioning

Legal
Suite
ATEENTION - INVESTORS AND BUILDERS - Income Property or build from APPROVED PLANS!
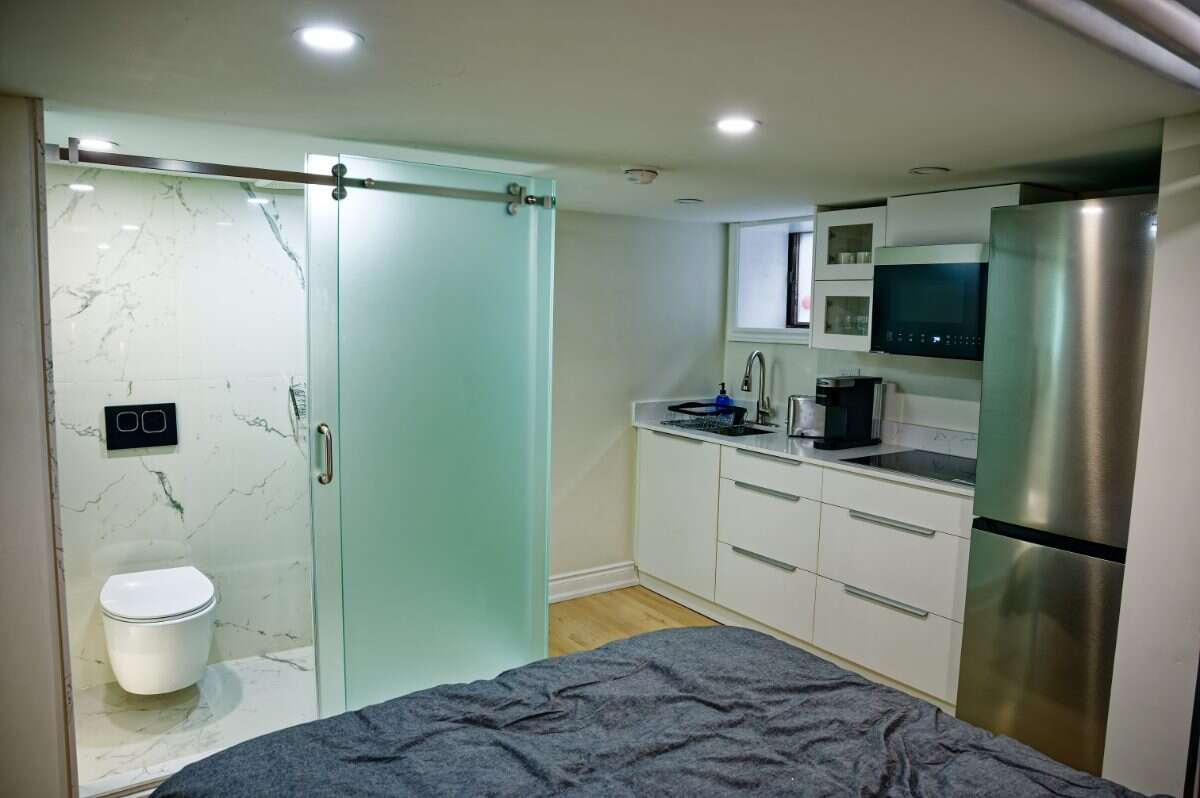
3 SEPERATE UNITS - EACH WITH OWN BATHROOM AND KITCHEN!
Main Floor - 3 Bedroom Upper Unit - leased month to month for $2700/month
Basement (1st Unit) - 1 bedroom Lower Studio (leased) With A Separate Entrance. for $1800/month
Basement (2nd unit) - 1 bedroom Lower unit - $1400/month
Prime Location (On Glencairn Ave Near Toronto Core)
Easy Access to 401, Allen Rd, major highways!
Short Walk To: Subway, 24 hr. Bus Stop Outside, Yorkdale Mall, Schools.
$5900/month TOTAL
New Navien Combi-boiler
Separate Parking Garage Can Be Utilized Or Repurposed.
Parking For up to Five Cars.
Seller Has CITY APPROVED PLANS For A 5 Bedroom 3,200 Sq. Ft. Custom Build Home.
Great Asset To Add To Your Portfolio.
All Existing Appliances , Window Covering And Elf
Please send number with your email for further info
Thank you
Property Type House / Tri-Plex
Ad Type For Sale
Ownership Freehold / Fee Simple
Parking Covered Parking / Detached Garage / Driveway
Total Parking Spaces 4
Asking Price $1,250,000
Address 1120 Glencairn Ave
Neighbourhood Unspecified
City Toronto
Province / State Ontario
Postal / ZIP M6B2B4
Country Canada
Bathroom 1 1pc Bathroom
Bathroom 2 1pc Bathroom
Bathroom 3 1pc Ensuite Bath
Listing Data
Flooring (main areas) Hardwood
Heating Hot water
Foundation Concrete




