





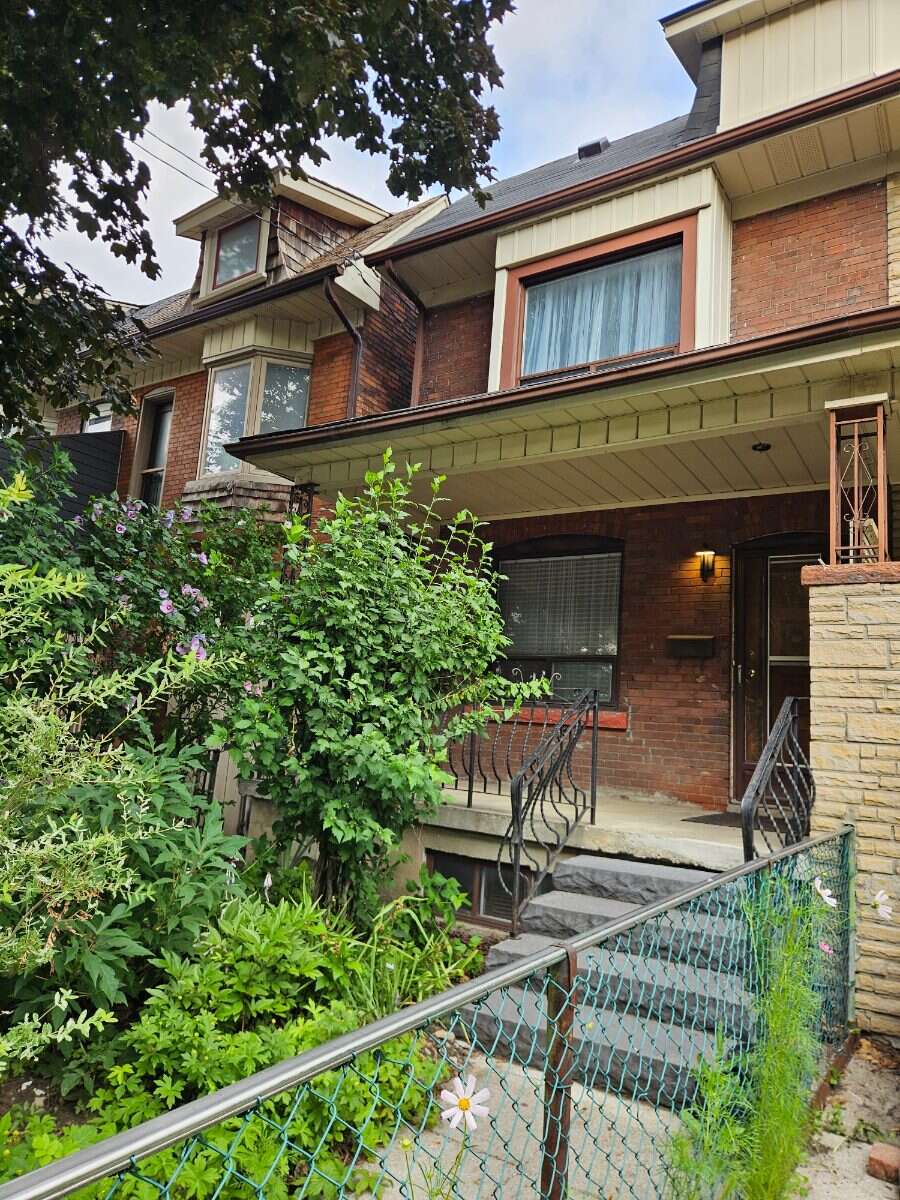
House For Sale in Toronto, ON
449 Pacific Ave
List Price
$1,250,000


3
Bedrooms

1.5
Bathrooms

1,238
Square Feet

1,621.44 sq ft
Lot Size

2 Storeys

$4,811
Annual Taxes
A rare find in the heart of The Junction, a neighbourhood where demand and value keeps growing.
The Neighbourhood
Big big stores and local shops. Grocery chains and neighbourhood grocers. High Park and parkettes. Schools and community centres. Restaurants, bars, cafes, and ice cream shops. All at your doorstep.
Schools in catchment area offer French immersion, music, and sports programs, including swim.
95 walk score. Daily errands do not need a car.
76 transit score. Excellent transit. Several bus lines direct to subway, the UP Express, and GO.
82 bike score.
Main Floor
Sun-filled main floor with high ceilings and hardwood floors. Living room, dining room, a half bath, and an updated kitchen makes it easy to cook, entertain, and stay connected with family and guests. Open kitchen space leaves lots of options.
2nd Floor
The 2nd floor features 3 bedrooms, a full bathroom, and plenty of closet space. This beautifully maintained property is move-in ready & ideal for family living.
Backyard
Outside is a spacious perrennial wild flower garden ready to bloom, perfect for summer evenings, relaxing, and BBQs.
Basement
The unfinished basement adds incredible flexibility, freedom, and control, to live now and customize at your leisure & budget. Finish it as a private suite with backdoor entrance or expand into it, to suit your family's needs.
Perfect blend of style, space, & ultimate convenience.
All new electrical wiring & plumbing. Roofing in last 6 years.
Property Type House / Semi-Detached House
Ad Type For Sale
Ownership Freehold / Fee Simple
Parking Street Parking
Lot Shape Rectangular
Parking Notes Permit parking
Asking Price $1,250,000
Address 449 Pacific Ave
Neighbourhood The Junction
City Toronto
Province / State Ontario
Postal / ZIP M6P2R3
Country Canada
Bathroom 1 2pc Bathroom
Bathroom 2 3pc Bathroom
Listing Data
Flooring (main areas) Hardwood
Heating Forced air
Roof type Asphalt shingles
Exterior finish Brick / stone




