





House For Sale in Vancouver, BC
2719 46th Ave E
List Price
$2,649,000


5+1
Bedrooms

7
Bathrooms

3,530
Square Feet

4,033 sq ft
Lot Size

3 Storeys

Built in
2025

$10,649
Annual Taxes

Air
Conditioning

Legal
Suite

Fireplace
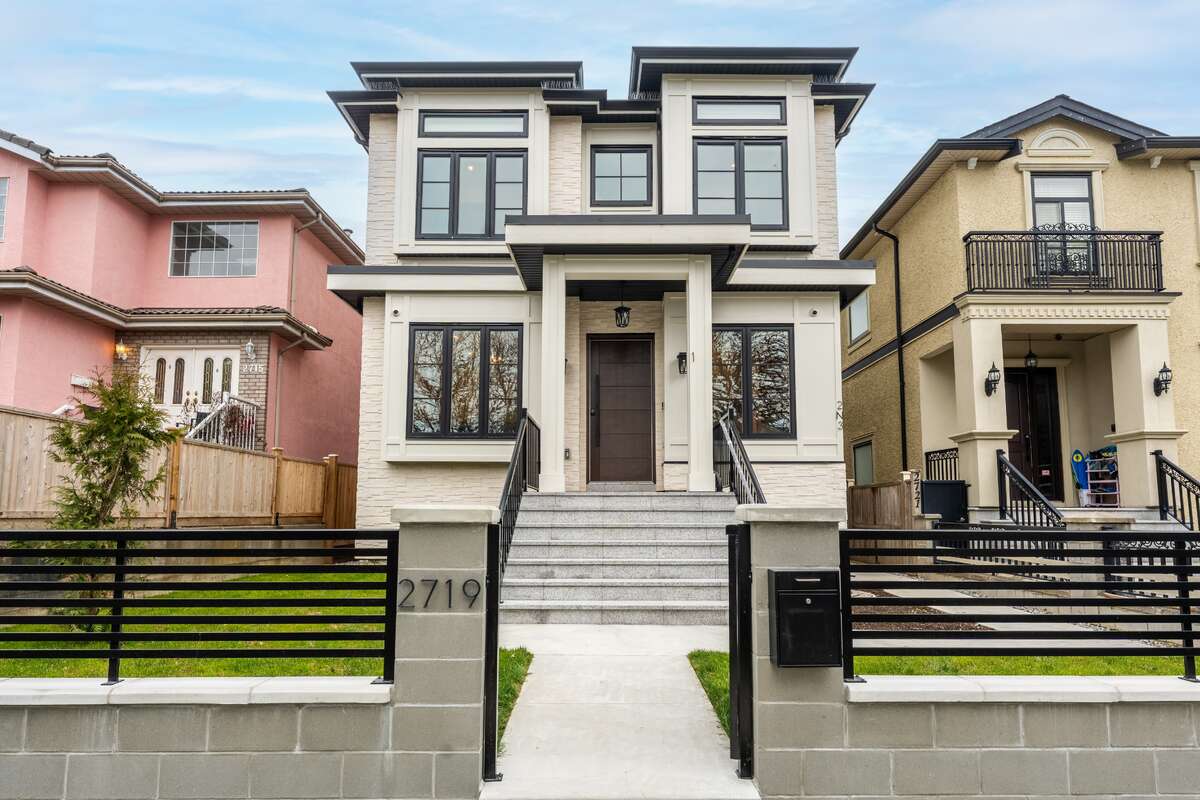
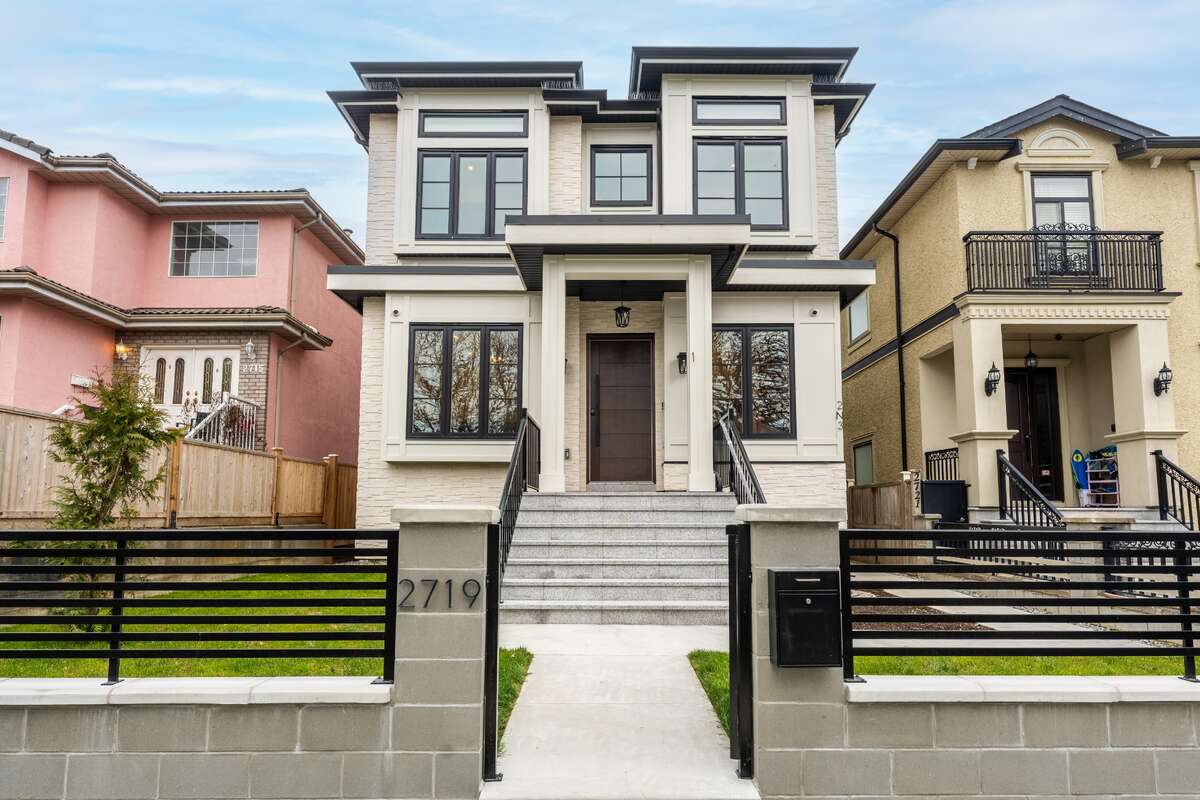
Total 3,530 sq ft of living space! South-facing on a quiet Killarney street, this brand-new 2025 custom home offers a rare 3-residence configuration: a bright 3-bedroom + office main home, a legal 2-bedroom suite, and a fully self-contained 1-bedroom laneway home ideal for multi-generational living or strong rental income. Designed with natural light and refined craftsmanship throughout, the main residence features 10’ ceilings, sculptural glass staircases, and bespoke millwork. The entertainer’s layout includes a gourmet kitchen with premium appliances plus a full spice kitchen with gas range and double-motor vent. Spacious dining and family areas with fireplaces open to a gas-ready patio. Upstairs, all three bedrooms include luxurious ensuites, with the primary offering a private terrace with views. The lower level adds a rec room, full bath, sauna, and the legal 2-bedroom suite. Built for comfort and efficiency with A/C, HRV, radiant heating, and EV-ready 2x200 amp service. Total 6 bedrooms and 6.5 bathrooms across all residences. The laneway home includes its own garage and carport. Covered by 2-5-10 warranty. Prime location near parks, top schools, Killarney Community Centre, and minutes to Metrotown. A move-in-ready opportunity offering flexibility, lifestyle, and income potential in one complete package. Showings by appointment.
MLS® System # R3145272
Property Type House / Detached House
Ad Type For Sale
Ownership Freehold / Fee Simple
Parking Attached Garage / Carport
Lot Shape Rectangular
Asking Price $2,649,000
Address 2719 46th Ave E
Neighbourhood Killarney
City Vancouver
Province / State British Columbia
Postal / ZIP V5S1A6
Country Canada
Bathroom 1 5pc Ensuite Bath
Bathroom 2 3pc Ensuite Bath
Bathroom 3 3pc Ensuite Bath
Bathroom 4 3pc Bathroom
Bathroom 5 3pc Ensuite Bath
Bathroom 6 3pc Bathroom
Bathroom 7 2pc Bathroom
Listing Data
Flooring (main areas) Hardwood
Second flooring type Hardwood
Heating In-floor heat
Foundation Concrete
Roof type Asphalt shingles
Exterior finish Stucco




