





House For Sale in Waterloo, ON
553 Blue Beech Blvd.
List Price
$949,999


3+1
Bedrooms

3.5
Bathrooms

1,717
Square Feet

3,103 sq ft
Lot Size

2 Storeys

Built in
2003

$5,400
Annual Taxes

Air
Conditioning

Legal
Suite

Guest
Suite
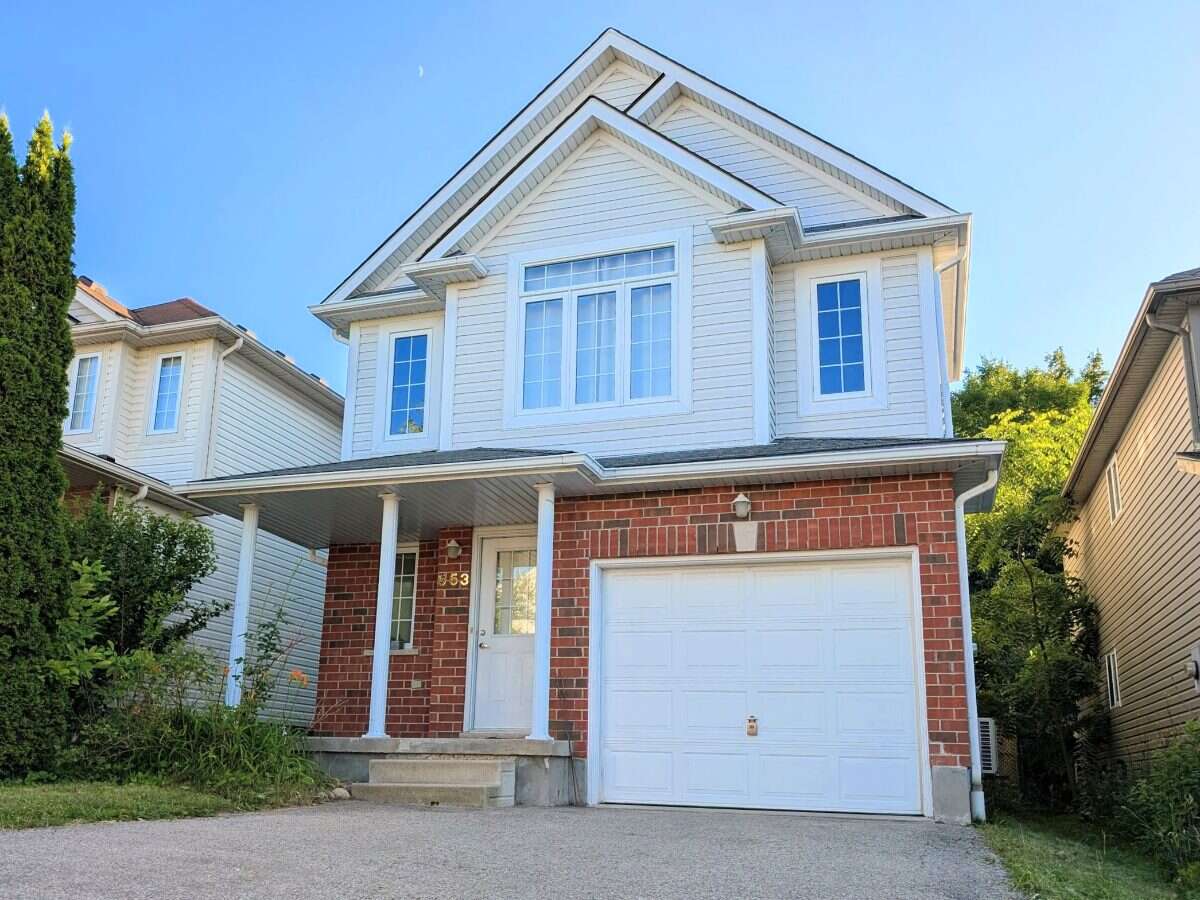
In case you've actually made your way down here to the listing description, welcome and thanks for reading! I'm going to cut to the chase, you've already easily scoped out the house specs so I'm going to waste no time with the formalities describing how premium the lot is or how sought after the community is. Let me tell you the details which you can't gather from photos, which by the way woah they're quite stunning aren't they? Come have an in-person look for yourself!
Our unique abode backs to the most vast scenic forest trails and fronts no direct house across the street so you never have to risk an awkward encounter with a peeping neighbor, truly the most exceptional privacy. Being on high ground is also very advantageous with how much flooding is seen through the region in early spring. The sump pump has never had to work a day in its life.
A second private entrance to the house leads to an incredibly spacious and finished basement, just the right amount of segregation for lending provisions to a studying/working kin or renting to generate some side income. Which come on, in this economy who would say no to?
Finally, save more utilities with the addition of a newly installed, high efficiency heat pump (2024). All in all 100% carpet free, pet free, open concept, and turnkey. Drop by an open house or book your private viewing today, I look forward to meeting you!
Property Type House / Detached House / Multi-Family
Ad Type For Sale
Ownership Freehold / Fee Simple
Parking Attached Garage
Total Parking Spaces 3
Lot Shape Rectangular
Asking Price $949,999
Address 553 Blue Beech Blvd.
Neighbourhood Laurelwood
City Waterloo
Province / State Ontario
Postal / ZIP N2V2T4
Country Canada
Bathroom 1 2pc Bathroom
Bathroom 2 4pc Bathroom
Bathroom 3 4pc Ensuite Bath
Bathroom 4 3pc Bathroom
Listing Data
Flooring (main areas) Hardwood
Second flooring type Hardwood
Heating Forced air
Foundation Concrete
Roof type Asphalt shingles
Exterior finish Vinyl siding




