

 Need Signs?



House For Sale in Windsor, NS
16 School Street




Century Charm with Modern Comfort
FSBO ID: 871930
 4
4
Bedrooms
 2
2
Bathrooms
 1,775
1,775
Square Feet
 7,183 sq ft
Lot Size
 1.5 Storeys
 Built in
1925
 $3,500
Annual Taxes
 Air
Air
Conditioning





Report This Listing
Description
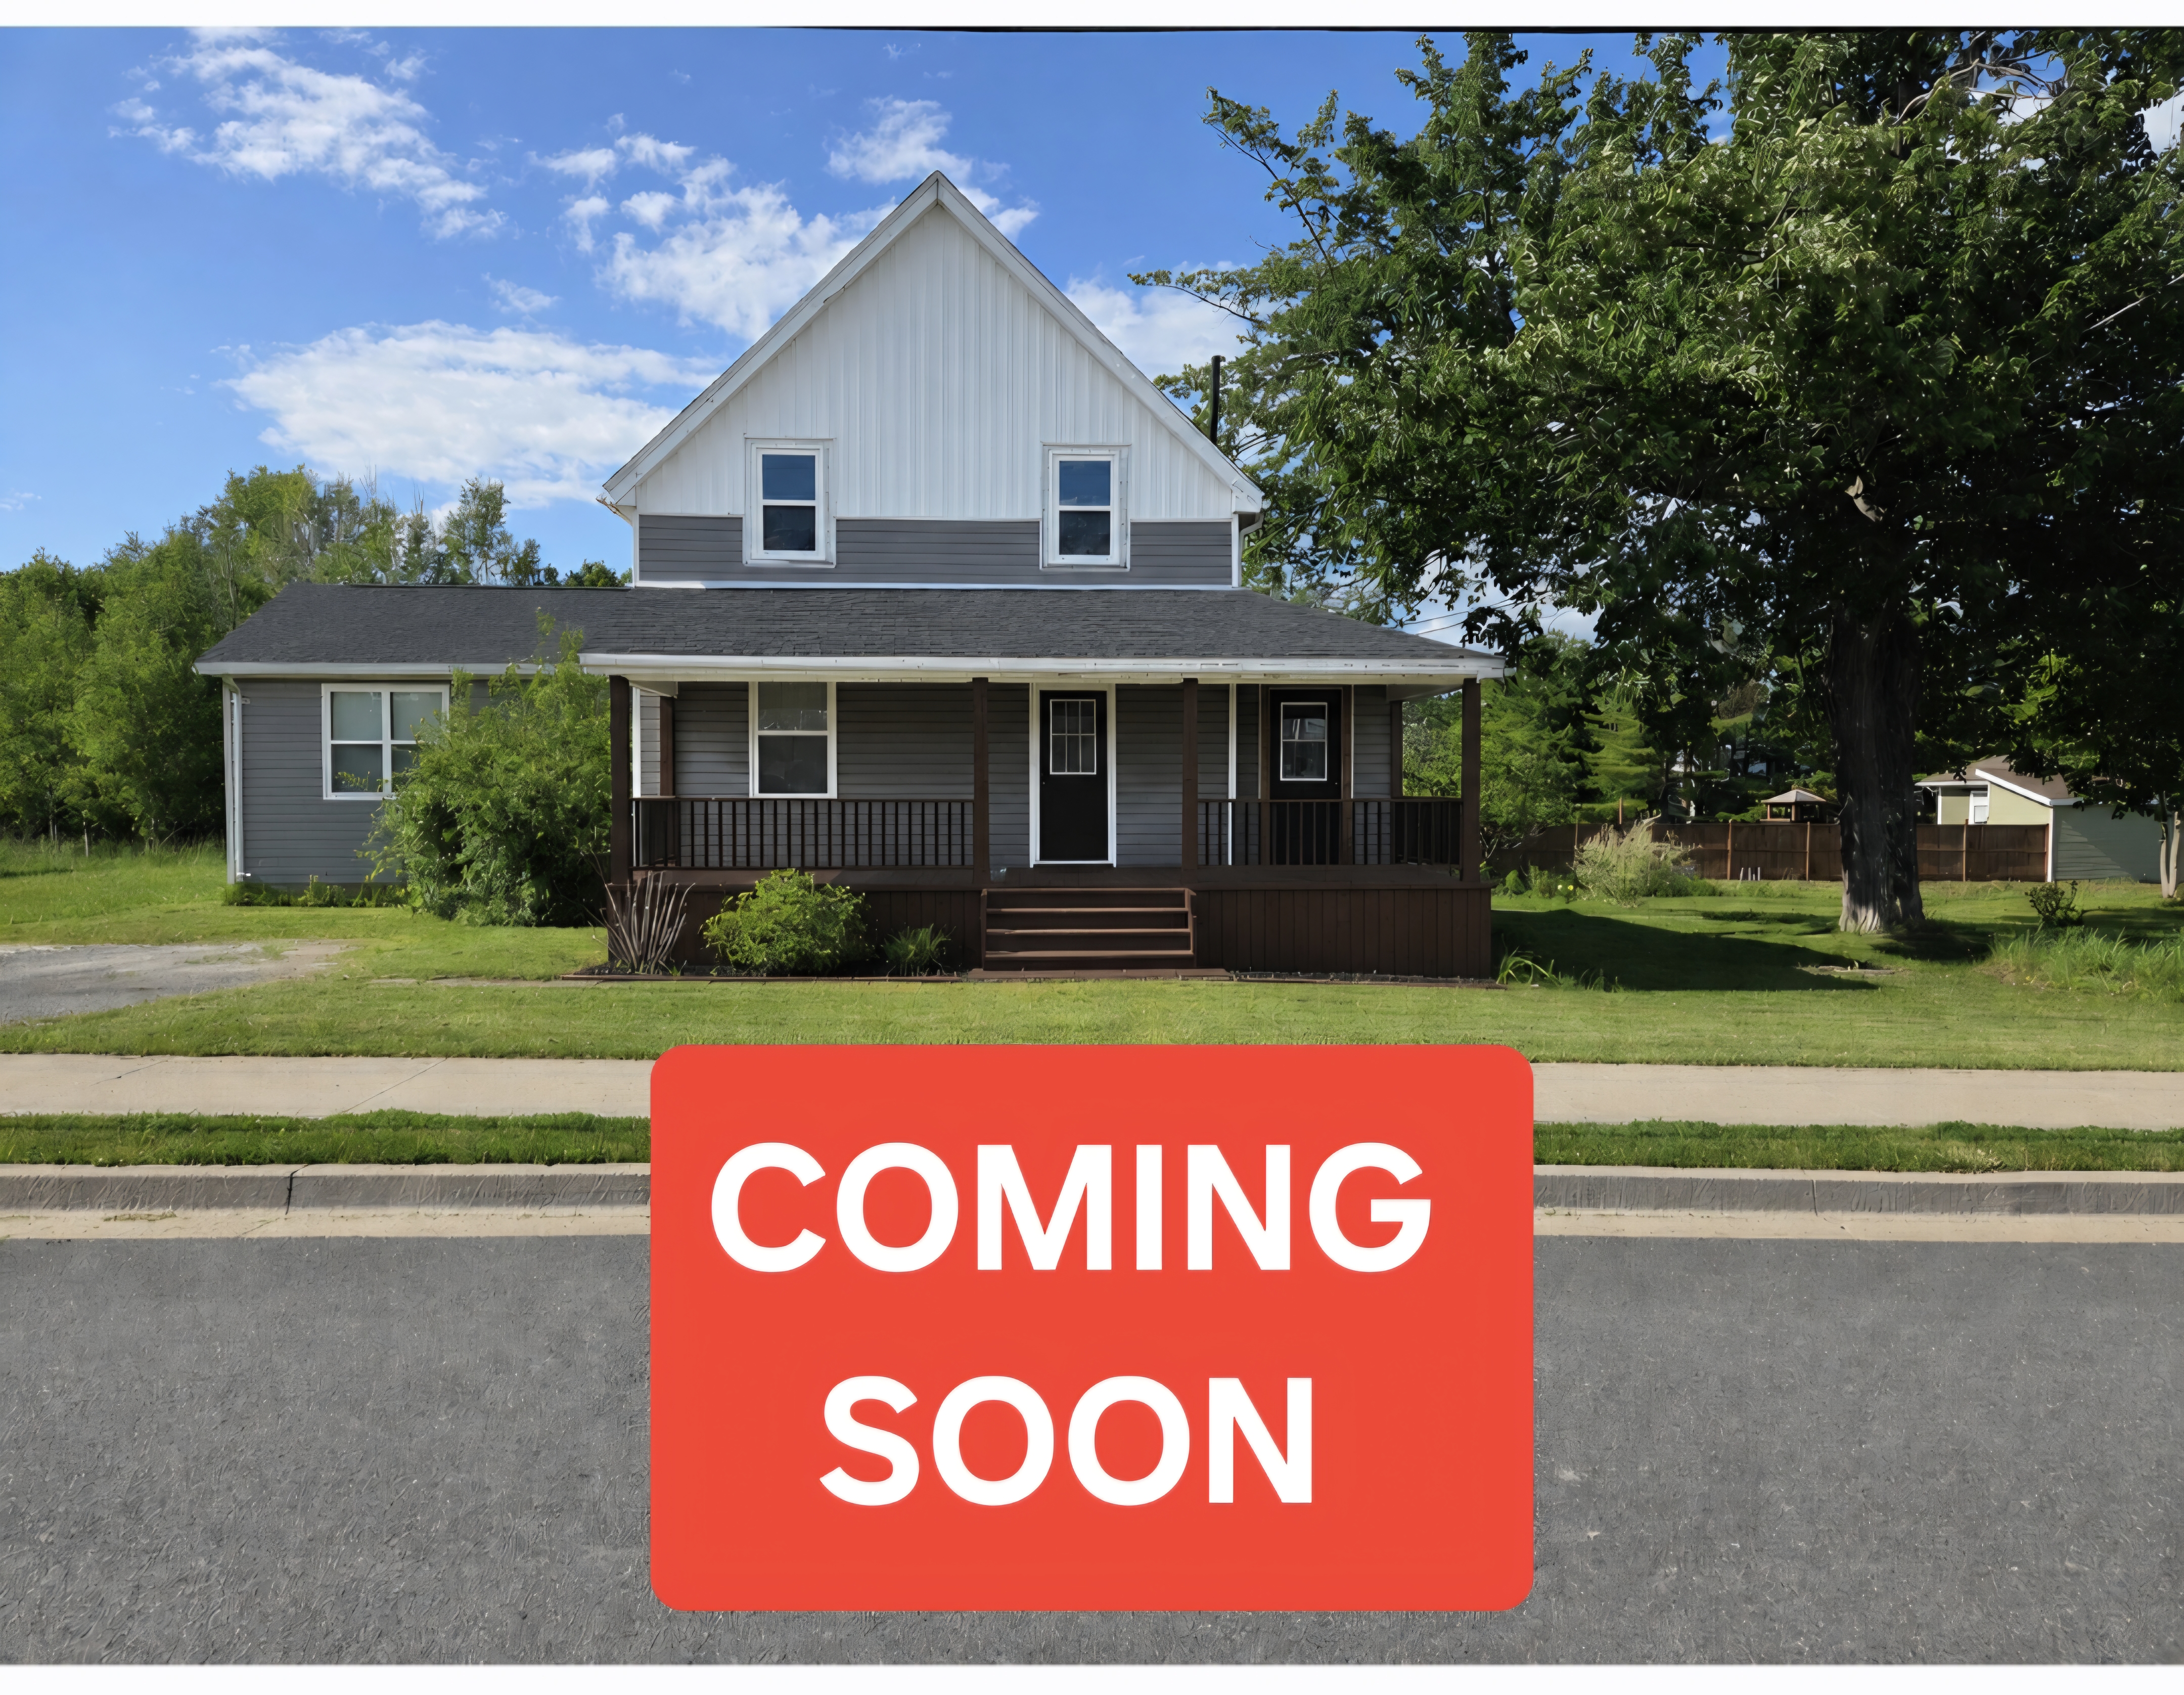
COMING IN JULY!
Home is located in Hantsport.
Step into a home where character, convenience, and comfort come together beautifully. This charming 100-year-old home has all the warmth and personality you’d expect from a century property, paired with the upgrades today’s homeowners want most.
With 4 bedrooms, 2 bathrooms, and an open-concept flow through the kitchen, dining, and living room, this home was made for both family living and entertaining. Cozy winters are made easy with a 5-year-old oil furnace and a 1-year-old ducted heat pump, keeping the home warm in the colder months and cool through the summer with built-in energy savings.
🔦 Worried about power outages?
Worry no more with the whole-home Generac generator.
🏡 Major exterior upgrades were completed just a year ago, including a new roof, ice shield, chimney flashing, and shingles, along with additional blown-in insulation inside the basement and attic, for added comfort and efficiency.
🌿 The partially fenced backyard offers peace of mind for young kids and dogs.
☕ The covered front porch is perfect for morning coffee, evening chats, watching baseball games, or enjoying parade days.
We had planned to continue making this house our forever home and were actively completing upgrades and renovations. Unfortunately, after a death in the family, we now need to relocate to help care for elderly loved ones.
The hard work on many of the major updates has already been done, while still leaving room for the next owners to add their own personal touches and truly make it their own.
And the location? It’s the perfect balance of small-town living and city convenience.
Everything you need is right in town:
🛒 Grocery store
💊 Drug store
🩺 Medical clinic
🔨 Hardware store
🍕 Pizza place
📮 Post office
🚗 Repair Shop
🎨 Gallery & Cafe
Plus, you’re only:
📍 10 minutes to Windsor
📍 20 minutes to New Minas
📍 35 minutes to Bedford/Sackville
📍 45 minutes to Halifax/Dartmouth
📸 Interior photos coming soon!
Property Features
Location
Bathroom Types
Extra Features
 A/C
A/C
Room Sizes
| Level | Room | Dimensions |
|---|---|---|
| Main Level | Foyer | 4.95m x 1.88m (16'3" x 6'2") |
| Main Level | Kitchen | 3.96m x 3.05m (13'0" x 10'0") |
| Main Level | Pantry | 2.44m x 1.83m (8'0" x 6'0") |
| Main Level | Dining Room | 3.96m x 3.05m (13'0" x 10'0") |
| Main Level | Living Room | 3.86m x 3.86m (12'8" x 12'8") |
| Main Level | 3pc Bathroom | 3.05m x 1.83m (10'0" x 6'0") |
| Main Level | Bedroom - Primary | 4.57m x 3.35m (15'0" x 11'0") |
| 2nd Level | 4pc Bathroom | 2.44m x 1.22m (8'0" x 4'0") |
| 2nd Level | Bedroom | 3.00m x 2.92m (9'10" x 9'7") |
| 2nd Level | Bedroom | 3.10m x 3.86m (10'2" x 12'8") |
| 2nd Level | Bedroom | 3.76m x 3.63m (12'4" x 11'11") |
Interior Features
Hardwood floors
Flooring
Mechanical & Utilities
Exterior & Yard
Fenced yard
Patio
Landscaped
Garden / raised beds
Roof & Exterior Finish
Included Appliances
Fridge
Stove
Dishwasher
Washer
Dryer
Microwave
Listing Details
Links & Reference
Contact Seller
Message sent!