





Mobile Home For Sale in Stewiacke, NS
13 Main Street East
List Price
$184,900


1
Bedroom

1
Bathroom

550
Square Feet

0.18 acres
Lot Size

1 Storey

Built in
2010

$2,700
Annual Taxes

Air
Conditioning
Motivated To Sell - Please reach out with questions or to schedule a viewing.
Looking for a place you can actually own—land and all?
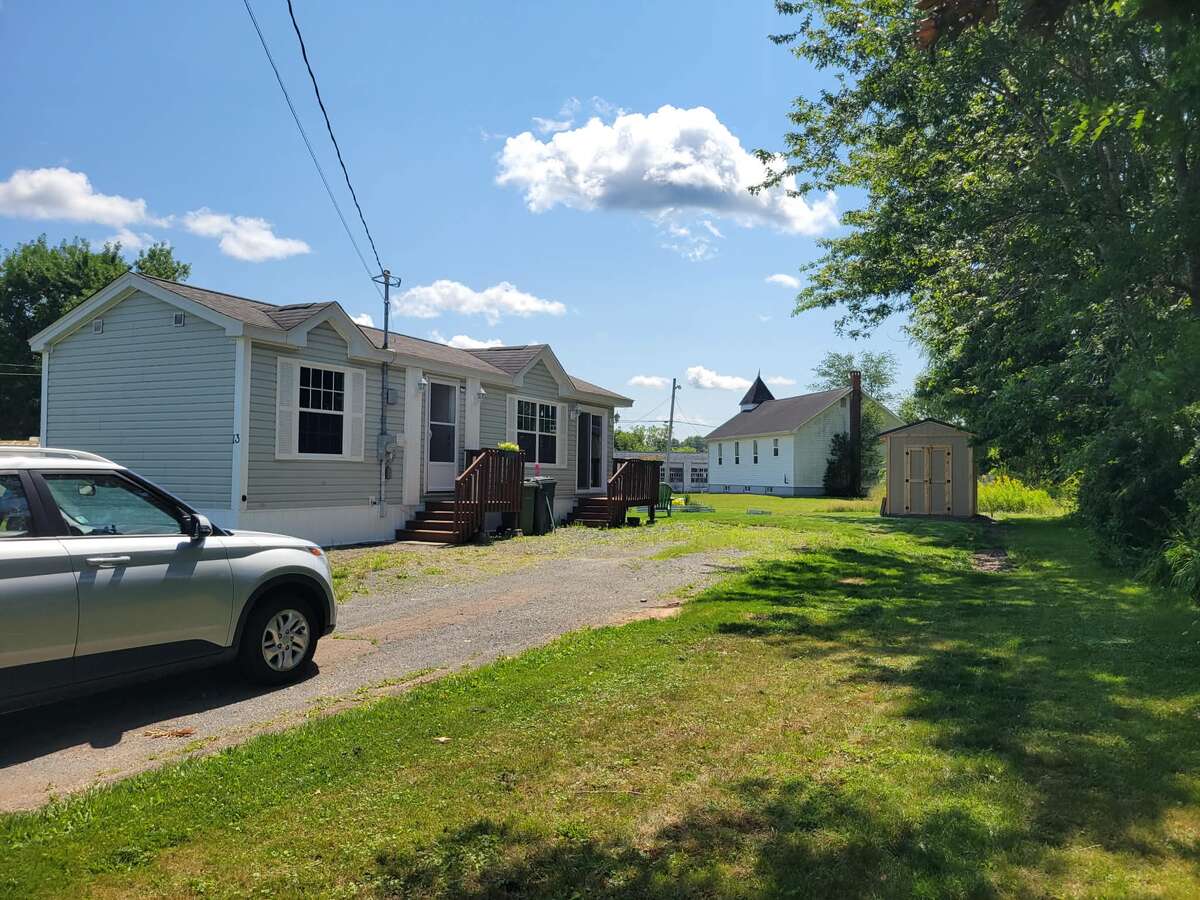
Here’s your chance to snag a charming 2010 Maple Leaf mini home on 0.18 acres of freehold land with NO LOT FEES! 🎉
At approximately 550 sq. ft., this cozy home proves that good things really do come in small packages. ❤️
The PID is 20122644 ✨
Recent updates & features:
🏡 Freehold — you own the land!
💰 NO LOT FEES
💧 Municipal water & sewer
🔥 Electric heating + heat pump + HVAC system
♨️ New hot water tank (2025)
🛡️ New skirting (2026)
🚪 New sliding glass door (2026)
🚪 New storm door (2026)
🛠️ Brand-new 8' x 10' shed with metal roof & 3-year warranty (2026)
💡 Updated light fixtures
🎨 Freshly painted throughout
🌲 Freshly stained decks
🌱 A nice-sized lot with room for the avid gardener
🦌 Wildlife right in your backyard! And the location? Hard to beat!
🚶 Walking distance to local amenities
🌳 Trails, parks and farmers markets nearby
🚗 Only 20 minutes to Truro
🚗 Approximately 40 minutes to HRM
Whether you're looking to simplify, downsize, stop paying lot rent, or just want an affordable little piece of land to call your own, this could be the one! Small home. Big yard. No lot fees. Lots of possibilities. 🌿🏡
Property Type Mobile Home / Detached House / Land with Building(s)
Ad Type For Sale
Ownership Freehold / Fee Simple
Parking Driveway
Lot Shape Rectangular
Parking Notes Driveway is big enough for 2-3 vehicles
Asking Price $184,900
Address 13 Main Street East
Neighbourhood Stewiacke
City Stewiacke
Province / State Nova Scotia
Postal / ZIP B0N2J0
Country Canada
Bathroom 1 3pc Bathroom
Listing Data
Heating Baseboard, Electric, Other
Roof type Asphalt shingles
Exterior finish Vinyl siding




