
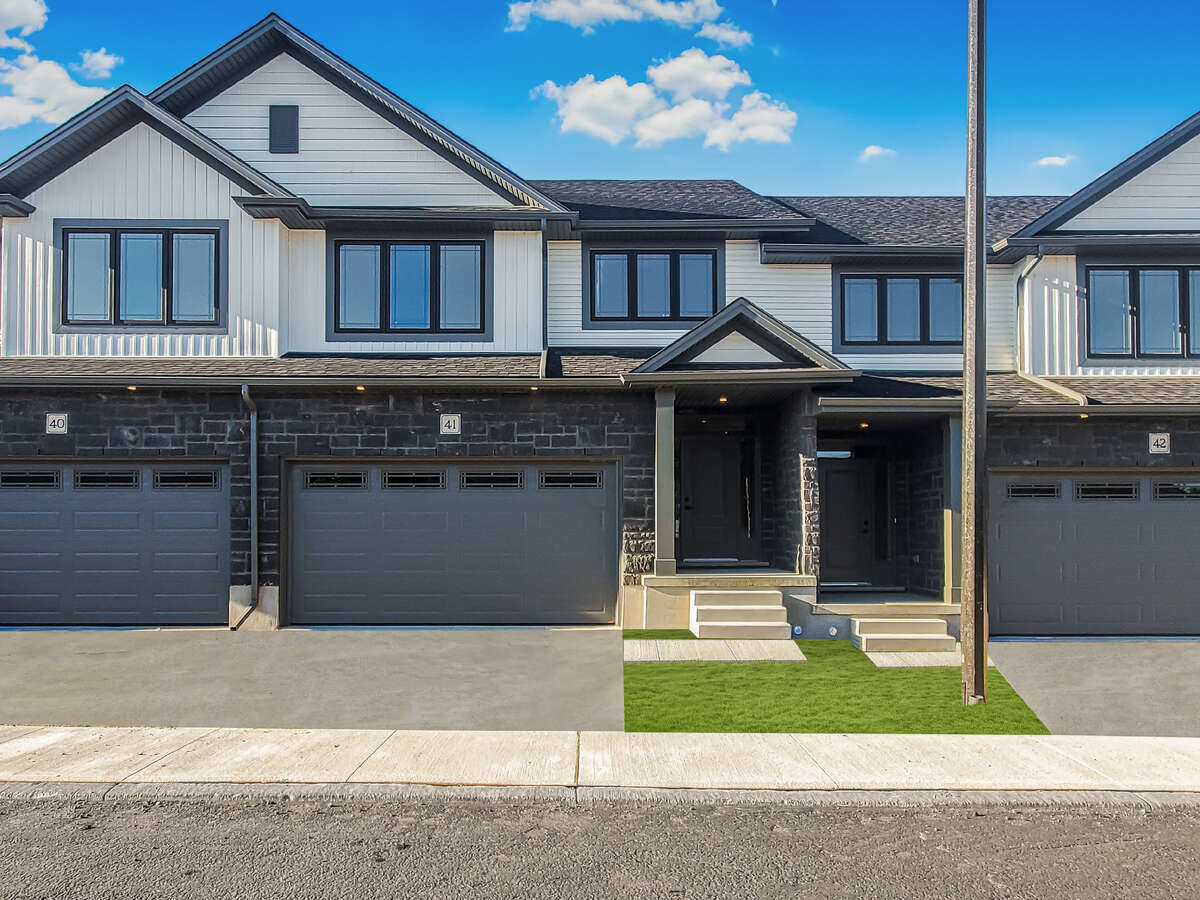
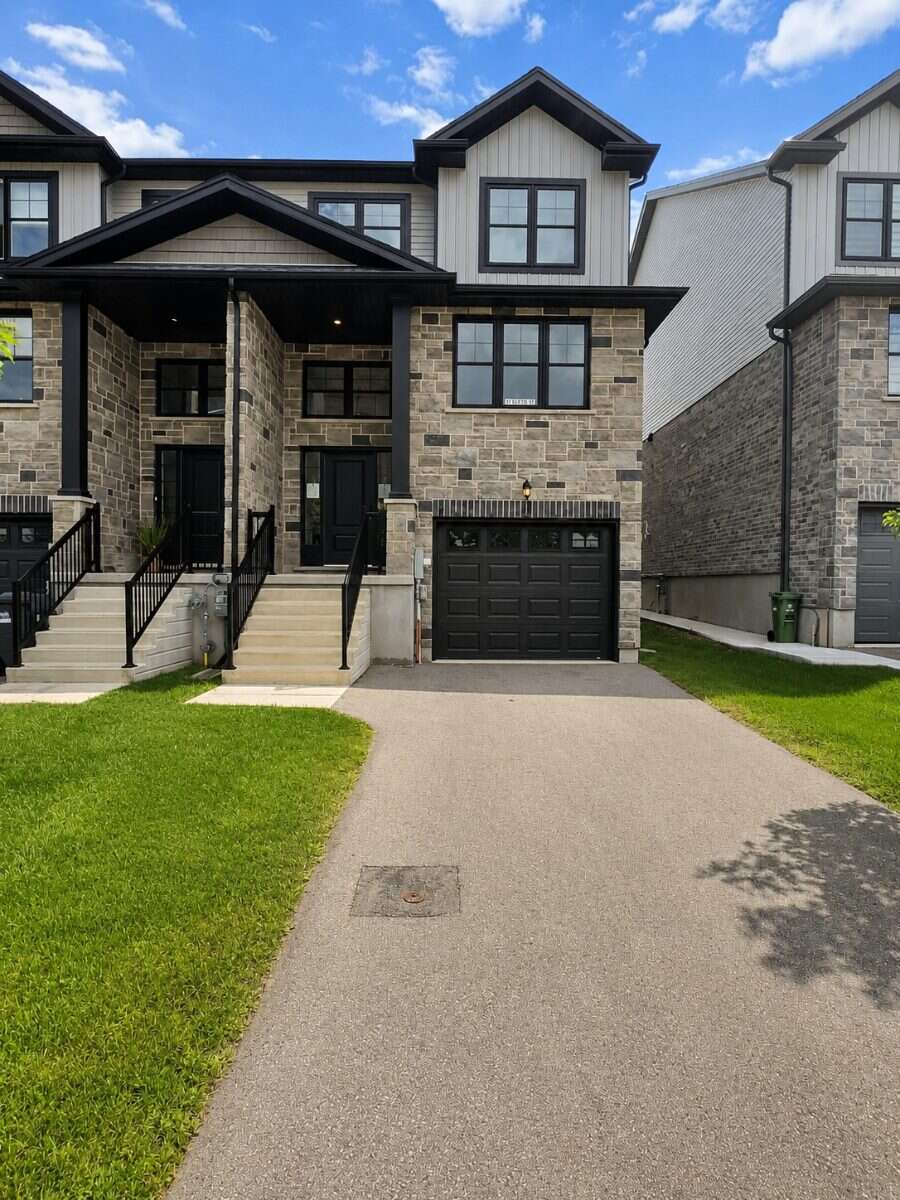
Row / Townhouse For Sale in Guelph, ON
10 Kay Crescent
List Price
$813,000


3
Bedrooms

2.5
Bathrooms

2,060
Square Feet

258.75 m2
Lot Size

2 Storeys

Built in
2026

$2,000
Annual Taxes

Air
Conditioning
Property Highlights?
2 Story, 3 Bedroom, 2.5 Bath
Lot Layout: Corner Unit Lot
Appliances Included: Builder’s standard package—Fridge, Stove, Dishwasher, Washer, and Dryer.
Interior: Fully completed, with the exception of carpet installation on the bedroom level.
Layout: 3-storey home featuring 3 bedrooms and 2.5 bathrooms.
Main Floor: Open-concept design with 9’ ceilings, oak staircase at the front foyer, and hardwood flooring throughout the dinette, kitchen, and great room.
Kitchen: Upgraded cabinetry with a 10’ island, plus quartz countertops in both the kitchen and bathrooms.
Second Floor: Convenient laundry room, spacious primary bedroom with a large walk-in closet, and an ensuite boasting a tile and glass shower.
Additional Features: Single attached garage, air conditioning, and a 10’ x 12’ deck for outdoor living.
MLS® System # X13729298
Property Type Row / Townhouse
Ad Type For Sale
Ownership Freehold / Fee Simple
Parking Attached Garage
Total Parking Spaces 2
Lot Shape Rectangular
Asking Price $813,000
Address 10 Kay Crescent
Neighbourhood Enclave at Pergola
City Guelph
Province / State Ontario
Postal / ZIP N1L0N5
Country Canada
Bathroom 1 2pc Bathroom
Bathroom 2 3pc Bathroom
Bathroom 3 3pc Ensuite Bath
Listing Data
Heating Forced air
Foundation Concrete