





Semi-Detached House For Sale in Fredericton, NB
67 Dewitt Acres
List Price
$412,000


3
Bedrooms

2.5
Bathrooms

1,508
Square Feet

0.50 acres
Lot Size

2 Storeys

Built in
2022

$3,713
Annual Taxes

Air
Conditioning
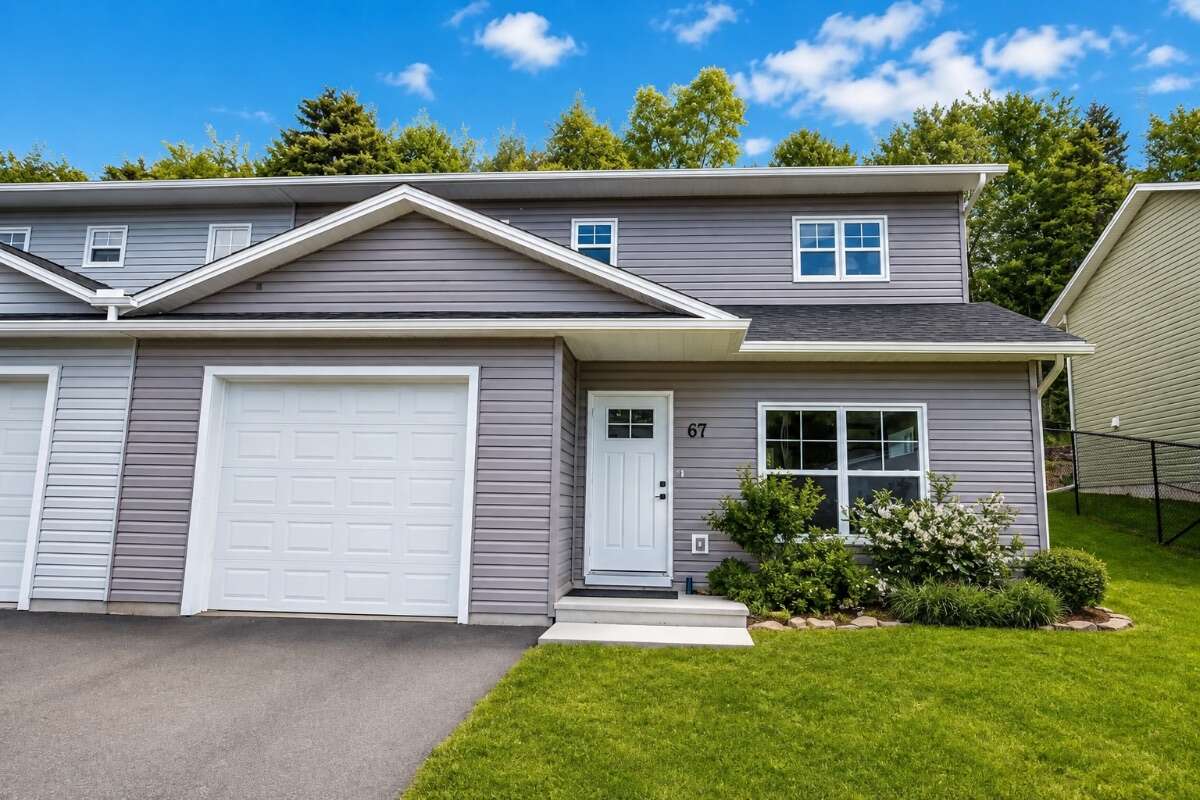
This home is conveniently located on the northside just 2 minute from the Princess Margaret Bridge and 5 minutes to uptown or downtown. The main level has a covered entrance which leads into the open concept living/dining areas and kitchen. Plenty of windows makes the bright and sunny! The main level also has a powder room/laundry room and entrance into the insulated and finished single car garage. The full kitchen has plenty of cupboards and countertop space. The split level is in the back of the house which leads out to a concrete patio area and the backyard. Continuing on to the upstairs is the master bedroom complete with walk-in closet and ensuite bathroom which has a ceramic tile shower and glass door. Two other bedrooms and a main bath with double sinks completes the upper level. This home was built with ICF which will help with heat bills! The area is quiet with no through-traffic and close to nature walking paths. This lovely home comes with a heat pump, concrete back deck, 14 foot privacy fence, landscaping and a paved driveway.
Property Type Semi-Detached House / Duplex
Ad Type For Sale
Ownership Freehold / Fee Simple
Parking Attached Garage / Driveway
Total Parking Spaces 3
Lot Shape Rectangular
Parking Notes oversized one car garage
Asking Price $412,000
Address 67 Dewitt Acres
Neighbourhood Devon/Marysville/Barkers Point
City Fredericton
Province / State New Brunswick
Postal / ZIP E3A6S3
Country Canada
Bathroom 1 2pc Bathroom
Bathroom 2 4pc Bathroom
Bathroom 3 3pc Ensuite Bath
Listing Data
Flooring (main areas) Vinyl plank
Second flooring type Tile
Heating Baseboard
Foundation Concrete
Roof type Asphalt shingles
Exterior finish Vinyl siding




