Townhouse For Lease in North York, ON
27 Spruce Pines Crescent
List Price
$3,300


4
Bedrooms

3
Bathrooms

1,200
Square Feet

1,300 sq ft
Lot Size

3 Storeys

Built in
2025

Air
Conditioning
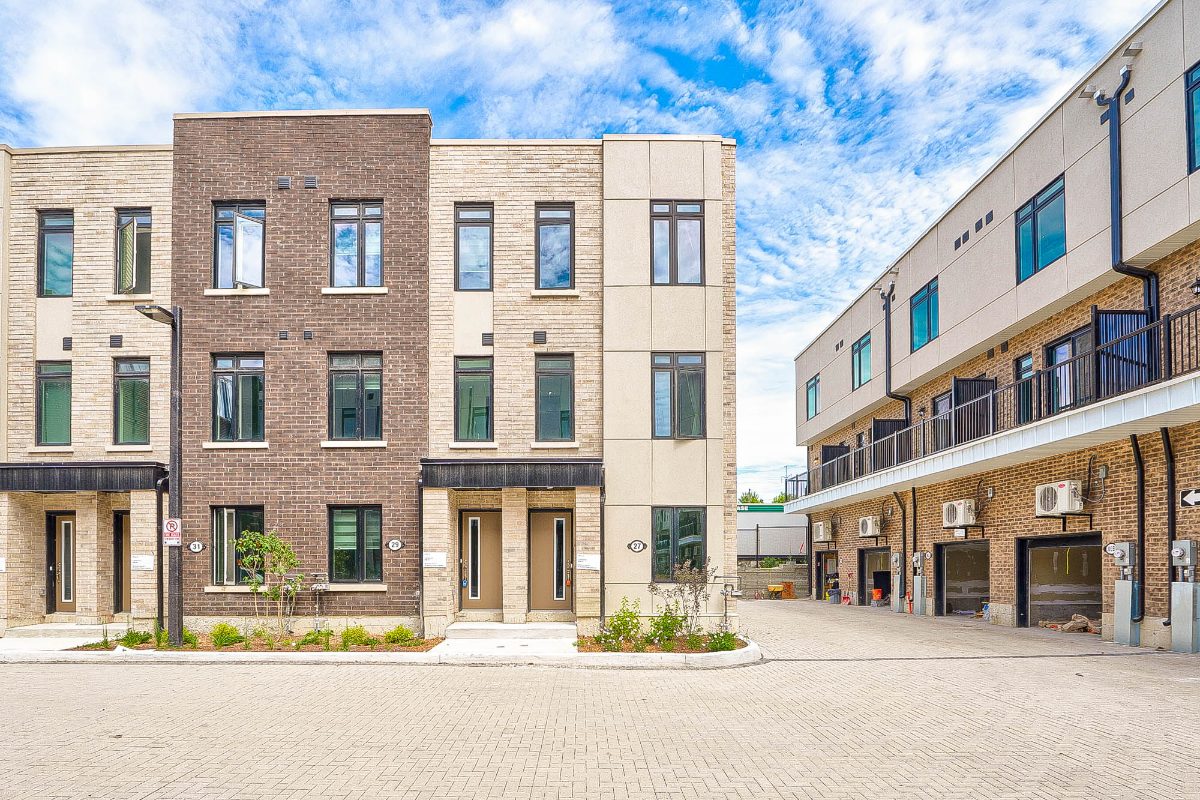
Welcome to 27 Spruce Pines Crescent, a stunning newly built corner-unit freehold townhome that perfectly blends modern design, comfort, and convenience. Situated on a premium corner lot, this bright and spacious home offers extra windows, abundant natural light, enhanced privacy, and the feel of a semi-detached home.
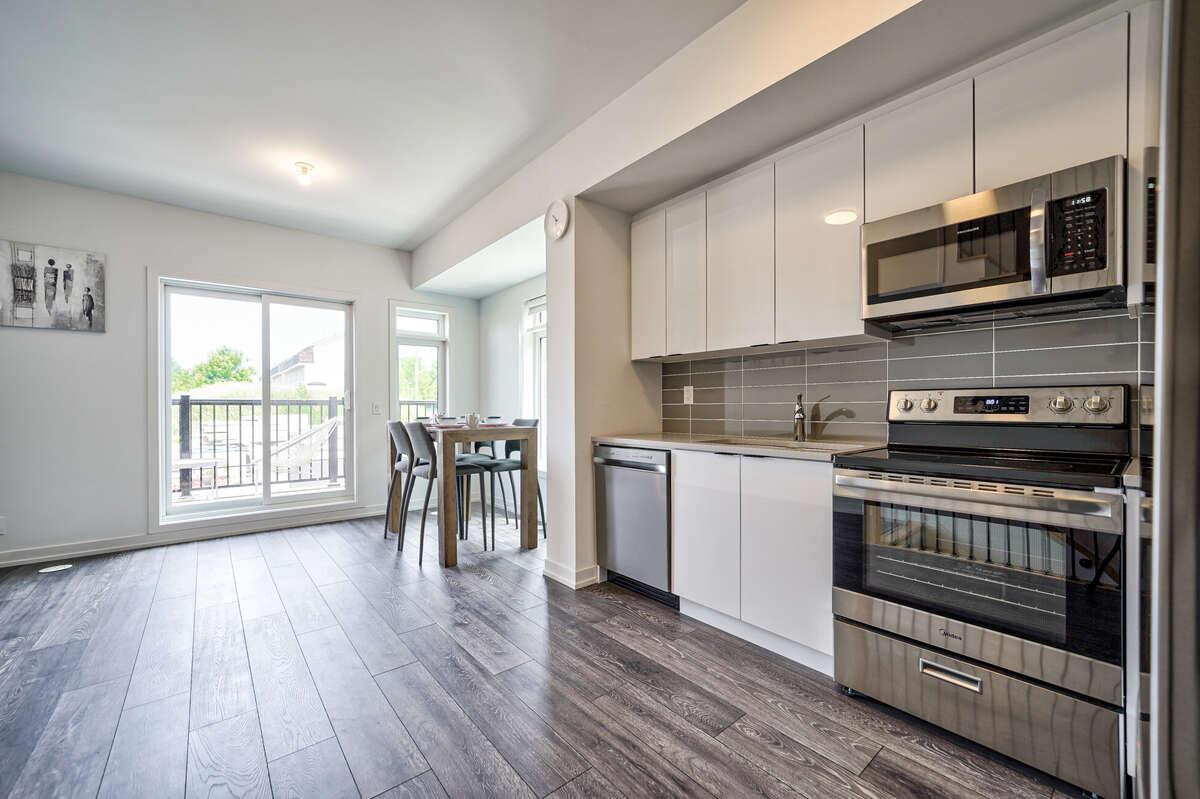
The thoughtfully designed open-concept layout features spacious principal rooms with contemporary finishes throughout, creating an inviting space for both everyday living and entertaining. The stylish modern kitchen overlooks the living and dining areas, providing a seamless flow that's perfect for family gatherings or hosting guests. Large windows throughout the home fill every room with natural sunlight, creating a warm and welcoming atmosphere.
Upstairs, you'll find generously sized bedrooms, including a comfortable primary retreat, along with a functional layout that offers flexibility for families, professionals, or anyone seeking additional space. As a newly built home, you'll enjoy modern construction, energy-efficient features, and the peace of mind that comes with low-maintenance living.
Located in a growing, family-friendly community, this home is just minutes from parks, schools, shopping, restaurants, public transit, and major highways, making commuting and daily errands effortless.
Available for lease, this exceptional home offers the opportunity to enjoy the comfort and quality of a brand-new residence in one of the area's most desirable neighbourhoods. Don't miss your chance to call this beautiful corner-unit townhome your next home.
Property Type Townhouse
Ad Type For Lease
Ownership Freehold / Fee Simple
Parking Attached Garage
Total Parking Spaces 1
Asking Price $3,300
Address 27 Spruce Pines Crescent
Neighbourhood Victoria Village
City North York
Province / State Ontario
Postal / ZIP M4A0A9
Country Canada
Bathroom 1 2pc Bathroom
Bathroom 2 3pc Ensuite Bath
Bathroom 3 3pc Bathroom
Listing Data
Heating Forced air