





Townhouse For Sale in Chilliwack, BC
44486 Sherry Dr
List Price
$749,900


3
Bedrooms

2.5
Bathrooms

1,495
Square Feet

1,489 sq ft
Lot Size

3 Storeys

Built in
2021

$3,379
Annual Taxes

Air
Conditioning
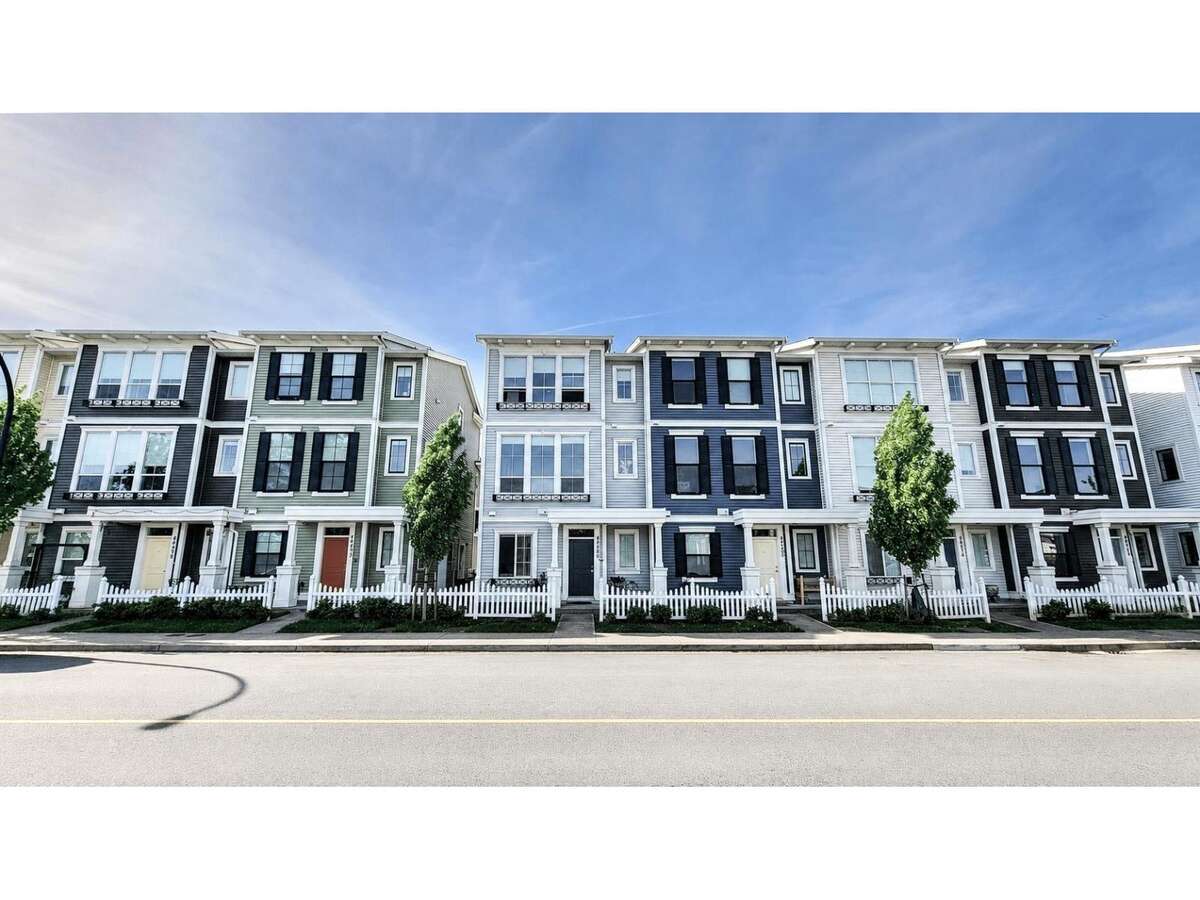
Discover this rare 2021-built end-unit rowhome in Webster Crossing — a beautifully maintained 1,628 sq. ft. corner home offering extra privacy, modern living, and no strata fees.
Featuring soaring 10-ft ceilings and an open-concept layout filled with natural light, the home offers a bright, spacious, and inviting atmosphere throughout. Enjoy beautiful mountain views from the covered balcony, along with year-round comfort provided by central A/C, plus the convenience of central vacuum and an electric fireplace.
The well-designed floor plan features 3 bedrooms plus a den and 3 bathrooms, including a spacious primary retreat with a walk-in closet and private 4-piece ensuite. Parking is a standout feature, with a double garage plus a full driveway accommodating up to 4 vehicles.
Ideally located just steps from the Vedder River Trail, parks, and scenic walking paths, within walking distance to Unsworth Elementary, and only minutes from the shops, restaurants, and amenities of Garrison Crossing.
A rare opportunity to own a newer end-unit home with no strata fees, extra privacy, generous parking, mountain views, and a fantastic Sardis location.
Property Type Townhouse
Ad Type For Sale
Ownership Freehold / Fee Simple
Parking Attached Garage / Covered Parking / Driveway / Indoor Parking
Asking Price $749,900
Address 44486 Sherry Dr
Neighbourhood South Sardis
City Chilliwack
Province / State British Columbia
Postal / ZIP V2R0R6
Country Canada
Bathroom 1 2pc Bathroom
Bathroom 2 4pc Ensuite Bath
Bathroom 3 4pc Bathroom
Listing Data
Flooring Hardwood, Laminate, Carpet, Tile, Other / mixed
Heating Forced air, Hot water, Natural gas
Foundation Concrete
Roof type Asphalt shingles
Exterior finish Vinyl siding




