





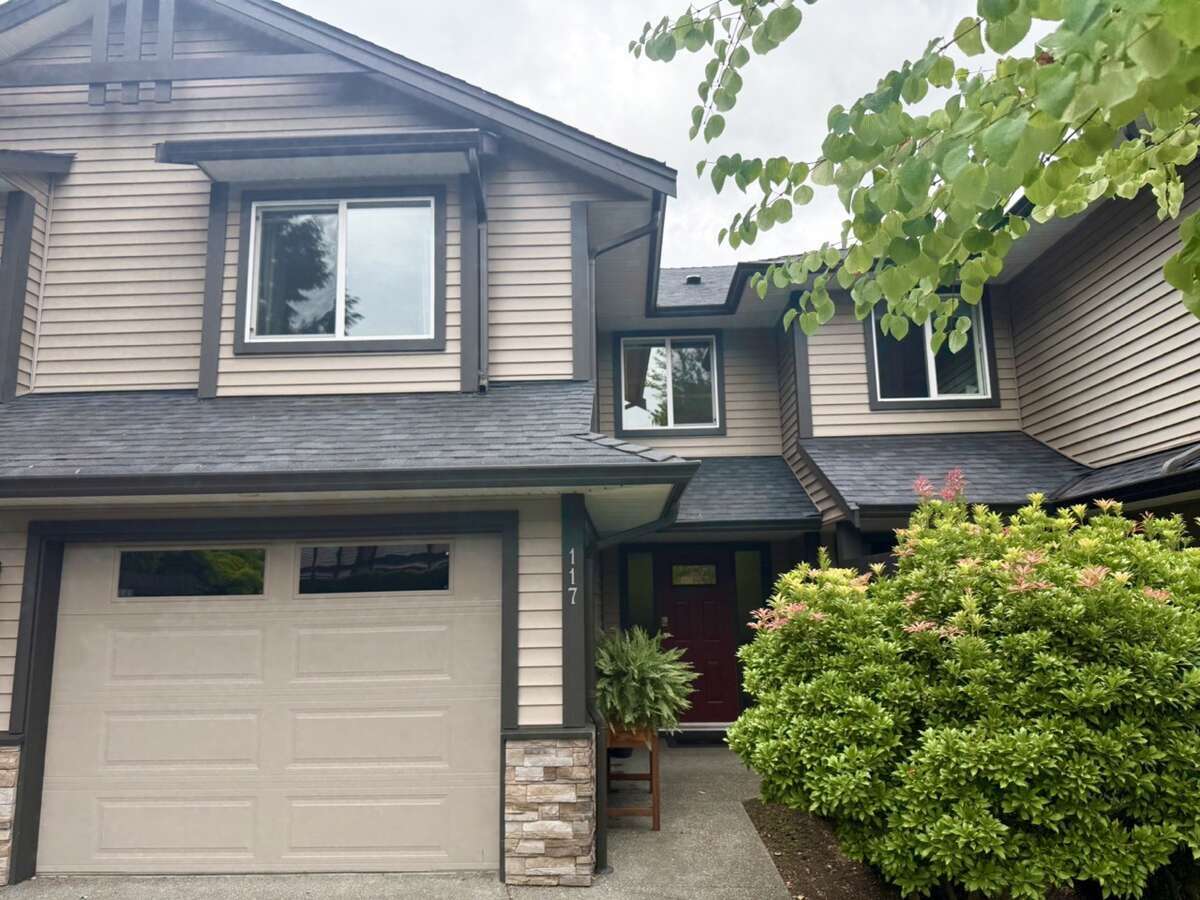
Townhouse For Sale in Courtenay, BC
117, 4699 Muir Road
List Price
$639,900


3
Bedrooms

4
Bathrooms

2,193
Square Feet

2 Storeys

Built in
2012

$2,935
Annual Taxes
Welcome to this spacious 3-level townhome featuring 3 bedrooms, 4 bathrooms, and a versatile lower-level suite, all complemented by beautiful mountain views.
Upstairs, you’ll find all three bedrooms, including a generous primary suite complete with a walk-in closet for added comfort and convenience. The thoughtfully designed layout includes a walkout basement featuring a private patio entrance, kitchenette, and 3-piece bathroom—an ideal flex space, or even a suite for extended family, guests, or as a mortgage helper. The garage is a dream for hobbyists and outdoor enthusiasts, complete with wall-to-wall storage, a built-in workbench, fishing rod holders, and dedicated ski and snowboard racks. Conveniently located within walking distance to schools, the hospital, coffee shops, gyms, Costco, and Thrifty Foods, this home offers the perfect blend of comfort, functionality, and convenience.
Property Type Townhouse
Ad Type For Sale
Ownership Strata / Condo / Co-op
Parking Attached Garage / Driveway / Visitor Parking
Condo Fees $618
Asking Price $639,900
Address 117, 4699 Muir Road
Neighbourhood Unspecified
City Courtenay
Province / State British Columbia
Postal / ZIP V9N6A4
Country Canada
Bathroom 1 1pc Bathroom
Bathroom 2 2pc Ensuite Bath
Bathroom 3 3pc Bathroom
Bathroom 4 3pc Bathroom
Listing Data
Flooring (main areas) Laminate
Second flooring type Carpet
Heating Baseboard
Roof type Asphalt shingles




