





Townhouse For Sale in Invermere, BC
17, 925 Lakeview Meadows Glen
List Price
$950,000


4
Bedrooms

4
Bathrooms

2,000
Square Feet

3,000 sq ft
Lot Size

2 Storeys

Built in
2004

$4,650
Annual Taxes

Air
Conditioning
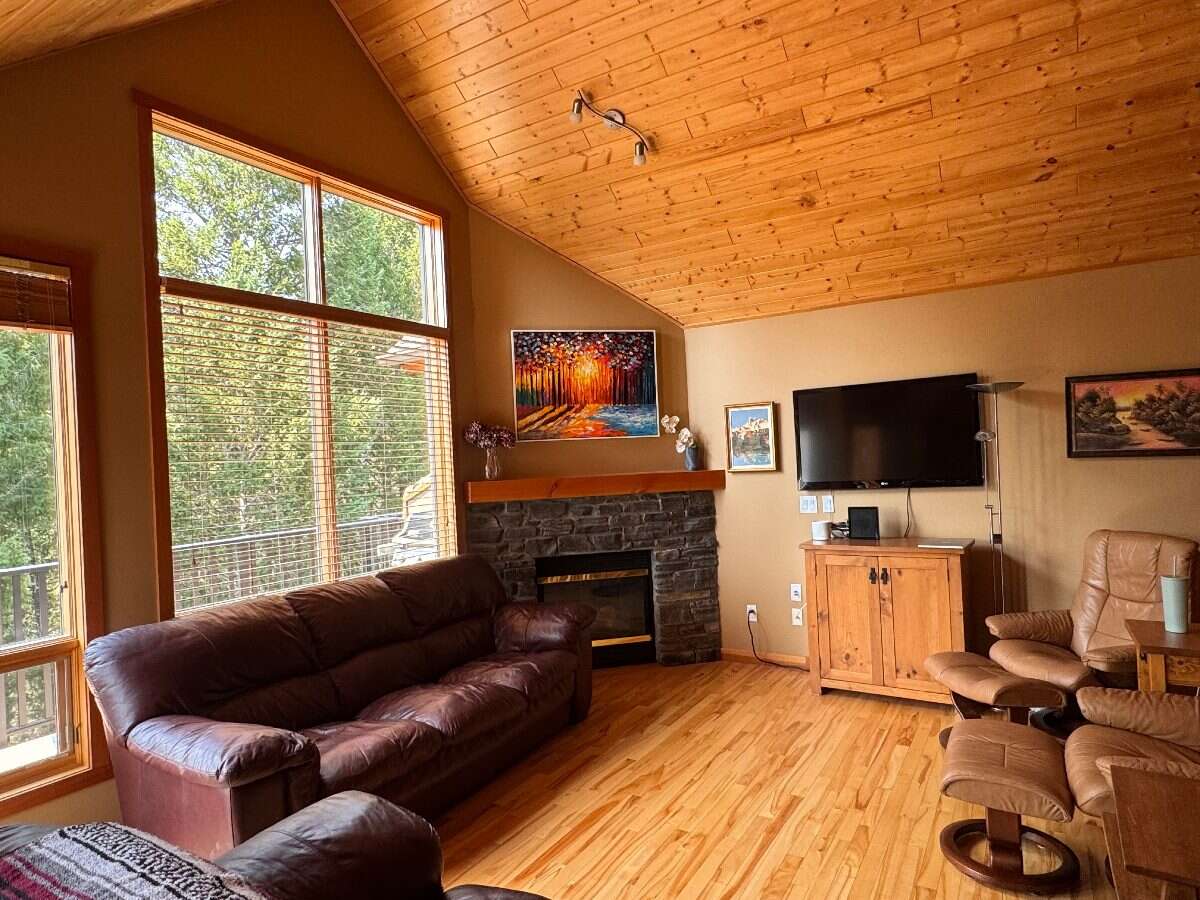
Spacious, fully furnished 3+1 bedroom, 3½ bathroom townhouse backing onto quiet greenspace and walking trails.
The upper floor features the kitchen, dining and living areas, half bath, primary bedroom and sunny front and rear Duradek decks. The main floor includes two bedrooms, a full bathroom and laundry. The walkout basement offers a fourth bedroom, family room and full bathroom.
Additional features include a double attached garage large enough for a 20-foot boat, parking for two vehicles on the driveway, a heat pump installed in 2020, newer appliances, and upgraded carpeting.
Lakeview Meadows residents enjoy a private beach, recreation centre with pool, hot tub and gym, tennis court, playgrounds, sports field and extensive walking trails.
Strata fees: $575/month
2026 property taxes: $4,650
Possession available August 17 or later.
Property Type Townhouse / Half Duplex
Ad Type For Sale
Ownership Strata / Condo / Co-op
Parking Attached Garage
Condo Fees $575
Total Parking Spaces 2
Lot Shape Rectangular
Asking Price $950,000
Address 17, 925 Lakeview Meadows Glen
Neighbourhood Lakeview Meadows
City Invermere
Province / State British Columbia
Postal / ZIP V0A1K3
Country Canada
Bathroom 1 3pc Bathroom
Bathroom 2 5pc Ensuite Bath
Bathroom 3 3pc Ensuite Bath
Bathroom 4 2pc Bathroom
Listing Data
Flooring (main areas) Hardwood
Second flooring type Carpet
Heating Forced air
Foundation Concrete
Roof type Asphalt shingles
Exterior finish Mixed exterior
Condo includes Reserve fund contribution




