





Townhouse For Sale in Kelowna, BC
11, 860 Lanfranco Road
List Price
$759,900

2
Bedrooms

2
Bathrooms

1,700
Square Feet

1 Storey

Built in
1990

$2,400
Annual Taxes

Wheelchair
Accessible

Air
Conditioning

Fireplace
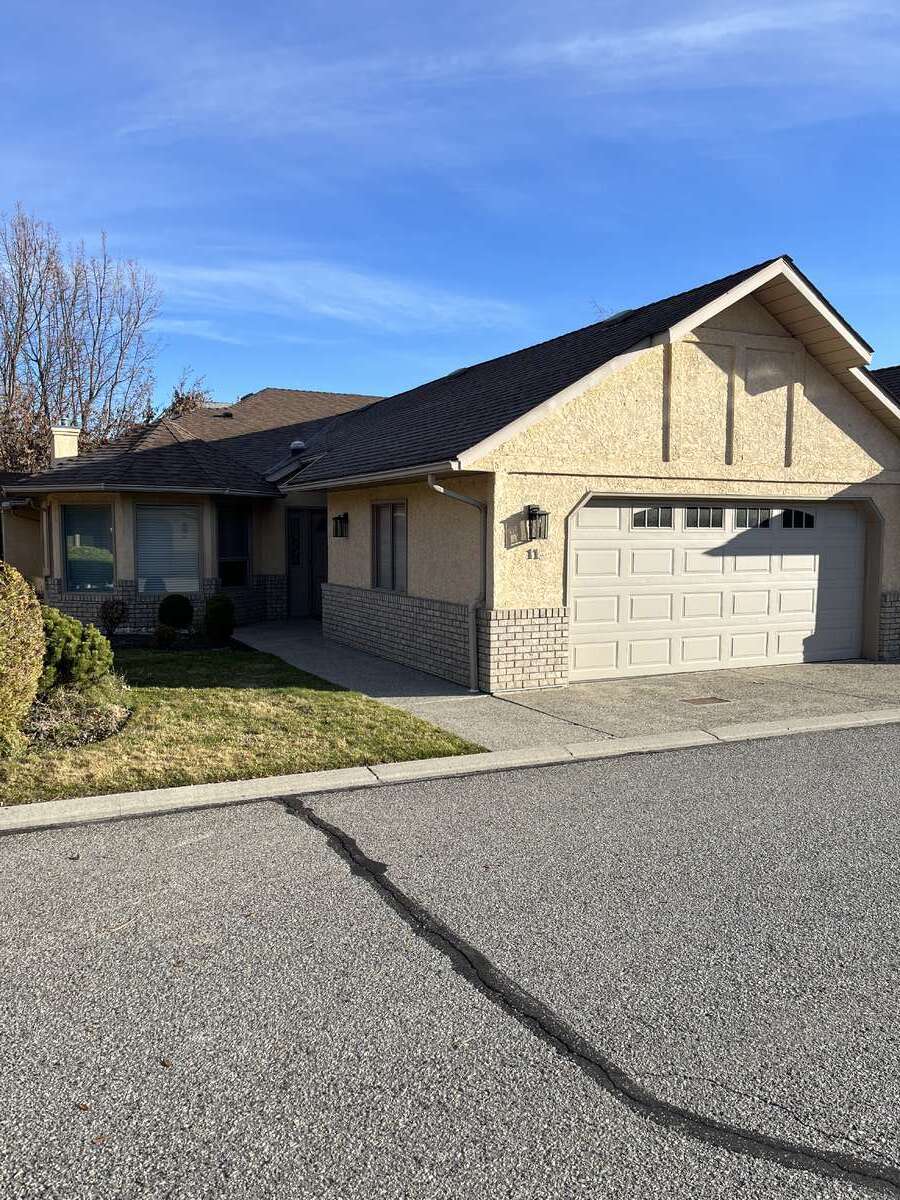
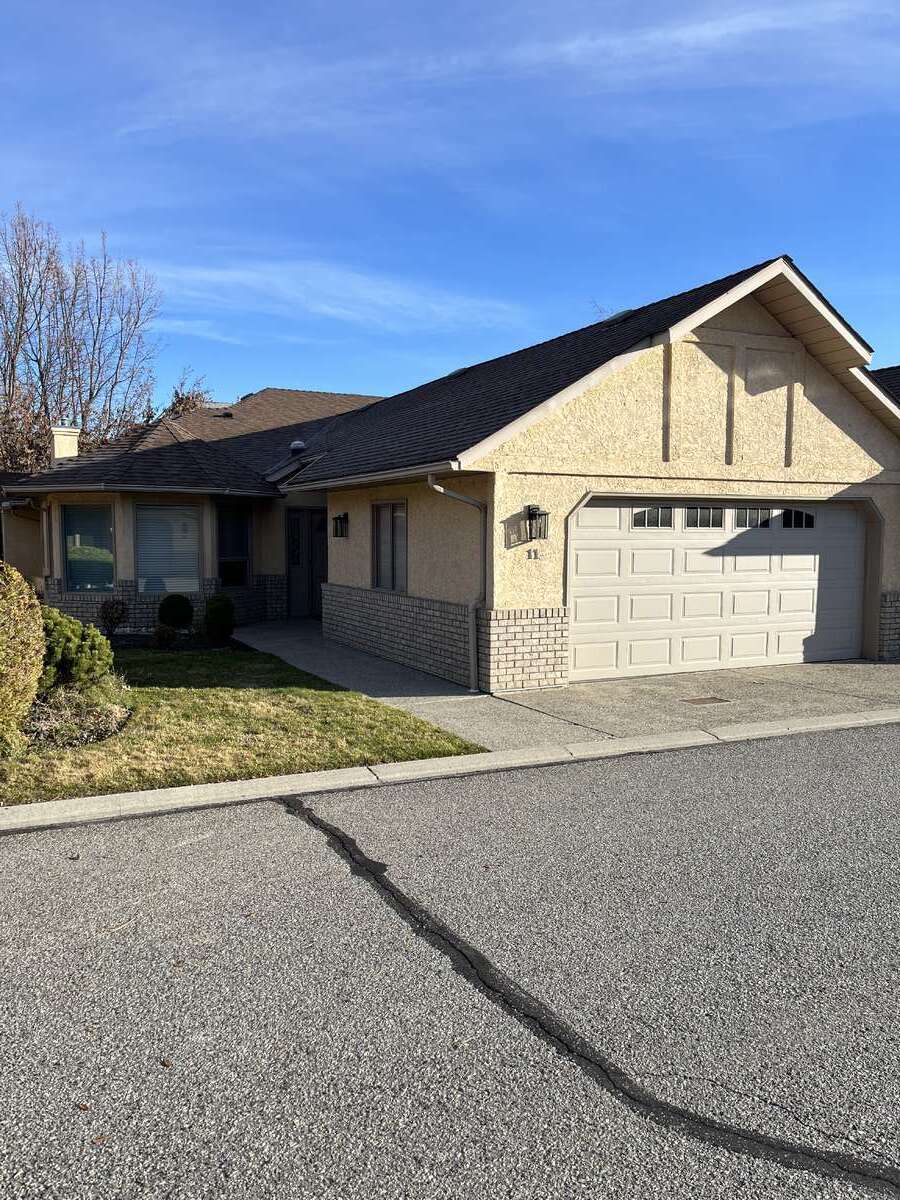
#11- 860 Lanfranco Road. Built in 1990 this home has been meticulously maintained by the same owner since 1991. Located in a quiet, tranquil nineteen unit complex, this residence is within easy walking distance of many amenities including shopping, banking, medical and the lake. Offering almost 1700 square feet of quality construction this home features hardwood floors and crown molding throughout. Two oversized bedrooms featuring large closets and ample storage are accompanied by two full bathrooms including a jetted Jacuzzi tub, separate shower and skylights for additional lighting. The comfortable living room has a gas fireplace and indirect lighting. The kitchen cabinets and countertops have been upgraded. The fridge, dishwasher, microwave and gas range have also been upgraded. The private patio is a gateway to the well manicured back yard. It also features a power awning which provides additional shade. The spacious double garage includes cabinets and a workbench. There are also lots of cabinets and storage in the laundry room. This move-in ready home is available for viewing by appointment only. Please call 250-763-1115 to book your private showing.
MLS® System # 10396947
Property Type Townhouse
Ad Type For Sale
Ownership Strata / Condo / Co-op
Parking Detached Garage / Visitor Parking
Asking Price $759,900
Address 11, 860 Lanfranco Road
Neighbourhood Lower Mission
City Kelowna
Province / State British Columbia
Postal / ZIP V1W3W9
Country Canada
Bathroom 1 3pc Bathroom
Bathroom 2 4pc Ensuite Bath




