





Townhouse For Sale in Mississauga, ON
9, 2255 McNab Lane
List Price
$1,049,000


3
Bedrooms

3
Bathrooms

1,942
Square Feet

3 Storeys

Built in
2020

$4,260
Annual Taxes
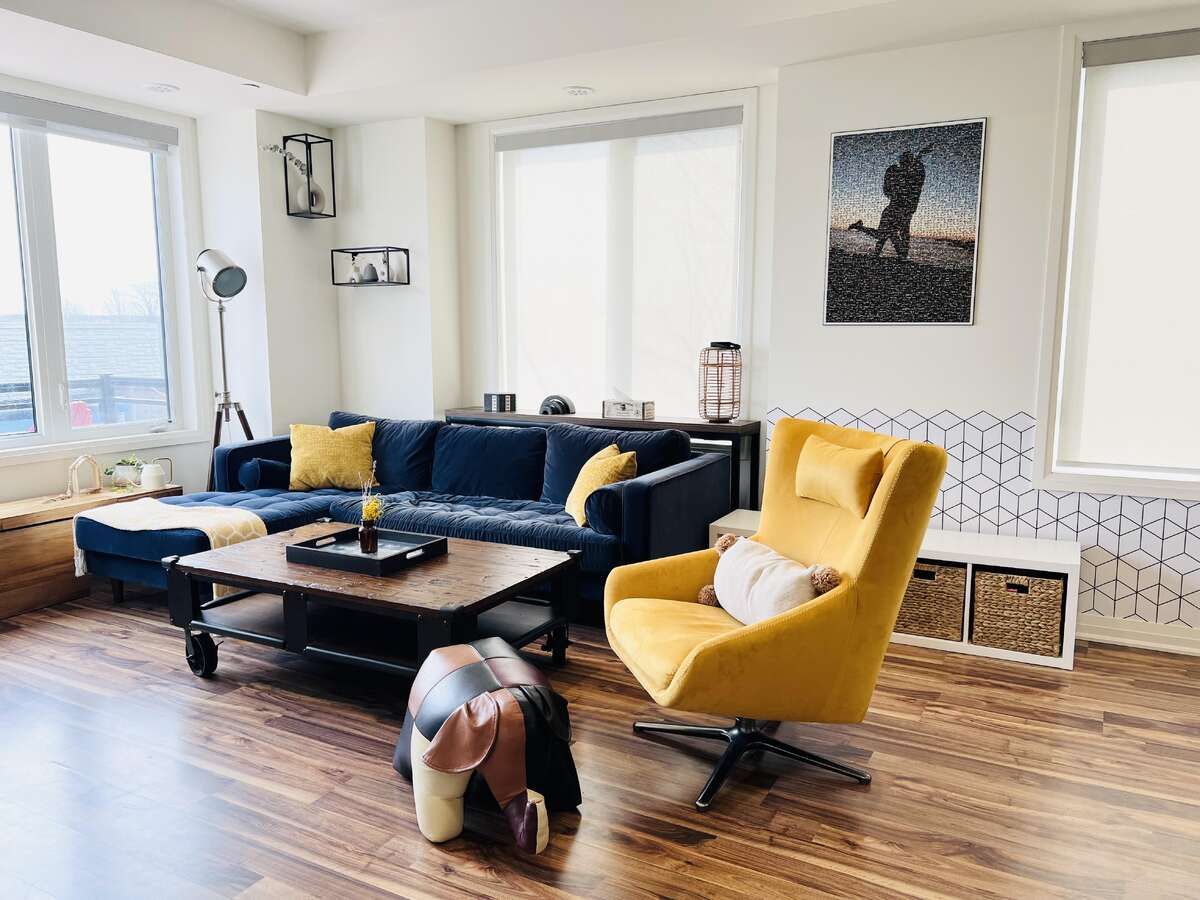
Stunning Contemporary Corner Townhome Available in the Prestigious Clarkson Community of South Mississauga! Just a 5 min Walk To Clarkson GO (20 min to Union Station). South-facing Natural Light throughout, The Bright & Open Layout Boasts 1942 sf., The Largest At 'Southdown Towns'! Like New, It's In Flawless Condition. Best Townhouse in the complex with one-of-a-kind options - waterfall quartz kitchen island, quartz counters throughout, Glass railing staircases, custom stained stairs, custom backsplash and tiling, motorized blinds, custom luxury closets throughout. 3 Levels Plus Rooftop Patio, & Full Of Upgrades. Main Fl W 9' Ceilings & An Open Concept Plan W Large Modern Kitchen & Quartz Waterfall Island. Walk-In Pantry Of Your Dreams! The 2nd Fl Has 2 Spacious Bedrooms & Custom Closets, Office Nook, Linen, Laundry Rm &4pc Bathroom. The 3rd Fl Has A Big Primary Bedroom WA Patio, WIC & 4-Pc Ensuite. Roof Terrace W Gas BBQ Ln, Panoramic Views! Upgraded additional Potlights & Light Fixtures throughout. Private Huge Storage Unit Beside Underground Secure Parking. Steps To Schools, Lake, Parks, Trails, Restaurants & Shops. Only one of its kind in the area. Don't Miss Out!****EXTRAS **** 2 Parking Spots Underground W 1 Large Storage Room. Stainless Steel 36" Double Door Fridge, Stove, Dishwasher, Stacked Washer & Dryer. All Lighting Fixtures, Window Blinds, Doorbell included. Ample Visitor Parking and Private Park for Community. Buyer to verify all dimensions as needed.
Property Type Townhouse
Ad Type For Sale
Ownership Strata / Condo / Co-op
Parking Assigned Parking / Indoor Parking / Underground / Visitor Parking
Condo Fees $449
Asking Price $1,049,000
Address 9, 2255 McNab Lane
Neighbourhood Clarkson
City Mississauga
Province / State Ontario
Postal / ZIP L5J0B3
Country Canada
Bathroom 1 2pc Bathroom
Bathroom 2 3pc Bathroom
Bathroom 3 3pc Ensuite Bath




