





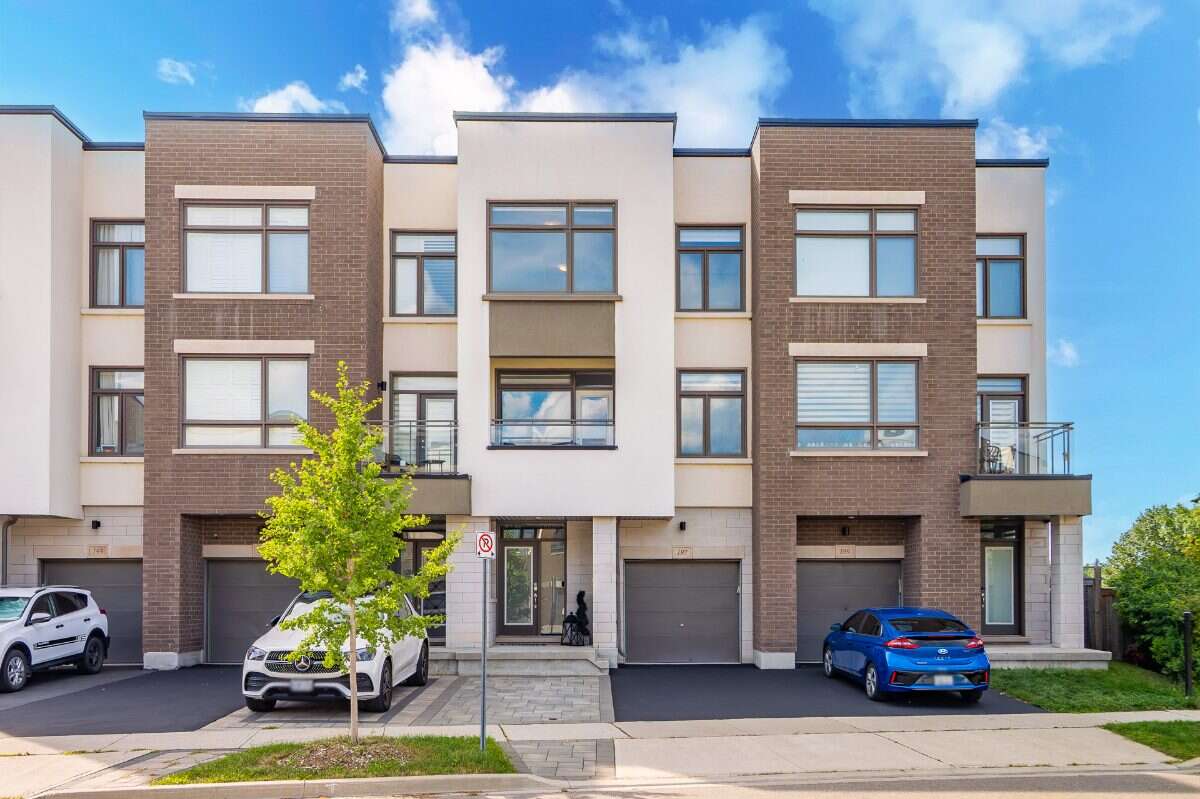
Townhouse For Sale in Oakville, ON
197 Fowley Drive
List Price
$1,249,000


3
Bedrooms

4
Bathrooms

2,150
Square Feet

1,941.80 sq ft
Lot Size

3 Storeys

Built in
2018

Air
Conditioning
Imagine mornings that begin with sunlight spilling across quartz countertops and the quiet green of a protected ravine framed in your window. Coffee in hand, you step onto a generous deck where the only soundtrack is birdsong and nature views. Inside, soaring ceilings lift the light and the mood, and every room feels like it was designed for the way you actually live: to gather, to unwind, to breathe. This is more than a townhome in Oakville. It's the lifestyle you've been working toward.
This is North Oakville living at its most connected. Top-rated local schools are minutes away — a decisive draw for families who won't compromise on education. Scenic walking and nature trails unfold right from your doorstep, turning everyday walks into a ritual. And when convenience matters, you're within walking distance of the SmartCentre, home to Walmart and Real Canadian Superstore, plus everyday dining and shopping. It's the rare pairing families search for: the calm of the ravine and the ease of having everything close.
Property Type Townhouse
Ad Type For Sale
Ownership Freehold / Fee Simple
Parking Attached Garage / Driveway / Parking Pad
Total Parking Spaces 3
Lot Shape Rectangular
Asking Price $1,249,000
Can Also Rent/Lease for $4,200/month
Address 197 Fowley Drive
Neighbourhood Glenorchy
City Oakville
Province / State Ontario
Postal / ZIP L6H0P3
Country Canada
Bathroom 1 2pc Bathroom
Bathroom 2 2pc Bathroom
Bathroom 3 3pc Bathroom
Bathroom 4 3pc Ensuite Bath
Listing Data
Flooring Laminate
Heating Forced air, Electric
Foundation Concrete slab
Roof type Other
Exterior finish Stucco, Brick / stone




