





Townhouse For Sale in Surrey, BC
109, 10308 155A St
List Price
$670,000
Sunday, August 16
1:00 PM - 3:00 PM



2
Bedrooms

2
Bathrooms

1,354
Square Feet

1 Storey

Built in
1990

$2,688
Annual Taxes

Wheelchair
Accessible

Fireplace
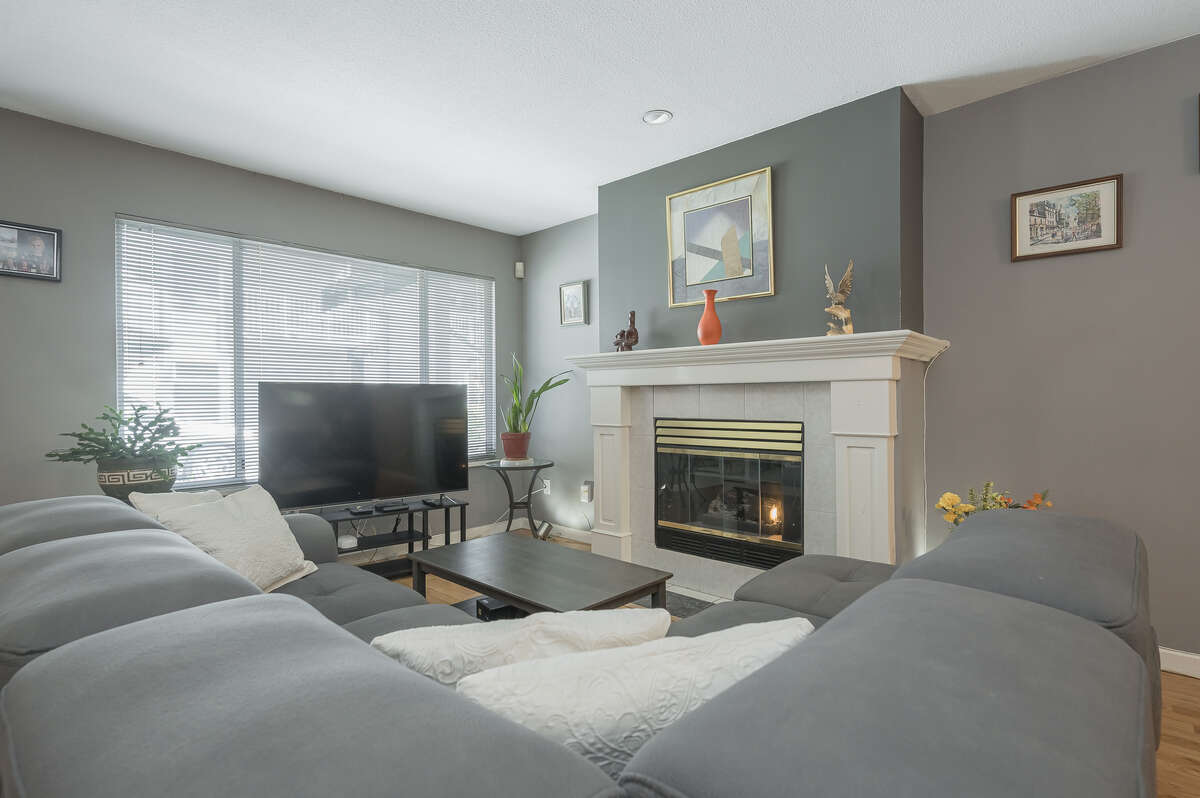
Great location! 2 large bdrm 2 full bthrm 1354sf ground floor home - Wheelchair access NO STAIRS! Walk into your large living room w/gas fp, dining room. Leads to your spacious well laid out kitchen w/eating area and access to 1 of your private fenced patios w/natural gas hook up for BBQ. Your primary bedroom is massive and has access to another private fenced patio, plus a big walk-in closet and 3 piece ensuite w/shower. There's another bedroom and 4 piece bthrm. Laundry area w/full sized side by side washer/dryer. Radiant in-floor heating. Single garage and a designated parking spot next to kitchen entrance. Close to many shopping areas, restaurants, transit, highway 1, nature trails, schools.
Parking Assigned Parking / Attached Garage / Parking Stall
Condo Fees $291
Asking Price $670,000
Address 109, 10308 155A St
Neighbourhood Guildford
City Surrey
Province / State British Columbia
Postal / ZIP V3R4K5
Country Canada
Bathroom 1 3pc Bathroom
Bathroom 2 3pc Bathroom




