REALTOR.ca exposure
MLS® System listing available
Property overview









Description
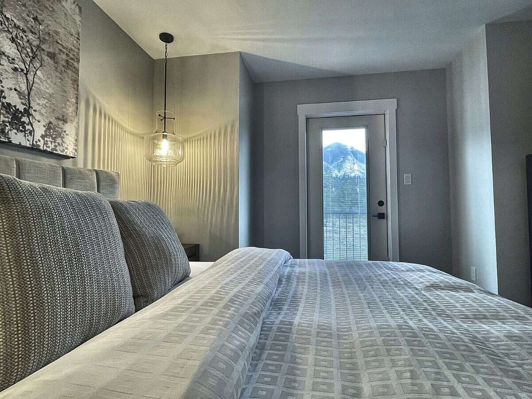
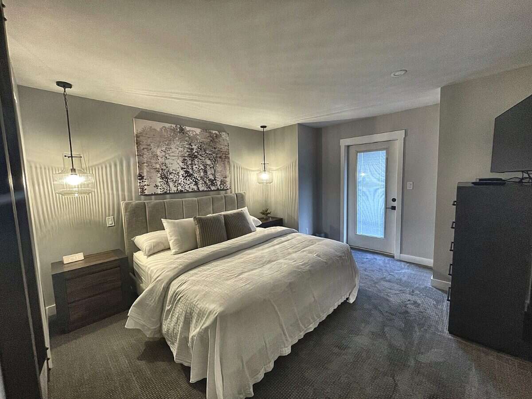
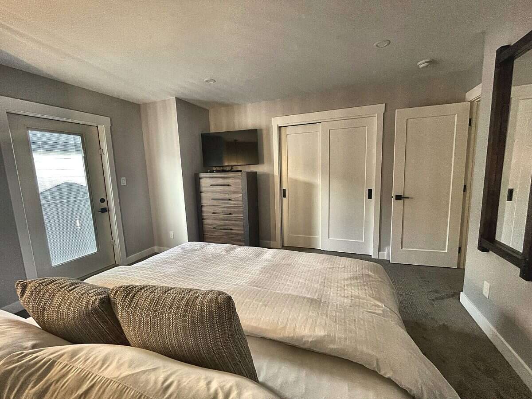
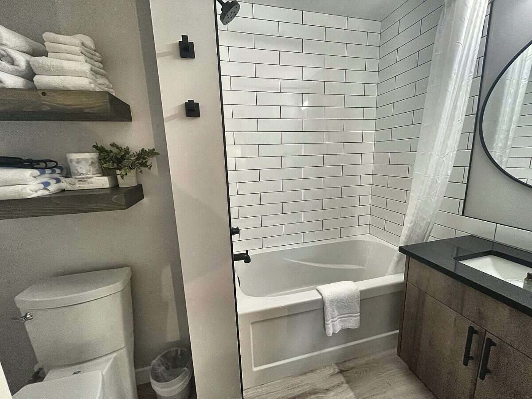
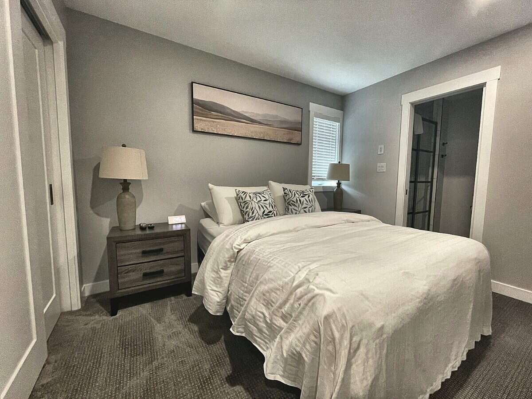
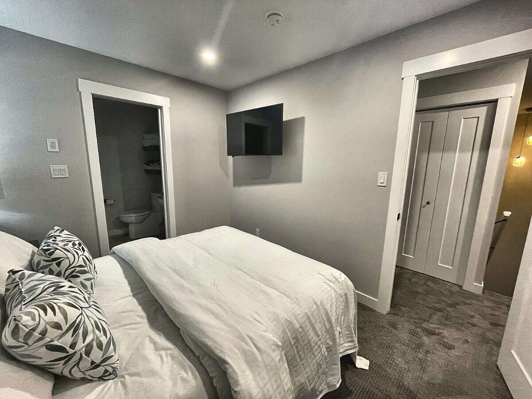
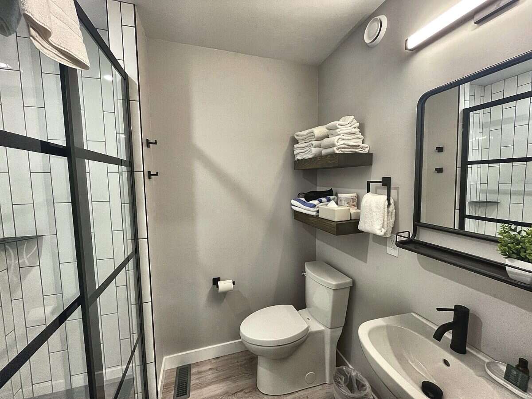
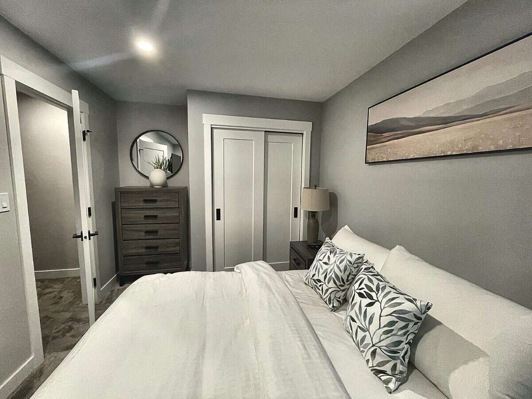
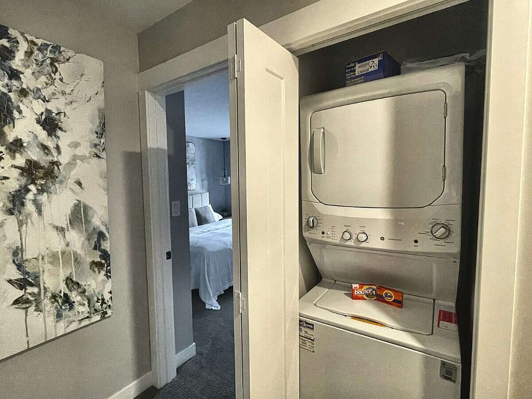
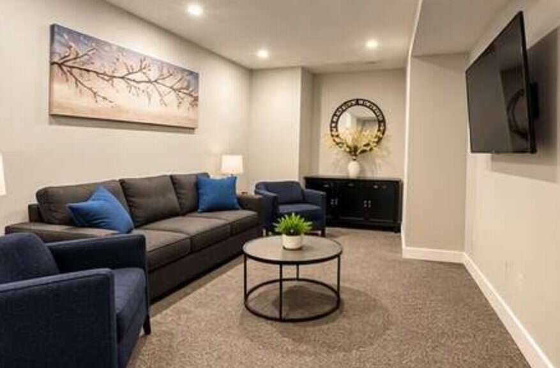
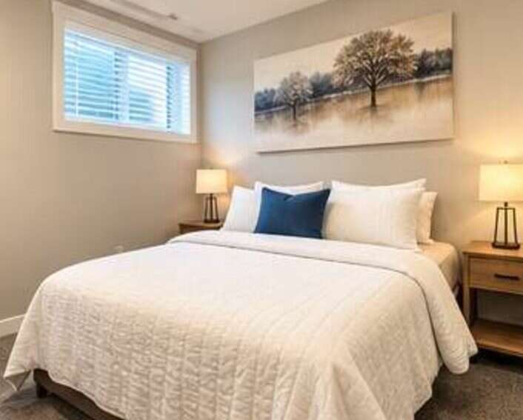
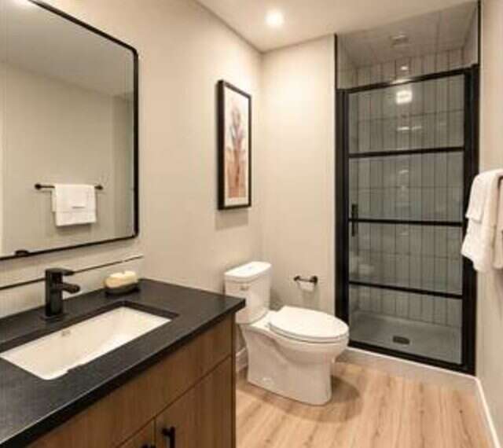
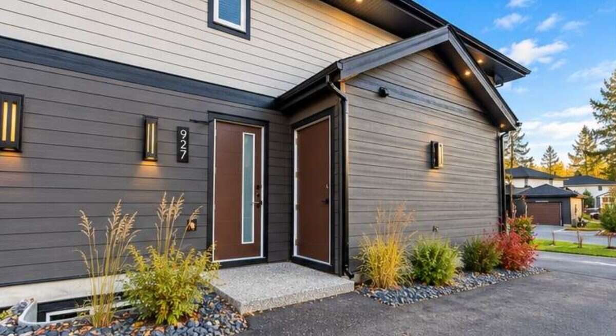
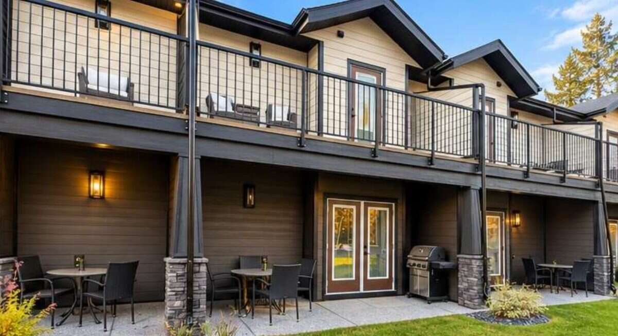
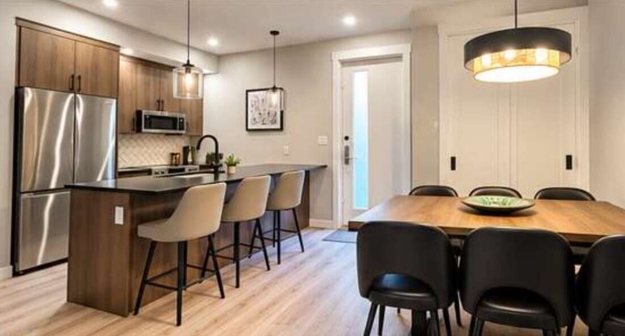
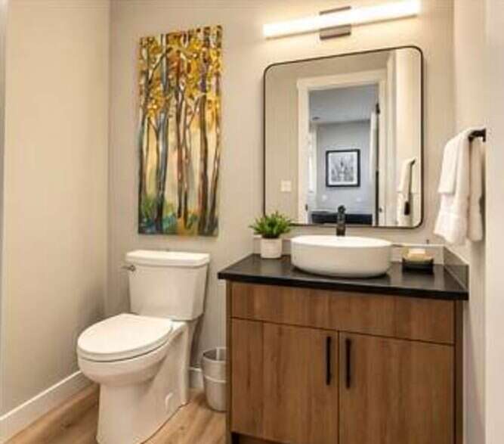
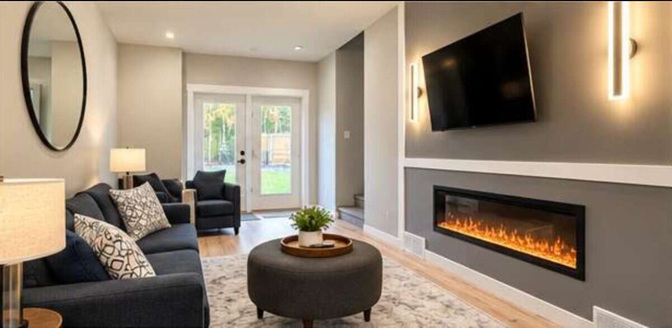
Welcome to The Residences at Bighorn Meadows! This beautifully appointed, fully furnished 3-bedroom, 3-bathroom townhome offers approximately 1,600 sq. ft. of turnkey mountain living in Radium Hot Springs. Located in a newly constructed four-plex with beautiful mountain views, this spacious residence is ideal as a recreational retreat, full-time home or income-producing vacation property. The thoughtfully designed layout features a modern kitchen with stainless steel appliances, solid surface countertops and an inviting open-concept living and dining area with an electric fireplace. The fully finished lower level provides a second living room, perfect for entertaining family and guests. Each bedroom enjoys the convenience of its own bathroom, offering exceptional comfort and privacy. Enjoy outdoor living on your private decks, including an upper-level deck, and take advantage of exterior heated storage for your golf clubs, bikes and skis. Sold fully furnished and equipped, right down to the dishes and linens! Bighorn Meadows is zoned for short-term rentals, offering excellent flexibility and rental revenue potential through onsite professional management. Resort amenities include an outdoor pool, two hot tubs, fitness centre and more. Enjoy maintenance-free ownership surrounded by world-class golf, skiing, hiking and the natural beauty of the Columbia Valley. Your mountain getaway is ready to enjoy!
Overview
Features
Area
Baths
Room dimensions
| Room | Level | Dimensions |
|---|---|---|
| Kitchen | Main Level | 2.64m x 2.62m (8'8" x 8'7") |
| Living Room | Main Level | 4.75m x 2.64m (15'7" x 8'8") |
| Dining Room | Main Level | 1.83m x 2.92m (6'0" x 9'7") |
| 2pc Bathroom | Main Level | 1.73m x 1.52m (5'8" x 5'0") |
| Bedroom - Primary | 2nd Level | 4.17m x 3.73m (13'8" x 12'3") |
| Bedroom | 2nd Level | 3.53m x 2.72m (11'7" x 8'11") |
| 3pc Ensuite Bath | 2nd Level | 2.18m x 1.52m (7'2" x 5'0") |
| 3pc Ensuite Bath | 2nd Level | 2.26m x 2.13m (7'5" x 7'0") |
| Bedroom | Basement | 2.64m x 2.34m (8'8" x 7'8") |
| Living Room | Basement | 5.18m x 3.20m (17'0" x 10'6") |
| 3pc Bathroom | Basement | 4.06m x 1.45m (13'4" x 4'9") |
Photo gallery
Mortgage calculator
Customize the listing price, down payment, interest rate, and amortization to estimate monthly payments by opening the full calculator below.
Estimated Payment
per month
Neighbourhood
Open in Google Maps