



Acreage For Sale in Baden, ON
3314 Sandhills Rd.
List Price
$2,649,999


3+1
Bedrooms

3
Bathrooms

4,554
Square Feet

7.21 acres
Lot Size

1 Storey

Built in
1964

$14,185
Annual Taxes

Wheelchair
Accessible

Air
Conditioning

Fireplace
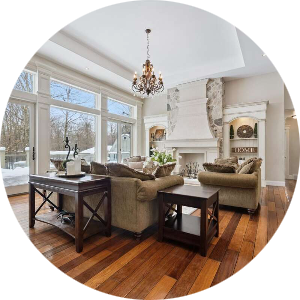
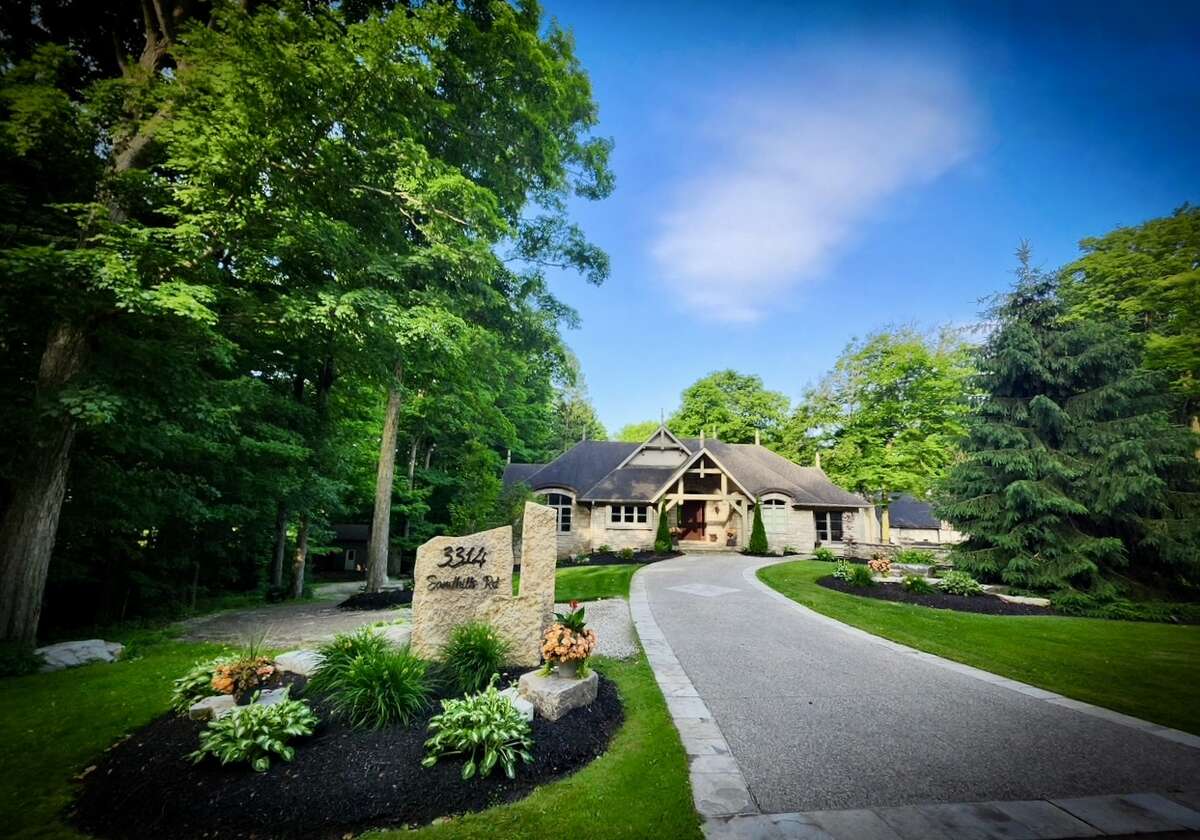
Exceptional custom-built bungalow offers 4 bedrooms and 3 bathrooms, set on wooded 7.21 acre property on the edge of Baden. Designed for both comfortable living and entertaining the home showcases a beautiful mix of both Wiarton limestone and stucco finishes throughout. Highlights include 13-foot ceilings, custom-built cabinetry and a stunning limestone fireplace surround. The custom maple kitchen is finished with marble countertops and walkouts leading to elevated decks - perfect for relaxing with your morning coffee or unwinding in the evenings with expansive views. The outdoor space is equally impressive, with mature landscaping, an exposed aggregate driveway and patio, and a cozy outdoor wood burning fireplace. Scenic walking trails wind through the hardwood bush, offering a peaceful escape for nature lovers and outdoor enthusiasts. The property also features a spacious 4000 sq. ft. shop with oversized doors, a multi-sport court, and a classic bank barn with double overhead door access- ideal for hobbies, storage, or animal use. Perfectly situated along a cycling route and just minutes away from schools, recreational facilities, golf courses, Costco, Board Walk Waterloo Medical Centre and major retail amenities. This home combines everyday convenience with the peaceful charm of a private country retreat ready for your own personal touch.
MLS® System # 40838232
Property Type Acreage / Detached House / Land with Building(s)
Ad Type For Sale
Ownership Freehold / Fee Simple
Parking Attached Garage / Detached Garage / Driveway / Indoor Parking / Other Parking
Asking Price $2,649,999
Address 3314 Sandhills Rd.
Neighbourhood Wilmot Township / Waterloo Region
City Baden
Province / State Ontario
Postal / ZIP N3A3A7
Country Canada
Bathroom 1 5pc Ensuite Bath
Bathroom 2 4pc Bathroom
Bathroom 3 3pc Bathroom




