REALTOR.ca exposure
MLS® System listing available
Big River, SK · FSBO ID 378188
Property overview








Description
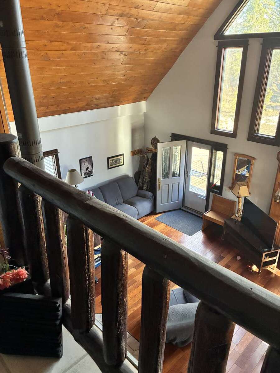
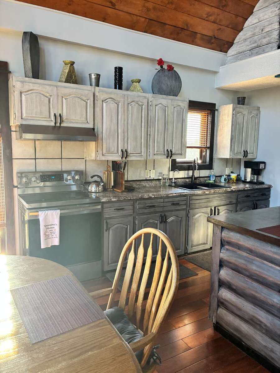
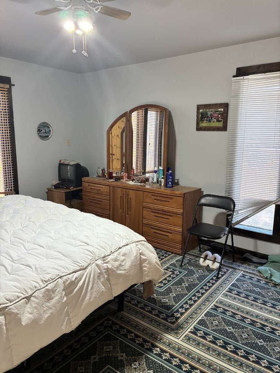
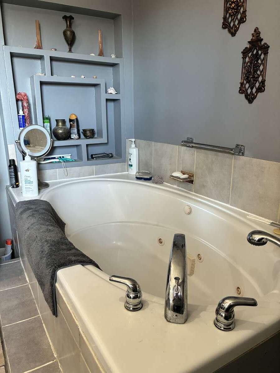
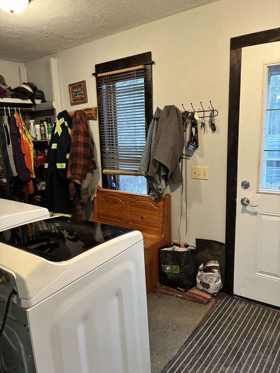
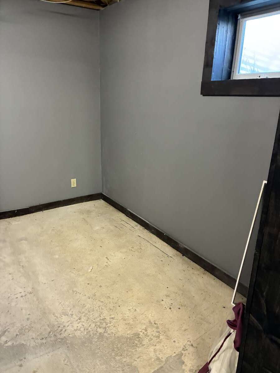
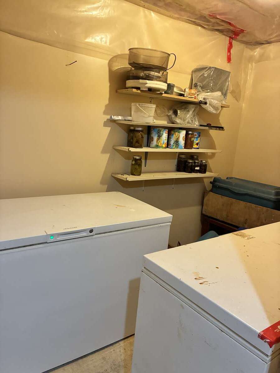
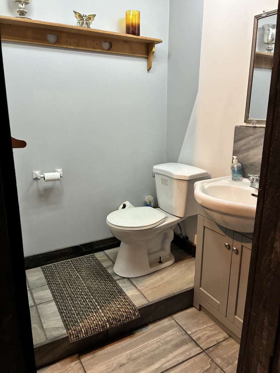
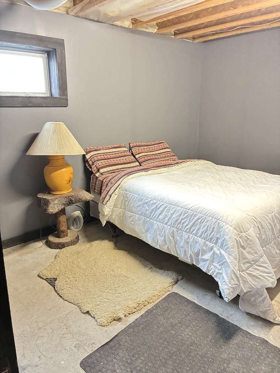
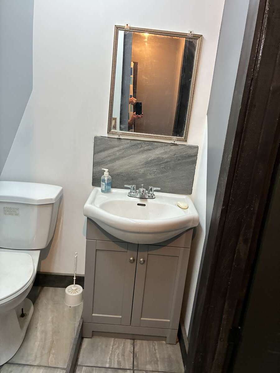
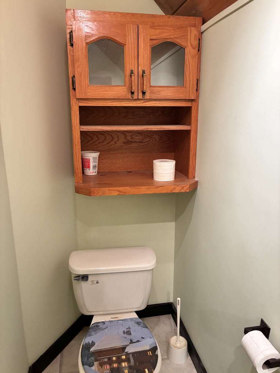
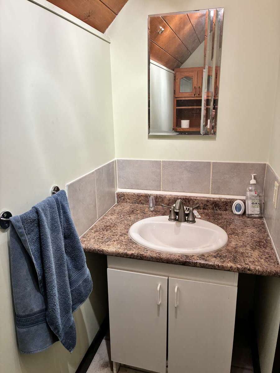
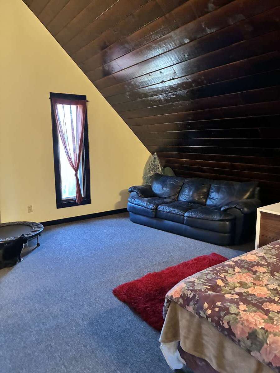
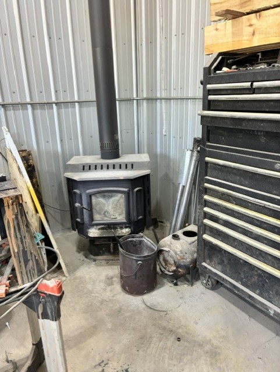
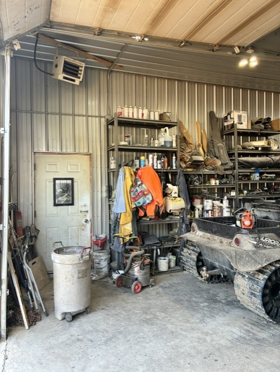
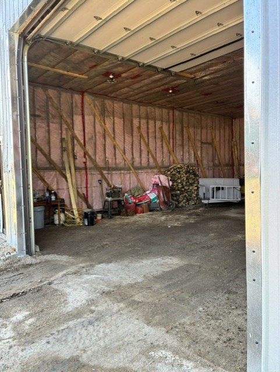
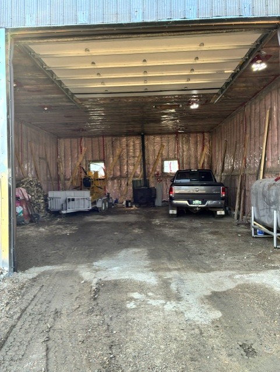
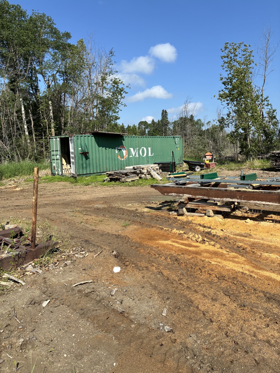
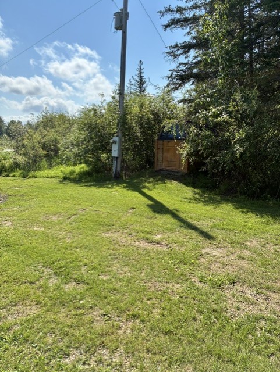
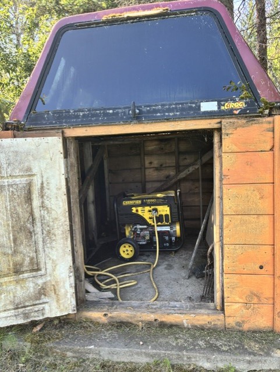
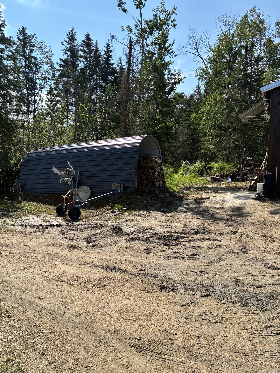
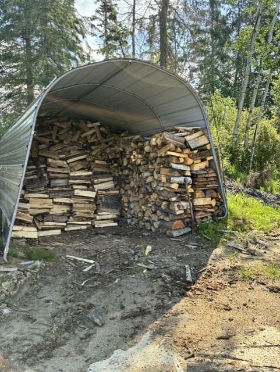
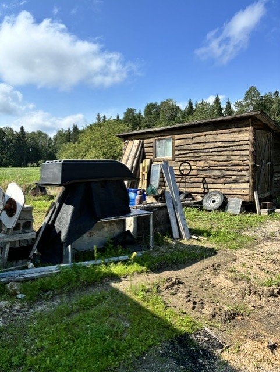
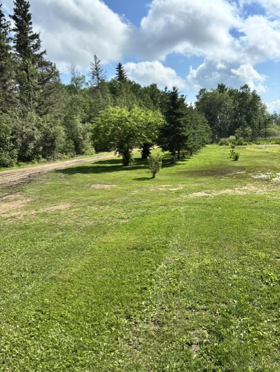
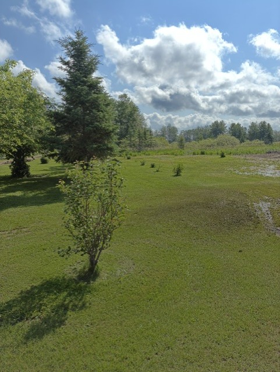
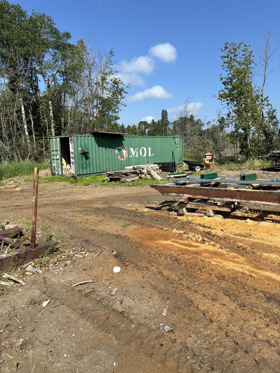
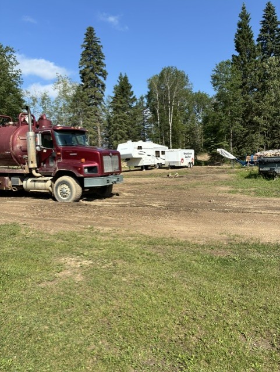
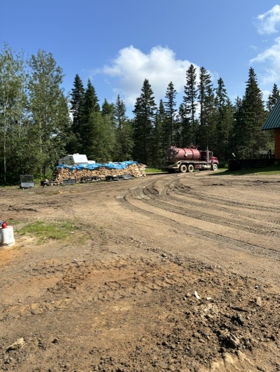
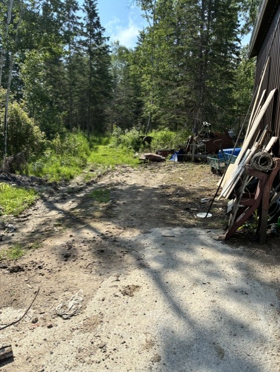
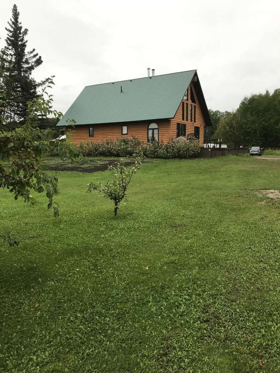
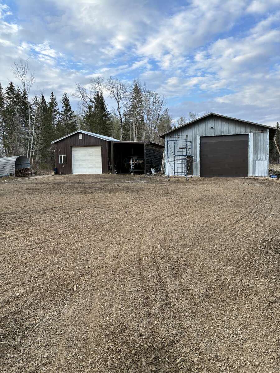
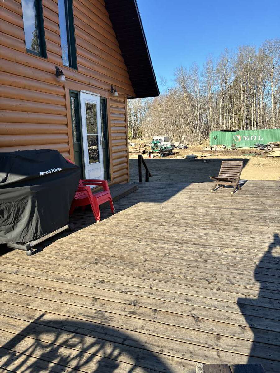
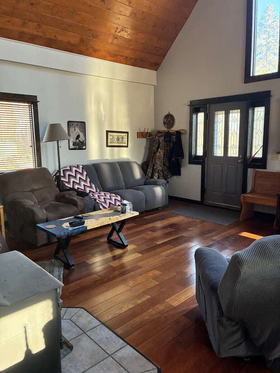
This acreage is the perfect place if you are looking for peace and quiet that is at the end of the road. Perfect for children to run and play. The property is fenced on all sides making it great for animals that you might have. It was constructed in 2008 (with engineered blueprints). Only 5 minutes from Cowan Lake, two miles to the north is crown land, two miles to the highway and 12 miles from Big River. This 1 1/2 story log siding house has a large front deck and sits on 13.73 acres. The main floor has a large bedroom with a walk in closet, across the hall is a four piece bathroom with a jacuzzi soaker tub. The washer dryer is on the main floor at the rear entrance. The main room is an open concept kitchen, dining and living room that has a free standing fireplace. The upstairs has a large bedroom suitable for two full size beds ( a wall can be constructed to divide room into two bedrooms.) and has a two piece bathroom. The downstairs has two separate bedrooms with a three piece bathroom, an unfinished rumpus room, and a cold storage. A new propane furnace installed May/June 2026. There is a walk out under the front deck for extra cold storage and for dry wood supply. There is a 75ft well (excellent drinking water) and a septic tank with a pump out system. There is a 30x21ft insulated metal clad garage that is equipped with overhead electric heat and a free standing wood stove with an additional slanted lean-to. There is also an insulated 44x30ft shop with metal cladding and a free standing wood stove. Beside the main power pole is a 12000 watt generator for back up power during outages. A 40ft c-can with additional out buildings for extra storage. Starlink is available (negotiable). There are several fruit trees and bushes (plum, cherry, hascap and apple)
Overview
Features
Area
Baths
Room dimensions
| Room | Level | Dimensions |
|---|---|---|
| Bedroom - Primary | Main Level | 4.29m x 4.06m (14'1" x 13'4") |
| Bedroom | 2nd Level | 5.87m x 4.88m (19'3" x 16'0") |
| Bedroom | Basement | 3.99m x 3.94m (13'1" x 12'11") |
| Bedroom | Basement | 3.94m x 3.05m (12'11" x 10'0") |
| 4pc Bathroom | Main Level | 3.00m x 2.84m (9'10" x 9'4") |
| 3pc Bathroom | Basement | 2.31m x 1.35m (7'7" x 4'5") |
| Kitchen | Main Level | 4.57m x 2.82m (15'0" x 9'3") |
| Living Room | Main Level | 5.38m x 5.54m (17'8" x 18'2") |
| Dining Room | Main Level | 3.20m x 2.41m (10'6" x 7'11") |
| Pantry | Main Level | 1.85m x 1.22m (6'1" x 4'0") |
| Walk-in Closet | Main Level | 4.06m x 1.40m (13'4" x 4'7") |
| Mud Room | Main Level | 4.06m x 2.13m (13'4" x 7'0") |
| Cold Room / Cellar | Basement | 3.30m x 1.91m (10'10" x 6'3") |
| Recreation/Games Room | Basement | 5.51m x 3.96m (18'1" x 13'0") |
| Deck | Main Level | 8.84m x 4.27m (29'0" x 14'0") |
| Deck | Other | 5.94m x 2.39m (19'6" x 7'10") |
| Furnace/Utility Room | Basement | 3.81m x 3.96m (12'6" x 13'0") |
Photo gallery

Mortgage calculator
Customize the listing price, down payment, interest rate, and amortization to estimate monthly payments by opening the full calculator below.
Estimated Payment
per month
Neighbourhood
Open in Google Maps