





Acreage For Sale in Carrot River, SK
SE/13/48/12/W2
List Price
$545,000

5
Bedrooms

3.5
Bathrooms

1,513
Square Feet

31.60 sq ft
Lot Size

1 Storey

Built in
1996

$3,400
Annual Taxes
31.6 Acres with Stunning Home, Heated Shop, and Natural Features – A Rare Opportunity
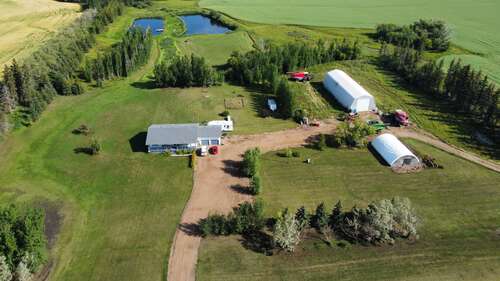
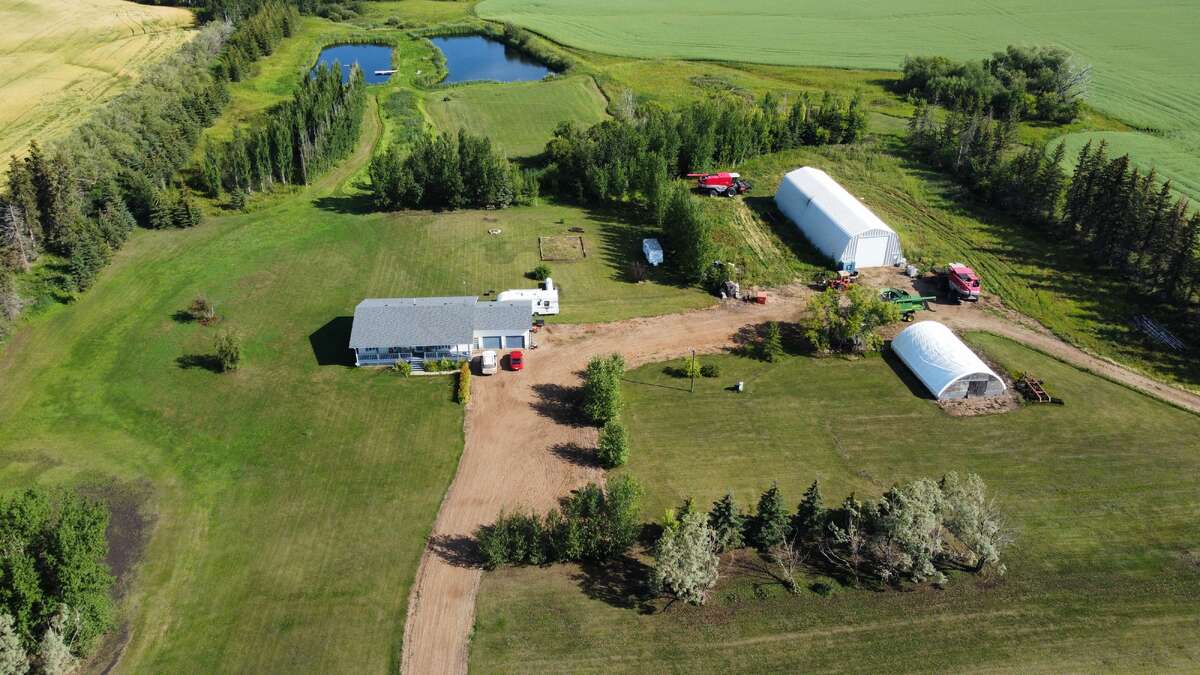
Nestled in the heart of elk, moose, and deer country, this 31.6-acre property is a dream for outdoor enthusiasts, families, or those seeking peace and space. Just 3 minutes from Arborfield, 10 minutes from Carrot River, and 5 minutes from Pasquia Regional Park with camping, a golf course, and a pool, this property also offers access to hundreds of miles of trails in the nearby Pasquia Hills for quading and snowmobiling.
The 1,513 sq. ft. home (3,000 sq. ft. finished) was built in 1996 and features 5 bedrooms and 3.5 bathrooms, perfect for family living. It offers two heat sources: a propane backup with a 1,000-gallon tank and a Homesteader outdoor wood furnace. The house and attached garage feature in-floor heating, which also provides hot water for the home.
The manicured, treed yard includes trails, a creek, and two large ponds (6.5 million gallons of naturally replenished spring water), safe for infant use with yearly water tests. Stocked with fish and equipped with a 16-ft dock, the ponds are perfect for summer fun like swimming and diving.
The 40x100x23 ft Future Steel heated shop, built in 2010, is a standout feature. It includes 9-inch thick, crack-free, 6,000 psi concrete flooring, dual heating options (in-floor heat or a Clean Burn 250,000 BTU used oil furnace), and two 18x18 ft overhead doors with electric openers. A 3-ton 18x18 ft gantry crane adds functionality for automotive, agriculture, or animal processing needs. Additionally, a coverall building provides extra storage and utility.
With ample grassland and water sources, the property is ideal for cattle or horses (currently unfenced). Included equipment: John Deere LA175 (54” deck), LA135 (42” deck), John Deere 445 CW with a 45” tiller, and a 48” 3-point mower.
This smoke-free property combines comfort, convenience, and endless opportunities for work and play—don’t miss out!
Property Type Acreage
Ad Type For Sale
Ownership Freehold / Fee Simple
Parking Attached Garage / Driveway / Other Parking / Parking Lot / Parking Pad
Asking Price $545,000
Address SE/13/48/12/W2
Neighbourhood Arborfield
City Carrot River
Province / State Saskatchewan
Postal / ZIP S0A0A0
Country Canada
Bathroom 1 2pc Bathroom
Bathroom 2 4pc Bathroom
Bathroom 3 4pc Ensuite Bath
Bathroom 4 4pc Bathroom




