





Acreage For Sale in Fauquier, BC
804 Applegrove Road
List Price
$999,000

3
Bedrooms

2
Bathrooms

2,200
Square Feet

59.55 acres
Lot Size

2 Storeys

Built in
1998

$800
Annual Taxes
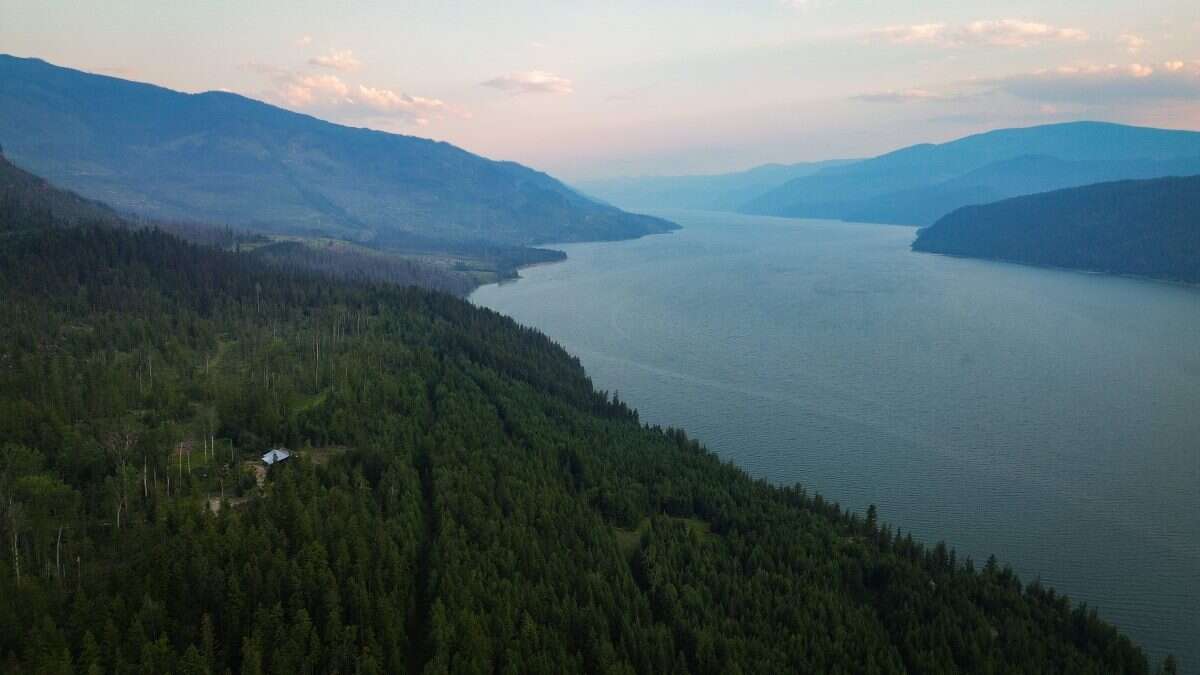
Nearly 60 private acres overlooking the Arrow Lakes, with a thoughtfully renewed ~2,200 sq. ft. timber home, abundant water, Crown land adjoining two sides and room for a much bigger vision. Penuel Ridge is a rare combination of privacy, natural beauty and usable rural land, approximately 6 km south of Fauquier, BC.
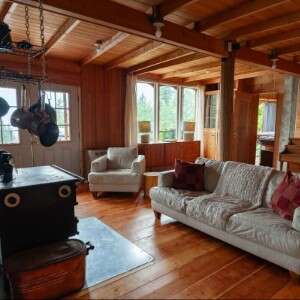
Built in 1998 using timber harvested from the property, the 3-bedroom, 2-bath home has undergone extensive renewal. Improvements include substantial electrical and plumbing work throughout, refinished wood floors, an additional full bathroom and a completely rebuilt kitchen with custom wood surfaces, a large central island and gas range. Vaulted ceilings span the kitchen and dining area, while expansive windows and outdoor living spaces take advantage of the surrounding forest and Arrow Lakes views.
The primary suite includes a walk-in closet, private deck access and a spacious 5-piece ensuite with clawfoot tub, separate shower and double vanity. The finished walkout lower level adds substantial flexible living space, with an additional bedroom/workshop, extra-large living/sleeping area, its own wood stove, independent heat, laundry and exterior access.
Water is an exceptional feature here. The property has a drilled well producing approximately 55 GPM, along with a shallow well, two ponds—including a swimming pond—and a seasonal/run-off creek. The land includes established growing areas, grapes and fruit, forest, dramatic rock bluffs and open areas, all within a south-facing Zone 7a growing climate.
The home operates on a professionally designed whole-home solar system with nine lithium batteries and inverter system, supported by generator charging when needed during low-solar winter periods. Starlink provides high-speed internet. Heating and cooking are supported by propane and wood systems.
A roughly 600-metre private driveway creates genuine separation from the road and neighbouring properties. A high-fenced, multi-gated yard around the home can be configured for dogs, chickens or other uses, while extensive parking accommodates vehicles, trailers and equipment. Crown land adjoins the property along the east and south sides.
The property is freehold, outside the ALR and zoned R3K Rural Residential. Current zoning provides for a range of rural residential uses including horticulture, home-based business and certain accessory tourist-accommodation uses, subject to applicable requirements. The approximately 60-acre parcel may also offer future subdivision potential, subject to RDCK and other approvals.
Penuel Ridge is not simply acreage in name—it is a place where the home sits deeply within its own landscape, surrounded by forest, water, rock and sky. For those seeking privacy, a rural business or growing opportunity, a family retreat, or simply room to live differently, this is a property with unusual possibilities.
Property Type Acreage / Detached House / Home Business Potential / House / Off-Grid / Recreational Property
Ad Type For Sale
Ownership Freehold / Fee Simple
Parking Driveway / Other Parking / Parking Lot
Lot Shape Irregular
Parking Notes Extensive parking throughout the property, including a large designated vehicle/equipment parking area, a 3-vehicle gravel parking area near the home, additional parking directly in front of the residence, and space along the private driveway.
Asking Price $999,000
Address 804 Applegrove Road
Neighbourhood Unspecified
City Fauquier
Province / State British Columbia
Postal / ZIP V0G1J0
Country Canada
Bathroom 1 4pc Bathroom
Bathroom 2 5pc Ensuite Bath
Listing Data
Flooring Hardwood
Heating Wood, Propane
Cooling None
Roof type Metal roof
Exterior finish Wood




