

 Need Signs?



Acreage For Sale in Grande Prairie, AB
70008 TWP Rd 720
List Price
$18

1+1
Bedrooms

3
Bathrooms

5,040
Square Feet

10 acres
Lot Size

2 Storeys

Built in
2009

$8,252
Annual Taxes

Legal
Suite
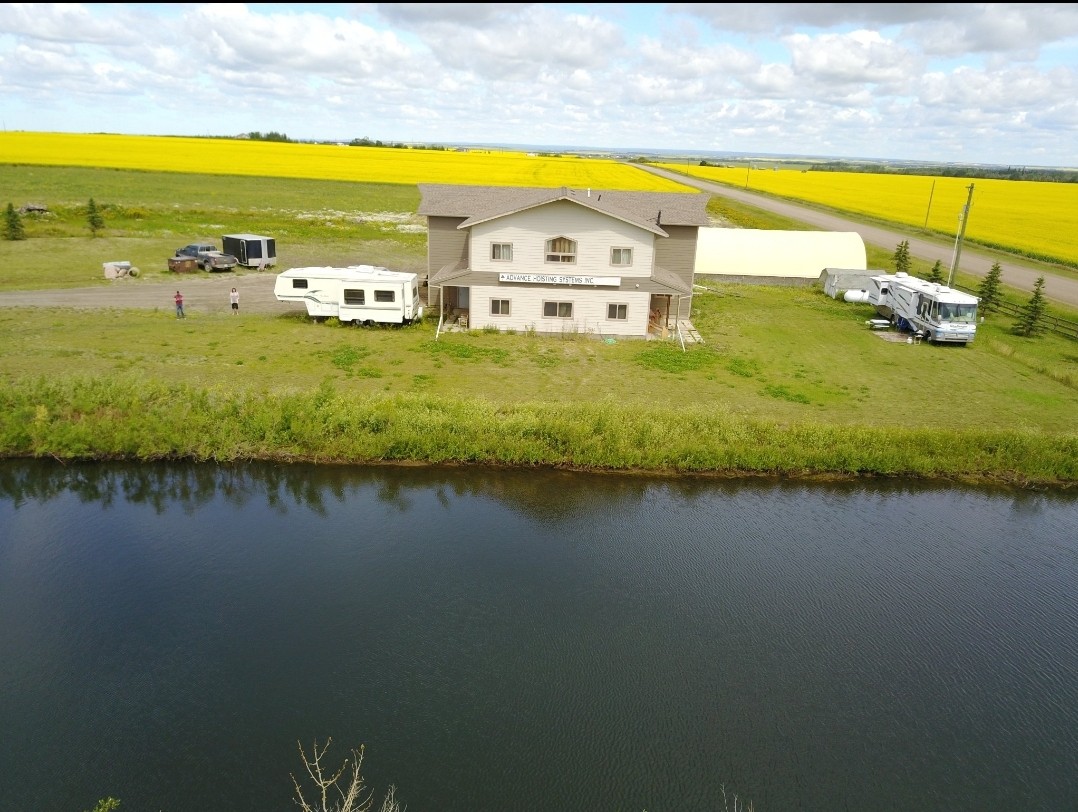
FOR SALE OR LEASE: Rare opportunity to secure a highly functional commercial property with residential living quarters on 10.1 acres within city limits. Ideally positioned in a prime high-access location just off the Hwy 43 bypass. Only 8 minutes from the airport and 9 minutes to Costco, this property is exceptionally well-suited for businesses that need space, access, visibility, and flexibility. Whether you are an owner-operator, service provider, contractor, industrial user, or entrepreneur planning to scale, this property offers the infrastructure and layout to support day-to-day operations while positioning your business for future growth. An infrastructure plan has already been developed for the surrounding area to support Commercial Industrial use, and the current ownership has been advised there would be no objection to rezoning to commercial if desired. With approximately 3 acres currently taxed as commercial and the remaining land taxed as farmland, this is a strategic acquisition with immediate business utility and strong long-term development potential. Built in 2009 and in very good condition, the 3,528 sq. ft. building is designed to serve as a true business base with the added advantage of on-site residential accommodation. The 30 x 60 shop is ready for serious commercial use, featuring a 21’ ceiling, a 16 x 16 powered overhead door with full metal lining on the interior walls,and roof for durability and low maintenance, and a 5-ton Stahl overhead crane. Additional business-ready infrastructure includes a Hotsy pressure washer and a 20 HP Roto-Phase converter capable of producing 3-phase voltage. The lower level is especially well configured for business operations, offering in-floor heat, 9’ ceilings, a reception area, 2 offices, 2 half baths, and a full kitchen with patio access—an efficient setup for office, service, trade, light industrial, or operational headquarters use. Hardy Plank cement board clads the entire exterior. Upstairs, the flexible second-floor space can support management, meeting, or staff functions with a living area, bedroom, and large 4-piece bath, or be adapted into a boardroom and additional office space. Outside, the property continues to check the boxes for business use with an 1,880 sq. ft. tarp shed, 12-pallet gravity-fed rack system, approximately 2 acres of compacted gravel, a large dugout, a well, septic pump-out system, and propane heating, with gas available at the property line. The large driveway entrance easily accommodates big trucks, making this an outstanding option for businesses that need practical infrastructure, yard space, equipment support, and room to operate efficiently today while planning for tomorrow. Third-party appraisal by Plant and Associates is available upon request. Appraised at $1,300,000.00
Property Type Acreage / Business with Property / Commercial Space / Home Business Potential / House / Revenue Property
Ad Type For Sale
Ownership Freehold / Fee Simple
Parking Attached Garage / Covered Parking / Detached Garage / Driveway / Parking Pad
Asking Price $18
Can Also Rent/Lease for $8,750/month
Address 70008 TWP Rd 720
Neighbourhood Unspecified
City Grande Prairie
Province / State Alberta
Postal / ZIP T8X4K4
Country Canada
Bathroom 1 3pc Bathroom
Bathroom 2 2pc Bathroom
Bathroom 3 2pc Bathroom
Listing Data
Grouped for quick mobile scanning.
Flooring (main areas) Laminate
Heating In-floor heat
Foundation Concrete
Roof type Asphalt shingles
Lot Shape Rectangular
FSBO ID 424289




