



Acreage For Sale in Hitchcock, SK
11 Main St
List Price
$428,900


4+1
Bedrooms

3
Bathrooms

2,203
Square Feet

1.84
Lot Size

4-Level Split

Built in
1982

$3,148
Annual Taxes

Fireplace
"Smaller Acreage close to Larger Community"
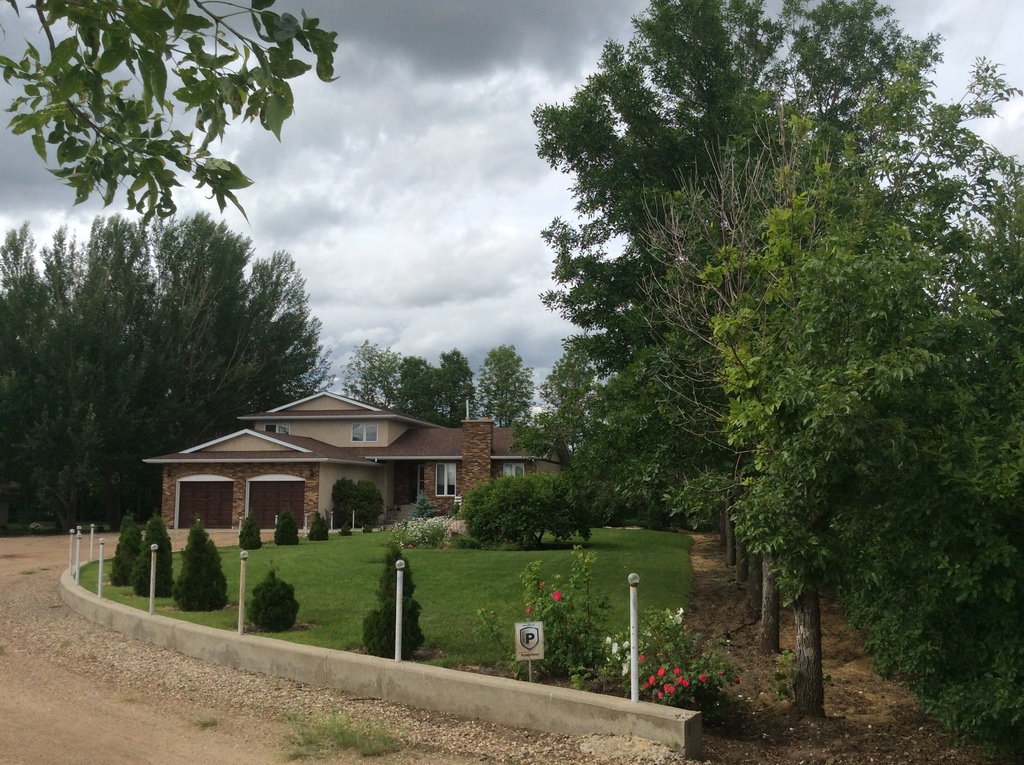
This property is a very private 1.84 acreage in a small town setting only minutes from Estevan with a large,mature treed yard, house and 1344 sq. ft fully insulated shop. Entering the house from the double car garage is a family room, full 4 piece bathroom/laundry room,1 bedroom with the option of a 2nd bedroom/office. Entering from the main entrance is a large living room with a wood fireplace and the kitchen/dining area.There are patio doors off the dining area leading to a deck and private back yard.On the third floor are 3 bedrooms,full 4 piece bathroom and a full ensuite off the master bedroom with a heated tile floor. All the bedrooms upstairs and the family room have newer cork flooring with hardwood in the living room. Finally on the basement level is another family/games/hobby room with a gas fireplace plus a separate smaller room with closet storage, and a larger storage/furnace room. This property is on town water which is managed by the RM. For children it is a very quick bus ride to school in Estevan, almost the last to get on and first off the bus at the end of the day. Serious inquires at 306-421-8816.
Property Type Acreage / House
Ad Type For Sale
Parking Attached Garage / Detached Garage / Driveway
Asking Price $428,900
Address 11 Main St
Neighbourhood Estevan
City Hitchcock
Province / State Saskatchewan
Postal / ZIP S4A2H7
Country Canada




