



Acreage For Sale in Kamloops, BC
840 Deer Dr
List Price
$1,299,999


3
Bedrooms

2
Bathrooms

1,404
Square Feet

61 acres
Lot Size

1 Storey

Built in
2018

$2,989
Annual Taxes

Wheelchair
Accessible
Step into acerage with views and independence on this end of the road private 60+ acres of sub-dividable land that comes with:
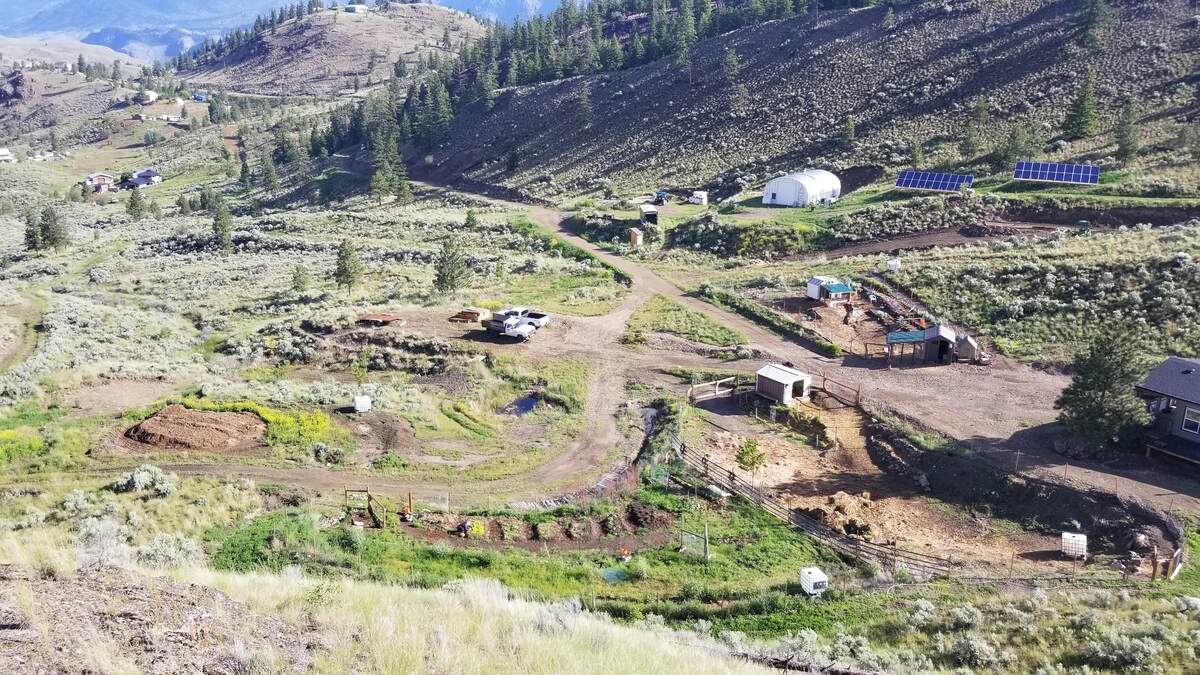
- views over historic Cherry Creek Ranch down to Kamloops Lake. This well serviced off grid property includes:
- wheel chair friendly three bedroom two bathroom home with stunning views across to Kamloops lake
- large three sided wrap around deck with treated wood beneath and composite boards above (no deck replacements for decades)
- 25' x 36' quonset with mezzanine, water, power, and wood heat
- 10 kw 100 amp service (solar) from 40 panels and massive battery bank (that's right, no power bills and service during hydro's not infrequent outages. This is not your average "off grid" system as the size is roughly 4 times what is often recommended. new batteries 2021.)
- 11 x 60' greenhouse (concrete, oak beams, glass, treated wood) with wood heat, power, and water service + incomplete cold storage of 11 x 9' attached
- 4 wells (previous owner planned a subdivision)
- oversized septic system (new 2018)
- oversized pressure tank (for well use to service house)
- sub-dividable (preliminary approval in 2017 - now expired)
- two chicken sheds with covered solariums and power
- one garden shed / livestock shelter
- fully fenced garden with improved soil, and garden beds of perennials and annuals
- Watering systems to orchard and garden
- landscape design by certified permaculturalist for water harvesting, retention and ground rehydration
- thousands of planted pine for reforestation
- several locations for RV parking (not serviced)
- fire pit "party decks"
- lots of room for equipment parking, ideal for contractor
- property backs onto vacant land behind and beside
- miles of good hiking and biking trials
- spectacular views from all sides
- 1452 square foot house built in 2018, has open concept front living with large picture windows to maximize the view from inside.
- walk in pantry
- walk in wardrobe in master bedroom
- well insulated (cool with only one in window AC unit)
- 18 x 13' mudroom with lots of glass for winter outdoor indoor space, with oversized dog door
Distance (in minutes) to:
- Thompson Rivers University (18)
- Costco (16)
- X country skiing (32)
- Duffy lake dirt biking trails (28)
- Inks lake dirt biking trails (19)
- Tobianno Golf Course, Black Iron Grill, Marina (9)
- Cherry Creek Equestrian Centre (16)
- Sun Peaks Resort (Skiing, Snowboarding and Downhill mountain biking etc) (62)
- Harper Mountain (Skiing, Snowboarding and Downhill mountain biking etc) (45)
- Kamloops airport (36)
- Sahali Secondary (20)
- Duffrin Elementary (13)
- Downtown Kamloops (22)
- Kamloops Hospital (22)
- Vancouver Airport (244)
- Desert Hills Farm Market (50)
Property Type Acreage / Home Business Potential / House
Ad Type For Sale
Ownership Freehold / Fee Simple
Parking Other Parking
Asking Price $1,299,999
Address 840 Deer Dr
Neighbourhood Cherry Creek
City Kamloops
Province / State British Columbia
Postal / ZIP V1S1Z9
Country Canada
Bathroom 1 3pc Bathroom
Bathroom 2 3pc Bathroom




