Property overview

3+1
Bedrooms

4
Bathrooms

3,216
Square Feet

3.18 acres
Lot Size

2 Storeys

Built in
2014

$4,500
Annual Taxes
Description
About this property
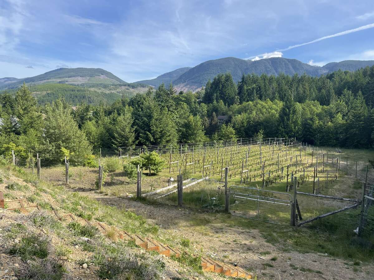
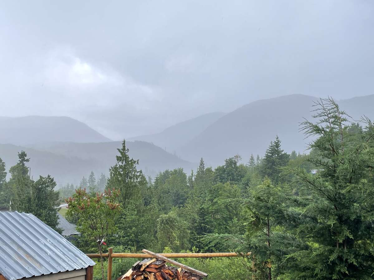
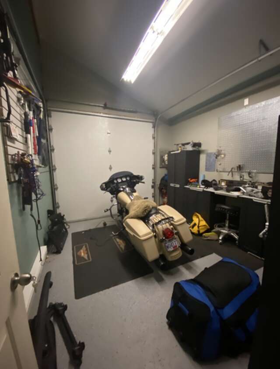
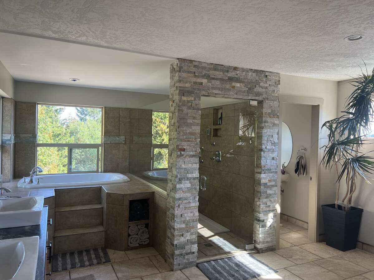
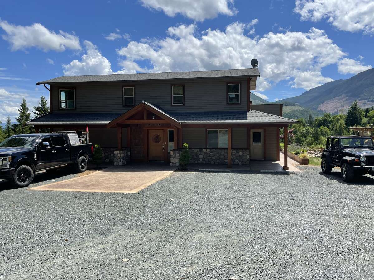
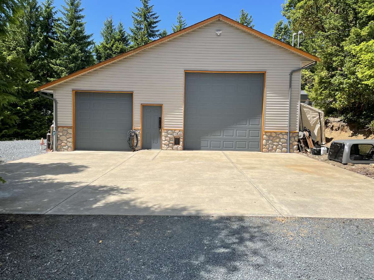
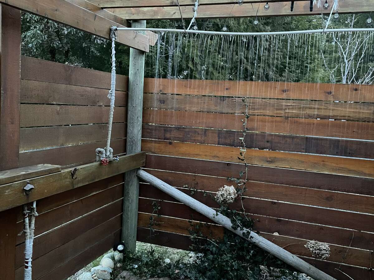
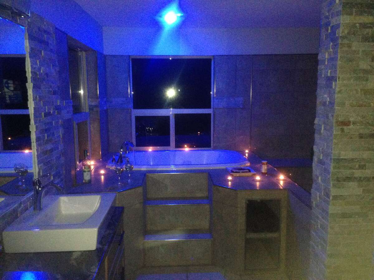
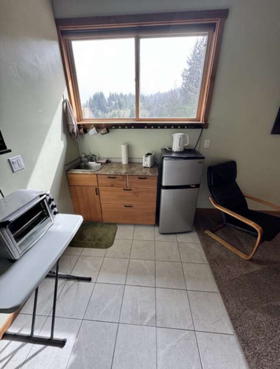
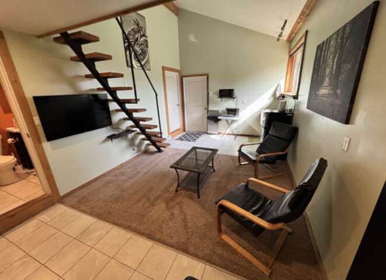
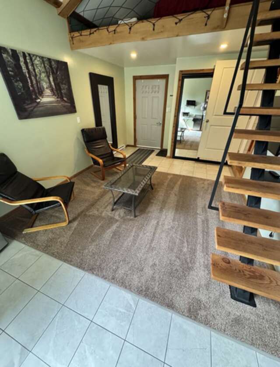
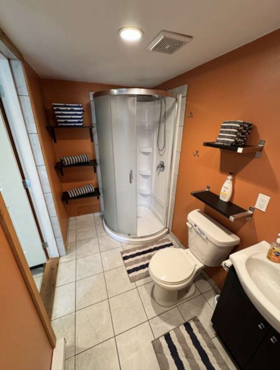
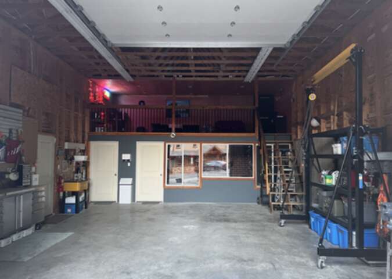
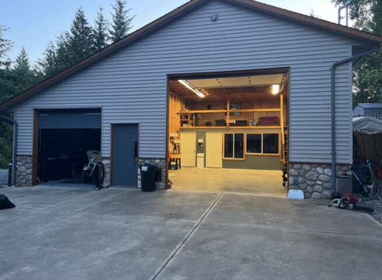
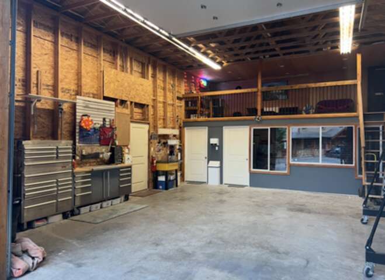
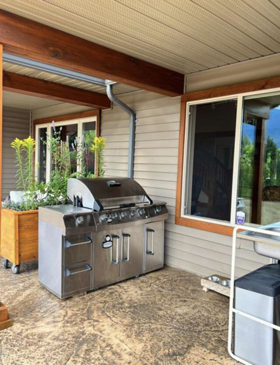
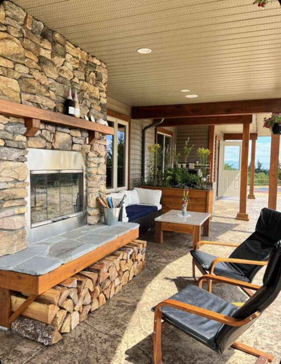
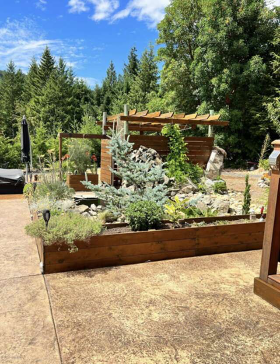
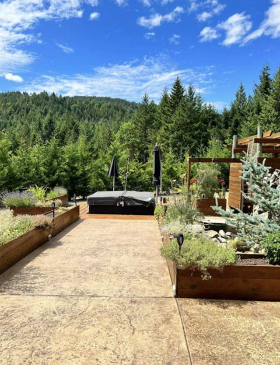
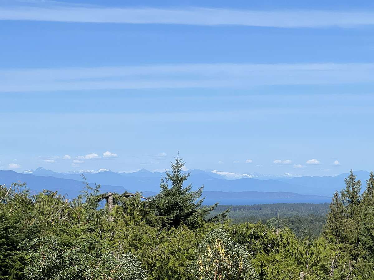
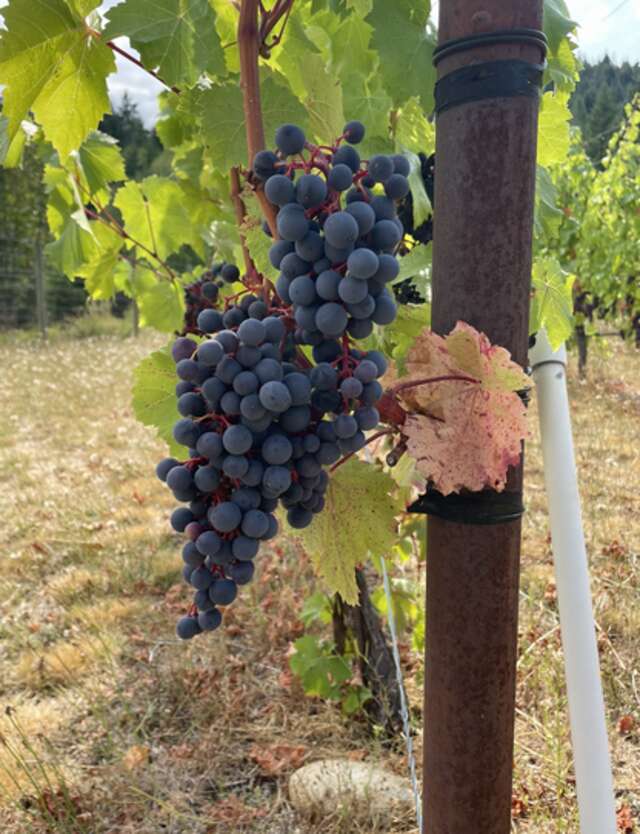
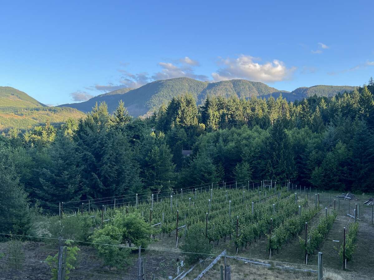
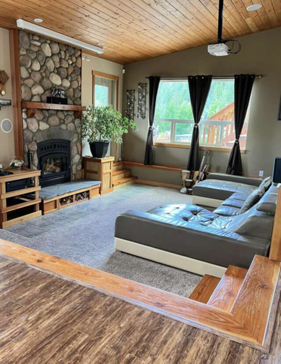
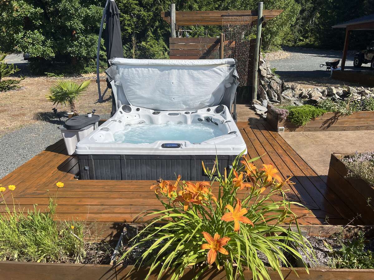
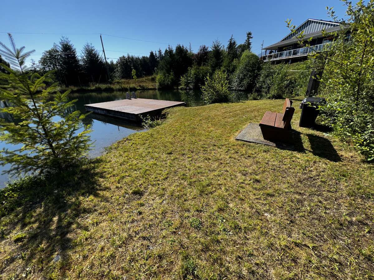
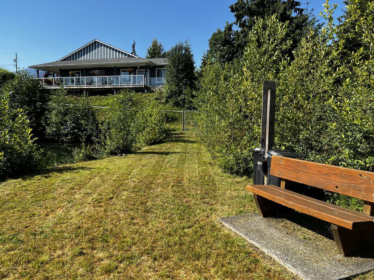
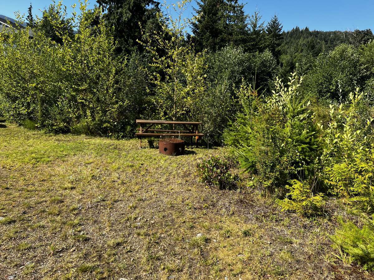
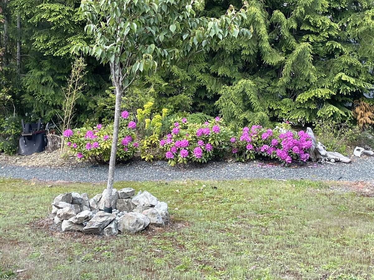
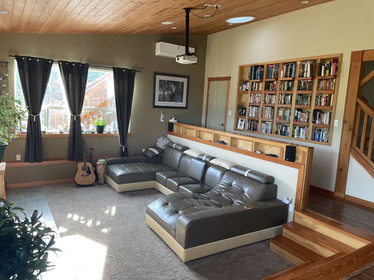
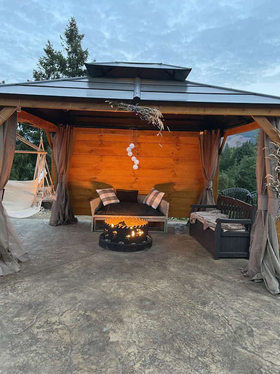
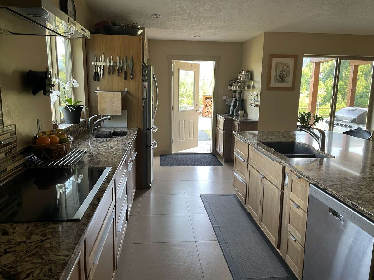
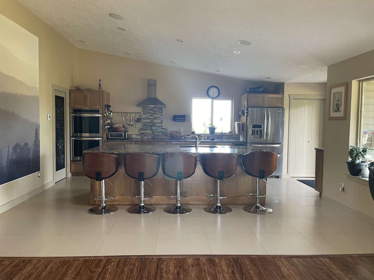
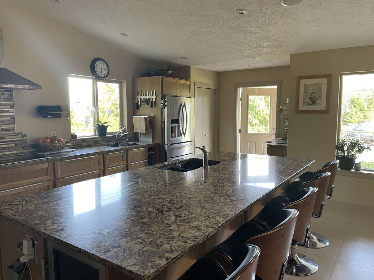
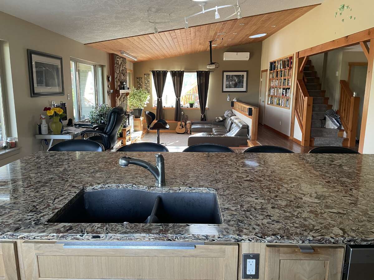
This Unique property has something for the entire family, from a chiefs kitchen, to a huge Full work shop gantry crane, compressor. gym, full ensuite, motorcycle/quad side/parking. Rv & or boat parking with own Separate driveway. Vinyard with or without Wine Master for the wine lover in all of us. 🍷Property has artisan swimming holes with 100’ x7’ wide water slide, dock area with picnic and fire pit. Sunk in hot tub, outdoor shower, koi fish water fall pond, wood fire place, and gas fire under gazebo. The home boasts sunk in living room, huge master bedroom, his and her closets. 3 bedroom 3 bathrooms. Bbq area, sunk in trampoline. With still more room to build and create your own setting. Owner is a motivated seller. All reasonable offers will be considered. Furnishing and tools are negotiable.
Overview
Listing details
- Property Type
- Acreage / Home with Unregistered Suite / House / Recreational Property / Revenue Property
- Ad Type
- For Sale
- FSBO ID
- 298751
- Ownership
- Strata / Condo
- Parking
- Detached Garage / Driveway / Indoor Parking / Other Parking / Parking Lot
- Condo Fees
- $230
- Asking Price
- $1,599,000
Area
Location
- Address
- 1680 Peligren Place
- Neighbourhood
- little Qualicum River village
- City
- Qualicum Beach
- Province / State
- British Columbia
- Postal / ZIP
- V9K2S3
- Country
- Canada
Baths
Bathroom types
- Bathroom 1
- 3pc Bathroom
- Bathroom 2
- 3pc Ensuite Bath
- Bathroom 3
- 4pc Ensuite Bath
- Bathroom 4
- 3pc Ensuite Bath
Room dimensions
Room measurements
Bedroom - Primary
Unspecified
13.41m x 4.88m
(44'0" x 16'0")
Bedroom
Unspecified
4.19m x 3.25m
(13'9" x 10'8")
Bedroom
Unspecified
3.63m x 4.98m
(11'11" x 16'4")
6pc Ensuite Bath
Unspecified
4.88m x 2.74m
(16'0" x 9'0")
3pc Ensuite Bath
Unspecified
2.67m x 1.73m
(8'9" x 5'8")
3pc Bathroom
Unspecified
2.82m x 1.63m
(9'3" x 5'4")
Kitchen
Unspecified
4.14m x 5.36m
(13'7" x 17'7")
Dining Room
Unspecified
4.04m x 5.36m
(13'3" x 17'7")
Living Room
Unspecified
5.59m x 4.27m
(18'4" x 14'0")
Laundry Room
Unspecified
2.44m x 1.98m
(8'0" x 6'6")
| Room | Level | Dimensions |
|---|---|---|
| Bedroom - Primary | Unspecified | 13.41m x 4.88m (44'0" x 16'0") |
| Bedroom | Unspecified | 4.19m x 3.25m (13'9" x 10'8") |
| Bedroom | Unspecified | 3.63m x 4.98m (11'11" x 16'4") |
| 6pc Ensuite Bath | Unspecified | 4.88m x 2.74m (16'0" x 9'0") |
| 3pc Ensuite Bath | Unspecified | 2.67m x 1.73m (8'9" x 5'8") |
| 3pc Bathroom | Unspecified | 2.82m x 1.63m (9'3" x 5'4") |
| Kitchen | Unspecified | 4.14m x 5.36m (13'7" x 17'7") |
| Dining Room | Unspecified | 4.04m x 5.36m (13'3" x 17'7") |
| Living Room | Unspecified | 5.59m x 4.27m (18'4" x 14'0") |
| Laundry Room | Unspecified | 2.44m x 1.98m (8'0" x 6'6") |
Photo gallery
Browse more photos of the property.
Mortgage calculator
Estimate your payment.
Customize the listing price, down payment, interest rate, and amortization to estimate monthly payments by opening the full calculator below.
Estimated Payment
$0
per month
Neighbourhood
Open in Google Maps