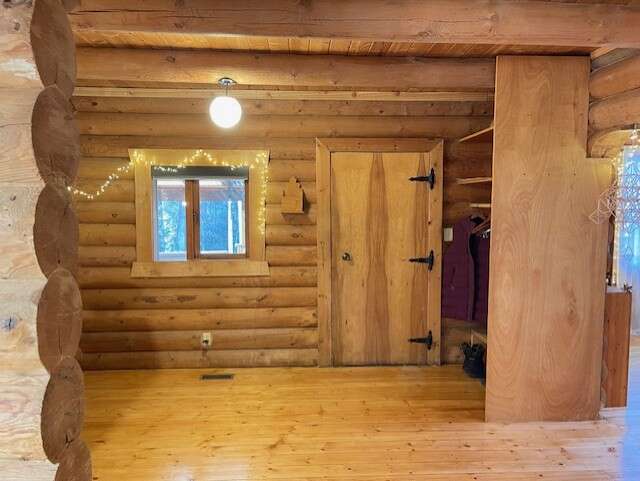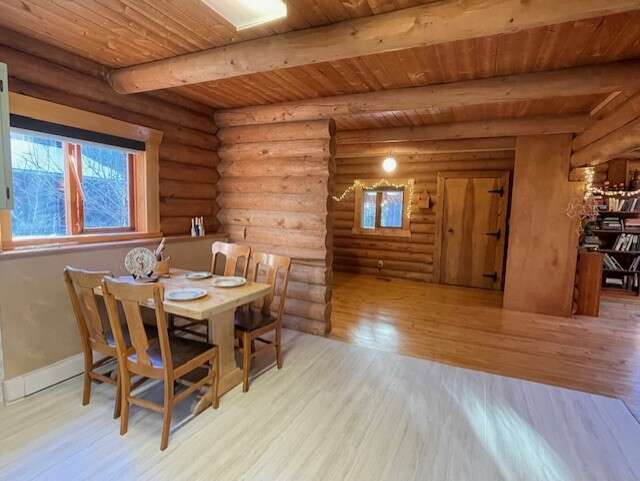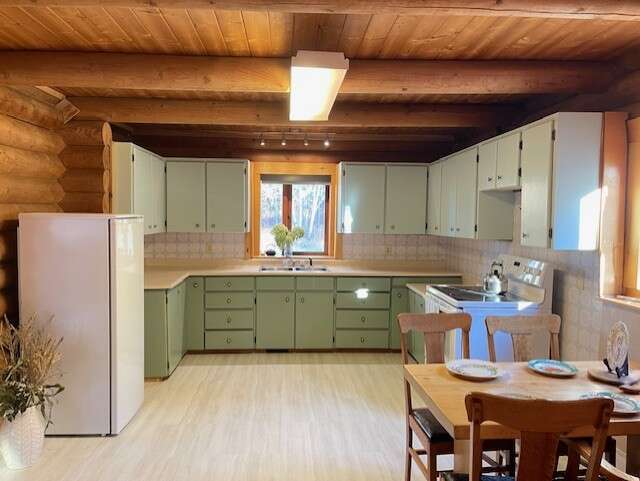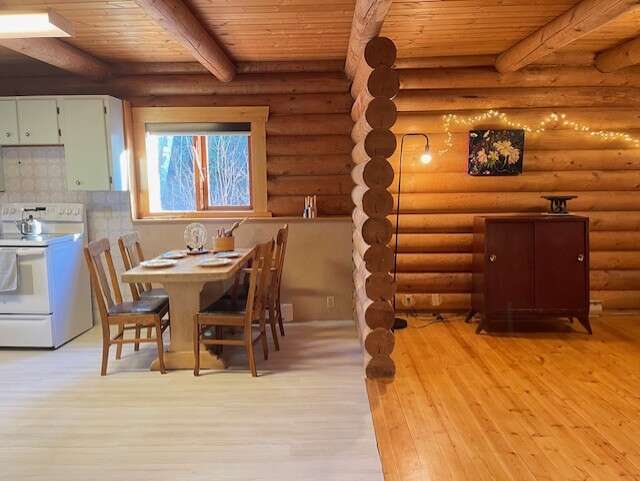


Property overview

3
Bedrooms

2
Bathrooms

3,303
Square Feet

5.09 acres
Lot Size

2 Storeys

Built in
1981

$1,382
Annual Taxes
Description
About this property
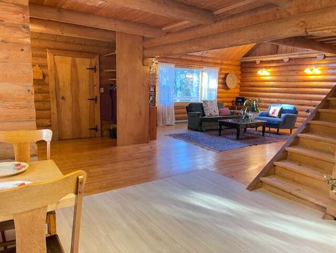
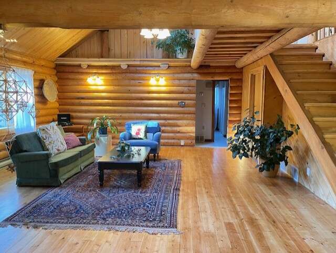
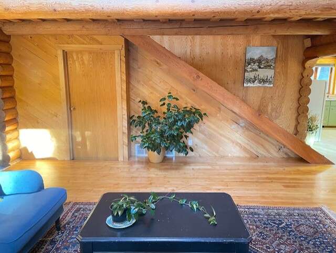
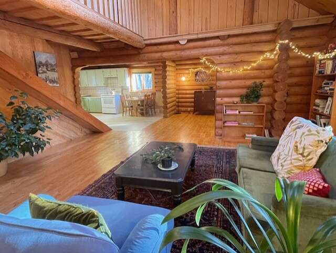
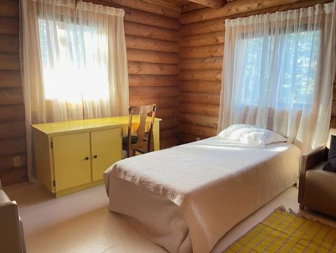
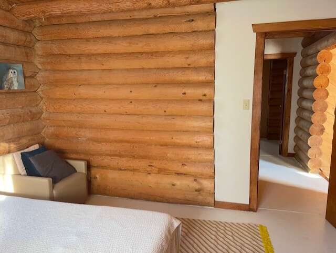
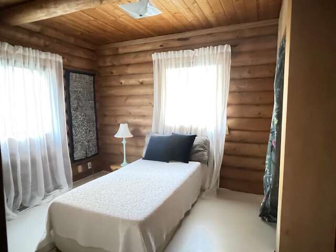
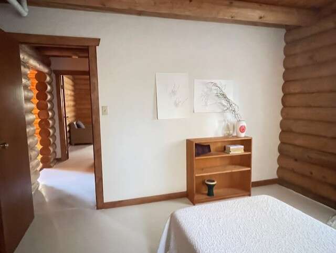
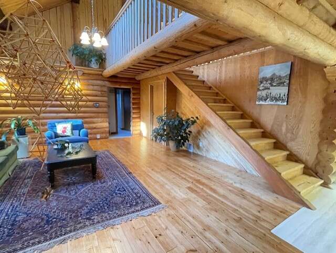
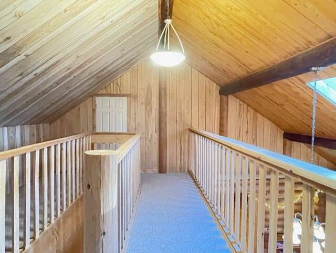
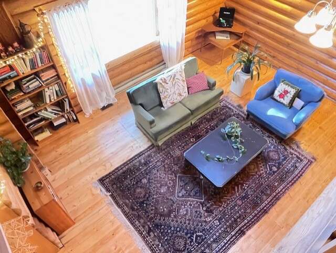
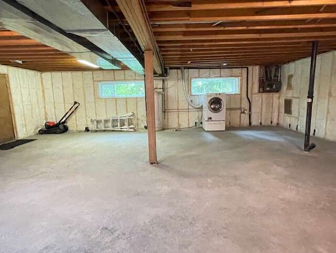
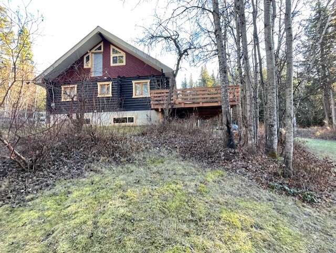
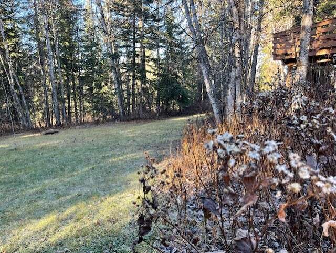
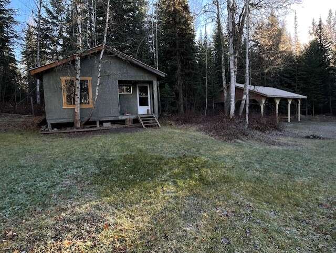
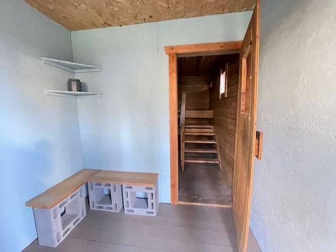
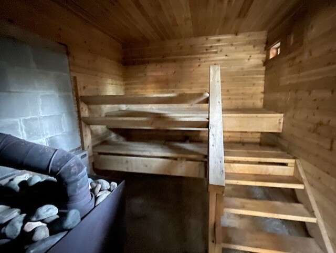
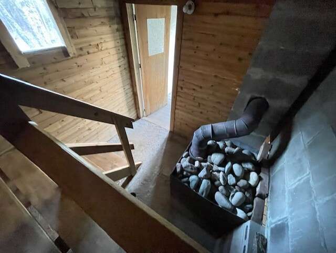
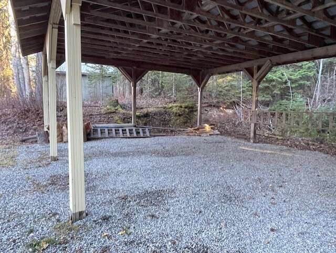
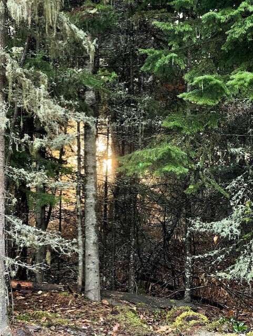
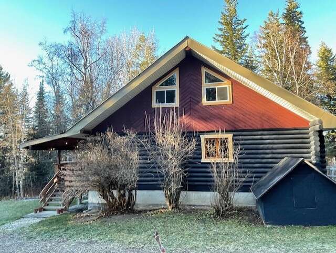
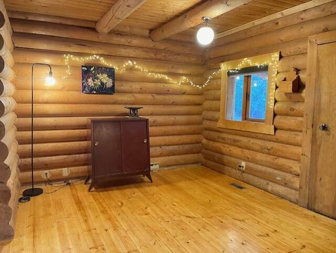
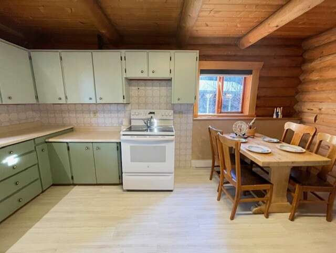
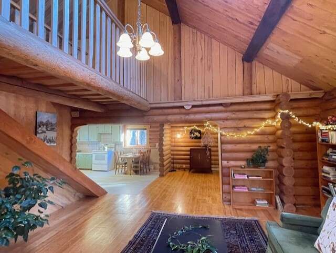
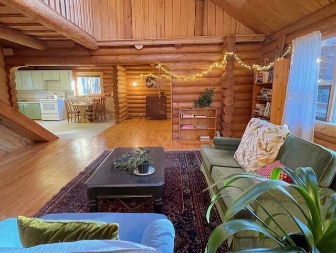
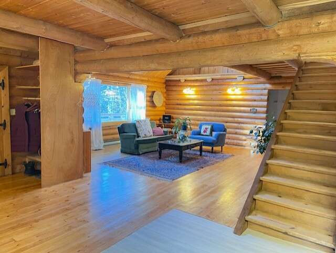
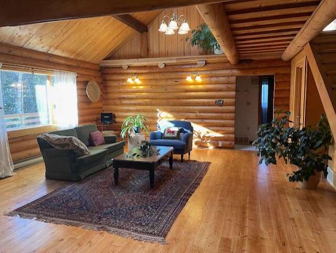
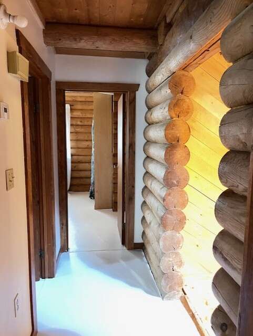
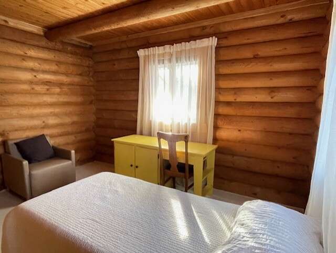
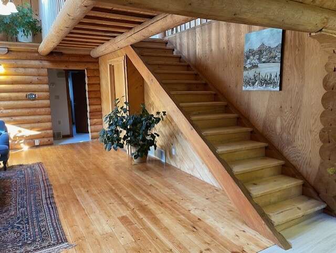
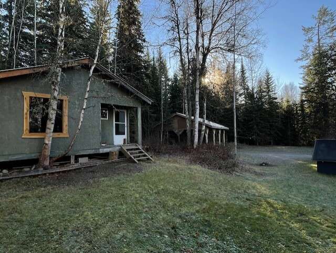
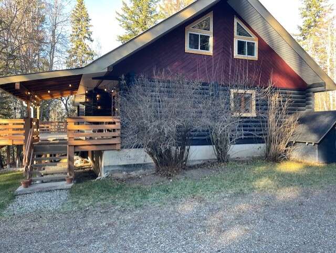
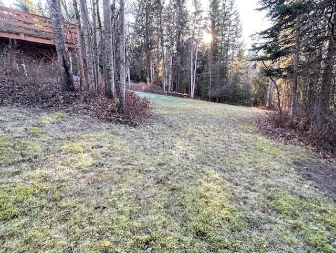
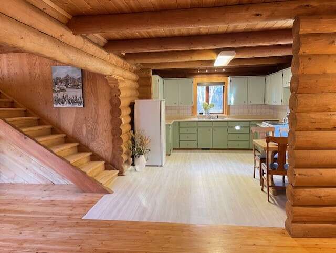
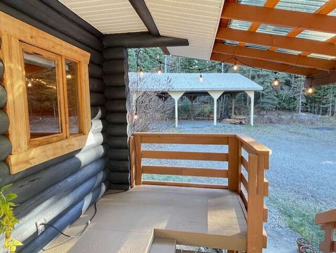
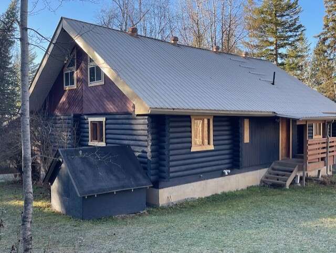
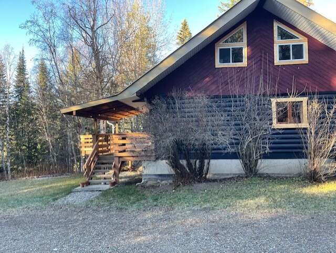
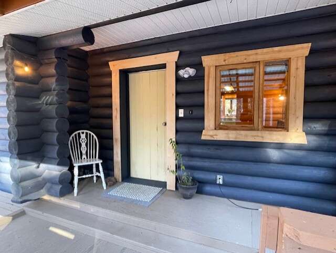
This peaceful 5 acre property is a nature lover's paradise! With an extensive yard and old growth forest you can see birds and wildlife daily. The rural location is both rugged and enchanting. It isn't for the faint-hearted as there will snow, and lots of it, in this snowbelt. Located only a few km from 10 Mile Lake's Kosta's Cove, there's a nearby place to swim. The home has only been owned by 2 families who built and cared for it. My father created and sold the pine log house kit in 1980 and I was privileged to eventually purchase the house in 2020 with a vision to restore it. Over the years, and with the help of family, we embarked on projects to unveil its potential. As with many visions it may never be complete but it is now ready to pass on to the next family. It is a treasure. Although the water supply is a 10,000L underground cistern, all roofing is metal and can easily be set-up for rainwater catchment to filter for house use.
Overview
Listing details
- Property Type
- Acreage
- Ad Type
- For Sale
- FSBO ID
- 783904
- Ownership
- Freehold / Fee Simple
- Parking
- Carport
- Total Parking Spaces
- 8
- Asking Price
- $469,000
Features
Key features
Outdoors
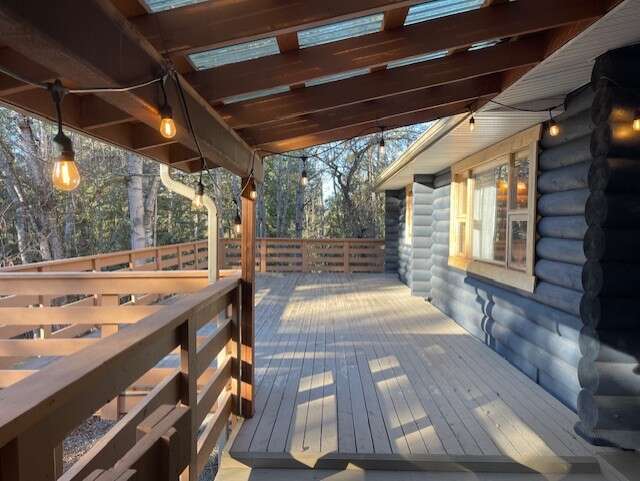
Deck
Patio
Heating
Forced air
Baseboard
Natural gas
Interior
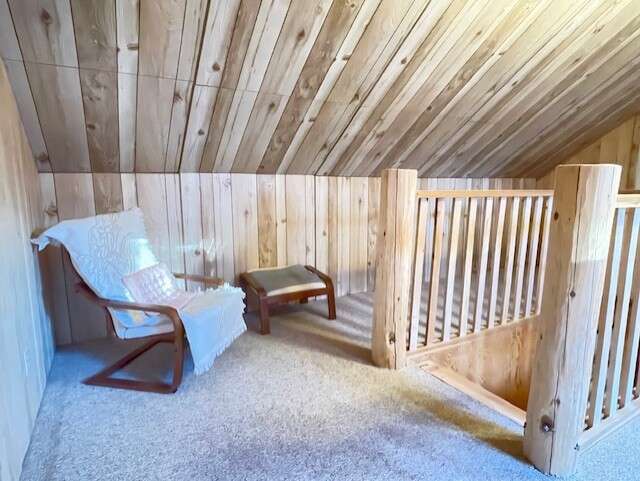
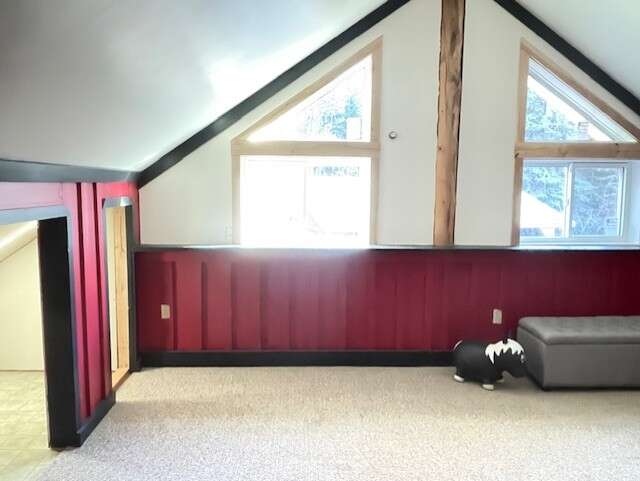
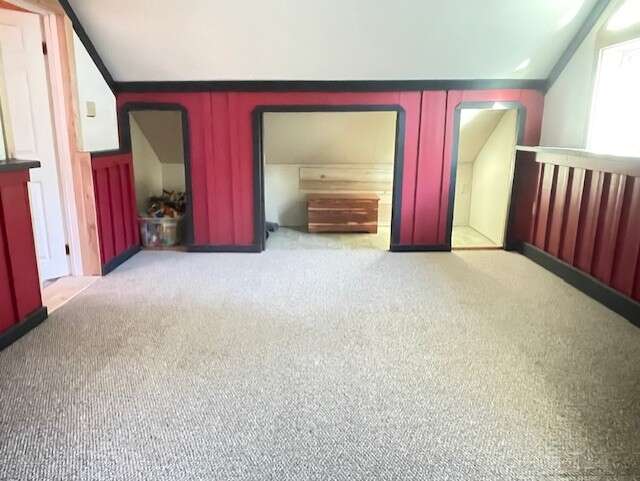
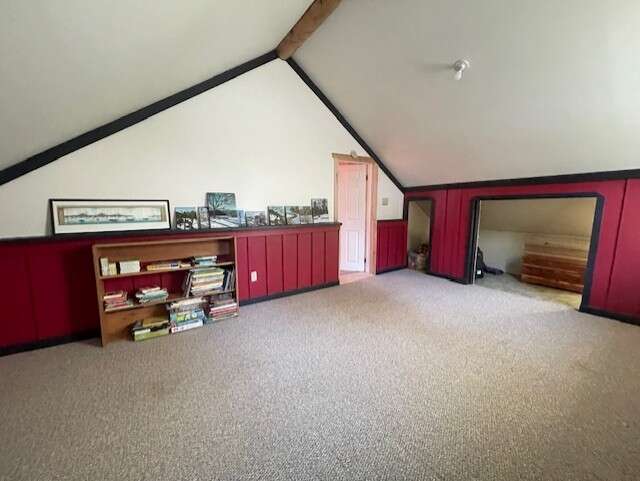
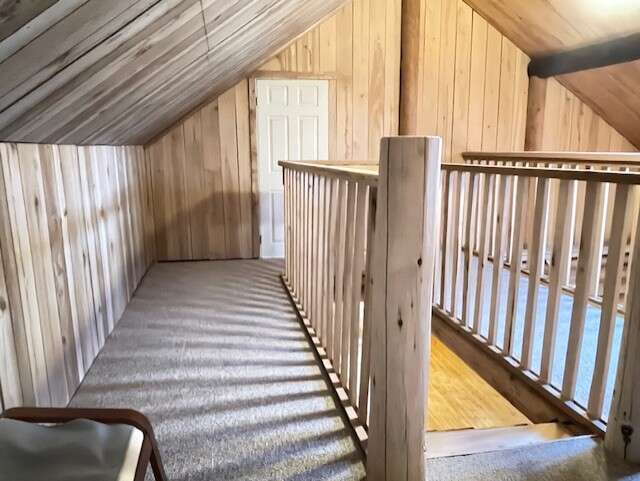
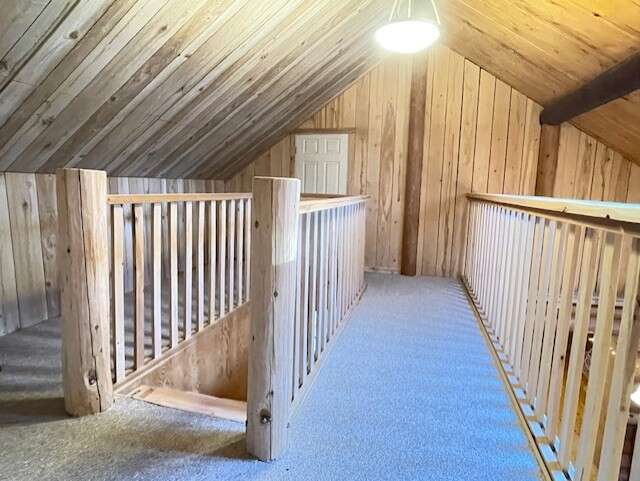
Vaulted ceilings
Flooring
Hardwood
Carpet
Linoleum
Concrete
Roof & Exterior
Metal roof
Wood
Foundation
Concrete
Appliances
Fridge
Stove
Washer
Area
Location
- Address
- 5092 Quesnel Hixon Rd
- Neighbourhood
- Unspecified
- City
- Quesnel
- Province / State
- British Columbia
- Postal / ZIP
- V2J6Y7
- Country
- Canada
Baths
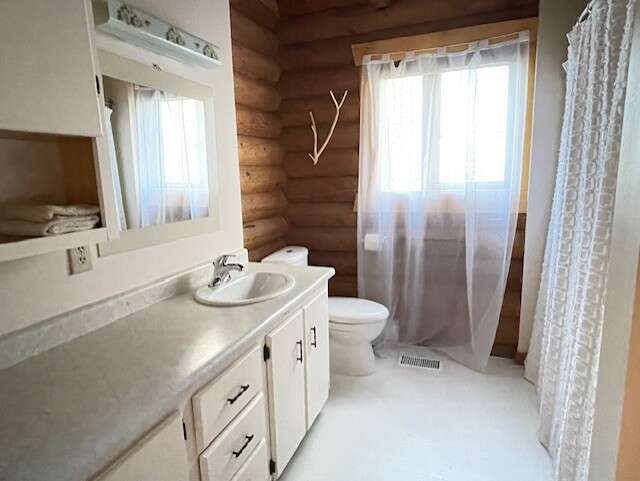
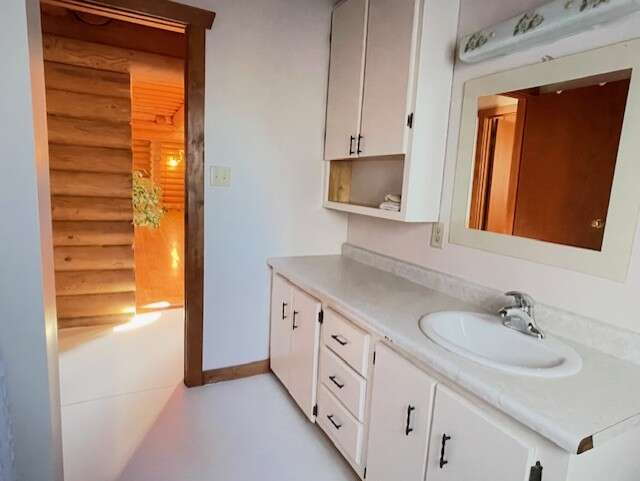
Bathroom types
- Bathroom 1
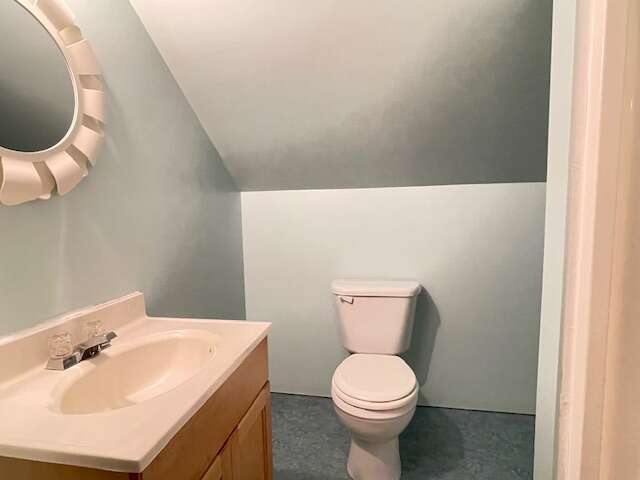
- 4pc Bathroom
- Bathroom 2
- 3pc Ensuite Bath
Room dimensions
Room measurements
Foyer
Main Level
4.04m x 3.12m
(13'3" x 10'3")
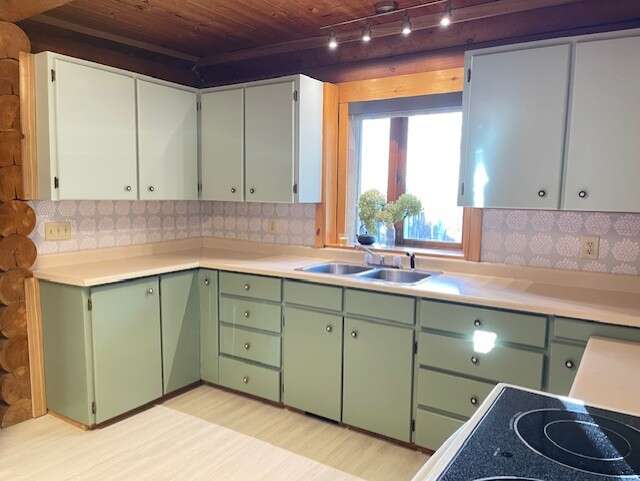
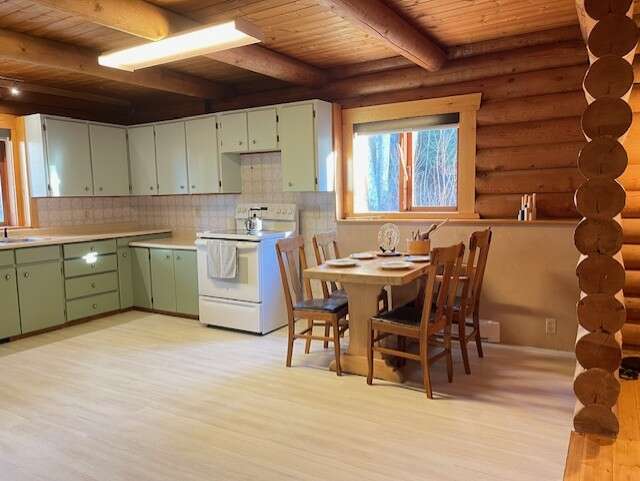
Kitchen
Main Level
4.72m x 3.96m
(15'6" x 13'0")
Dining Room
Main Level
3.96m x 3.20m
(13'0" x 10'6")
Living Room
Main Level
6.12m x 5.49m
(20'1" x 18'0")
Bedroom
Main Level
3.84m x 3.40m
(12'7" x 11'2")
Bedroom
Main Level
3.71m x 3.18m
(12'2" x 10'5")
Furnace/Utility Room
Basement
13.11m x 9.14m
(43'0" x 30'0")
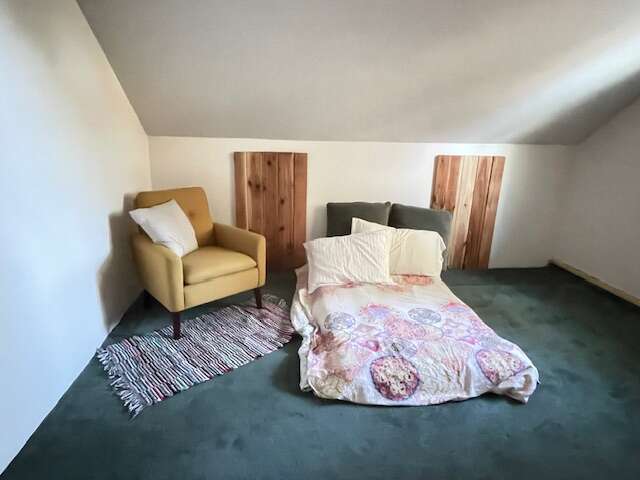
Bedroom - Primary
2nd Level
4.09m x 4.01m
(13'5" x 13'2")
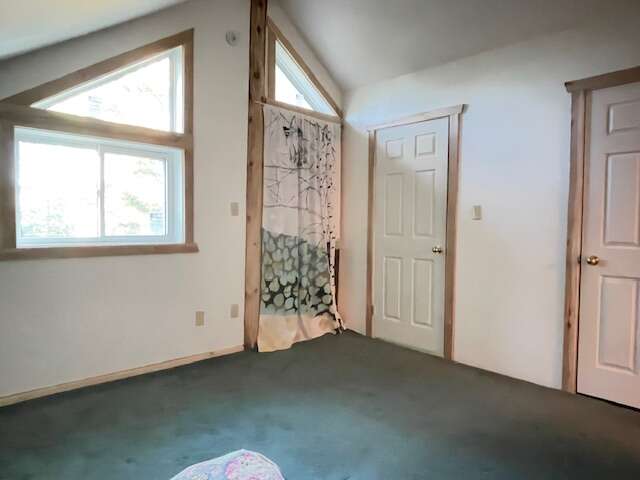
Bedroom
2nd Level
4.04m x 4.01m
(13'3" x 13'2")
Storage
Main Level
5.54m x 1.52m
(18'2" x 5'0")
Walk-in Closet
2nd Level
1.70m x 1.68m
(5'7" x 5'6")
| Room | Level | Dimensions |
|---|---|---|
| Foyer | Main Level | 4.04m x 3.12m (13'3" x 10'3") |
| Kitchen | Main Level | 4.72m x 3.96m (15'6" x 13'0") |
| Dining Room | Main Level | 3.96m x 3.20m (13'0" x 10'6") |
| Living Room | Main Level | 6.12m x 5.49m (20'1" x 18'0") |
| Bedroom | Main Level | 3.84m x 3.40m (12'7" x 11'2") |
| Bedroom | Main Level | 3.71m x 3.18m (12'2" x 10'5") |
| Furnace/Utility Room | Basement | 13.11m x 9.14m (43'0" x 30'0") |
| Bedroom - Primary | 2nd Level | 4.09m x 4.01m (13'5" x 13'2") |
| Bedroom | 2nd Level | 4.04m x 4.01m (13'3" x 13'2") |
| Storage | Main Level | 5.54m x 1.52m (18'2" x 5'0") |
| Walk-in Closet | 2nd Level | 1.70m x 1.68m (5'7" x 5'6") |
Photo gallery
Browse more photos of the property.
Mortgage calculator
Estimate your payment.
Customize the listing price, down payment, interest rate, and amortization to estimate monthly payments by opening the full calculator below.
Estimated Payment
$0
per month
Neighbourhood
Open in Google Maps