



Acreage For Sale in Whitecourt, AB
114012 Township Road 592b
List Price
$525,000


3+1
Bedrooms

4
Bathrooms

12.39
Lot Size

2 Storeys

Built in
1987

$2,688
Annual Taxes

Fireplace

Hot Tub
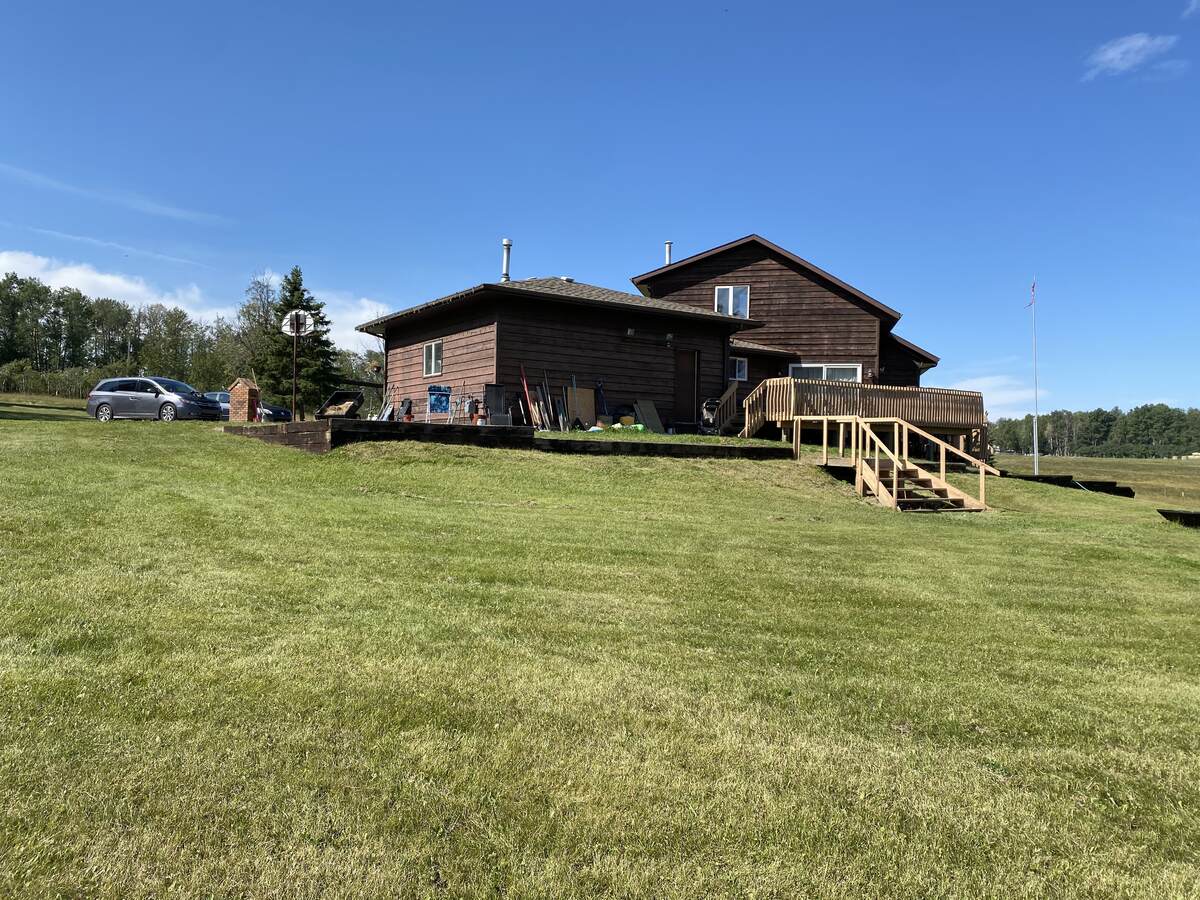
Dream property backing onto crown land with your very own pond nestled in the back corner. Land has been cleared so you can view the pond and wildlife it attracts from the comfort of your home. Enjoy watching the ample wildlife strolling through your yard as you have breakfast with the floor to ceiling windows. More than double the size of surrounding acreages, there's ample grazing for your horses and other animals. This property has trails right out the back to satisfy all you quading and horseback riding desires. Take the kids for hikes or a skate on the pond in winter! Only 2 min from town so if you forget something it's no inconvenience to skip back for it. The house is custom made and solid like no other with an open concept, vaulted ceilings and tons of potential. Main floor laundry. Living room features a cozy wood-burning fireplace for those cold winter nights with stone facing. Fully developed walk-out basement with wood-burning fireplace, bar, 4th bedroom and full 3 piece bathroom. Attached, heated double garage. Your own well so you don't pay for water, only utilities. Come make it your forever home today!
motivated seller
sold as is
Property Type Acreage
Ad Type For Sale
Ownership Freehold / Fee Simple
Parking Attached Garage / Driveway
Asking Price $525,000
Address 114012 Township Road 592b
Neighbourhood Unspecified
City Whitecourt
Province / State Alberta
Postal / ZIP T7S1P2
Country Canada
Bathroom 1 3pc Bathroom
Bathroom 2 3pc Ensuite Bath
Bathroom 3 3pc Bathroom
Bathroom 4 2pc Bathroom




