Active
Apartment for lease
1203, 5 York Garden Way
Toronto, ON · FSBO ID 809947
Property overview

0
Bedrooms

1
Bathroom

400
Square Feet

1 Storey

Built in
2025

Wheelchair
Accessible
Description
About this property
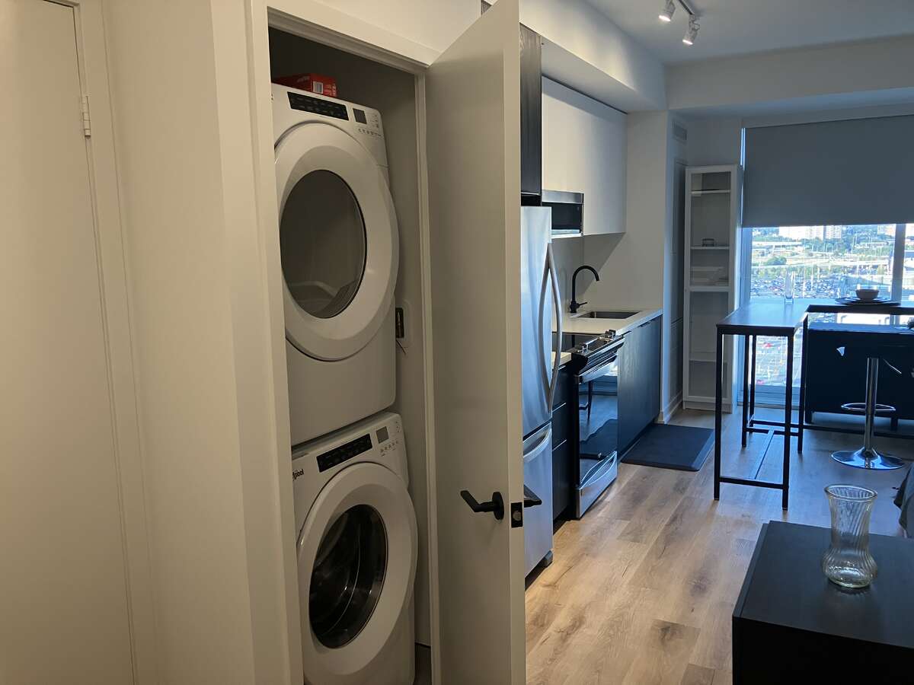
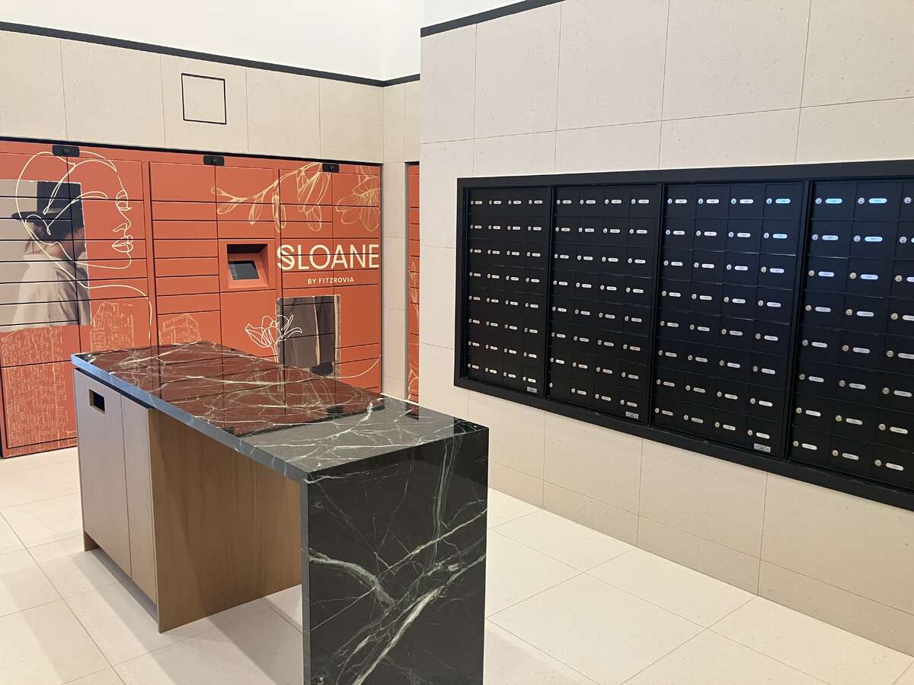
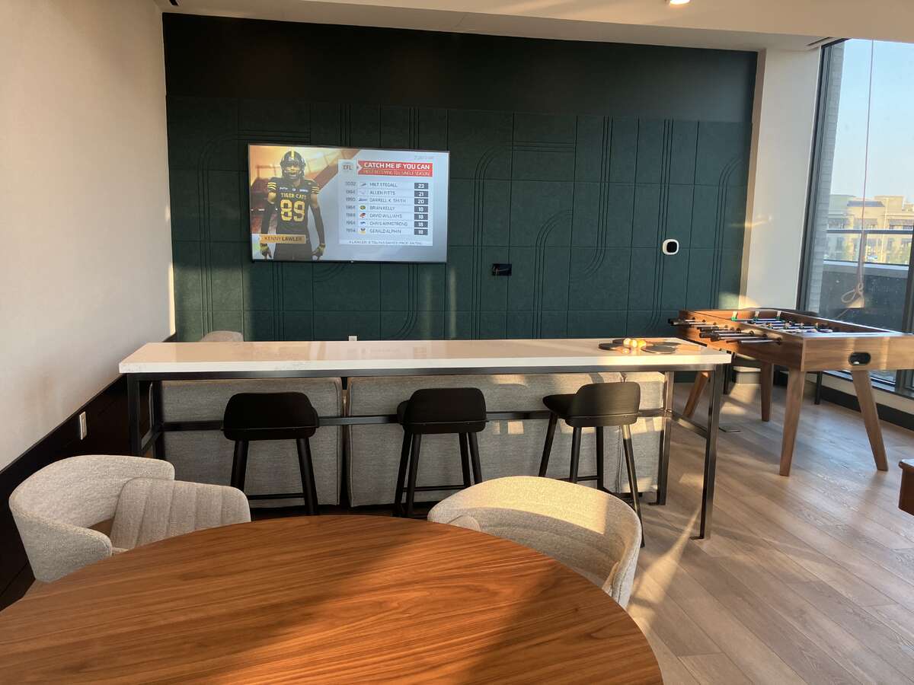
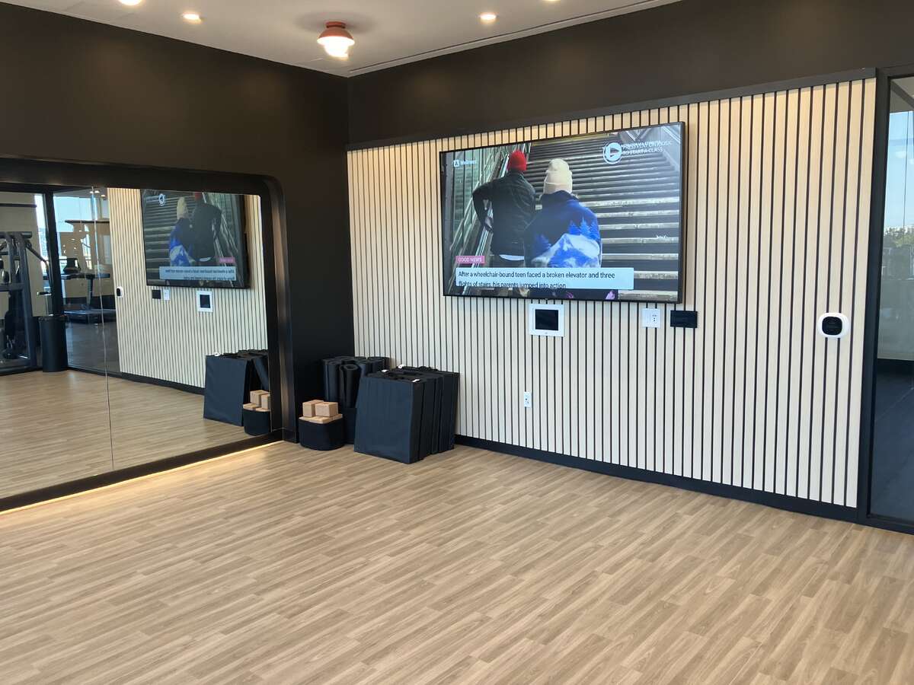
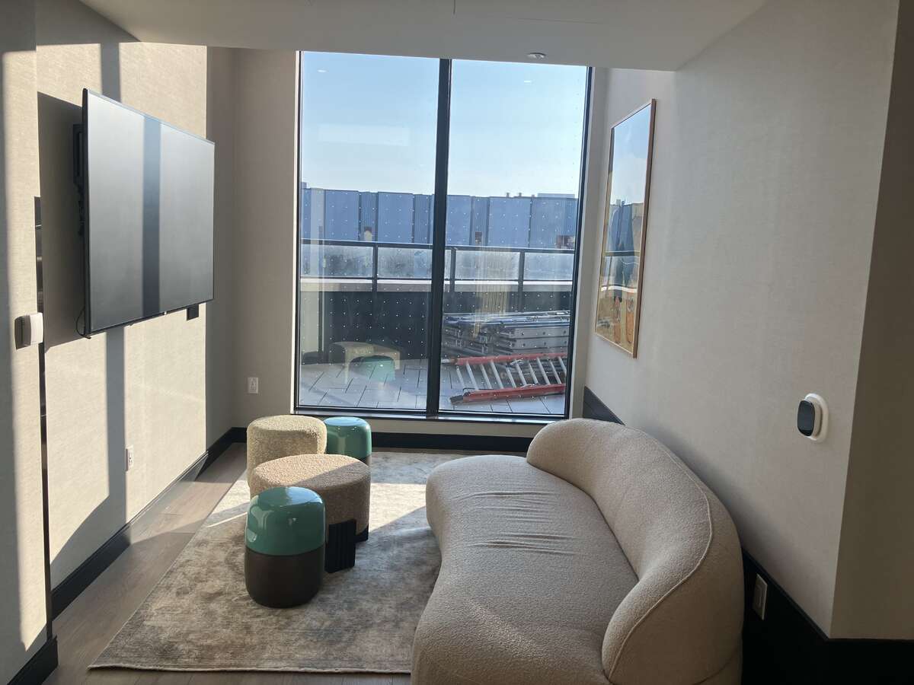

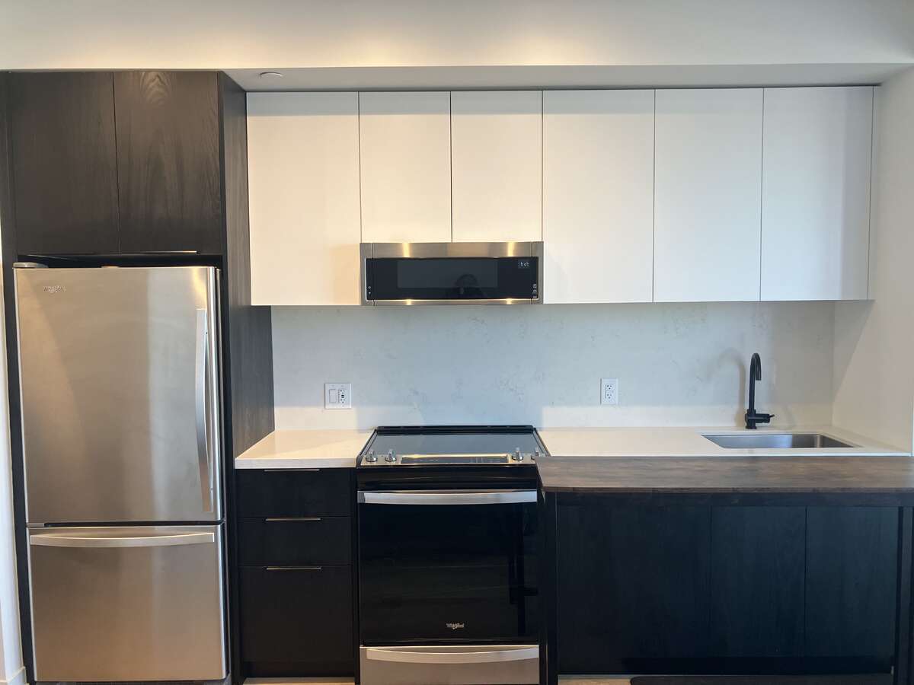
Sloane New Build by Fitzrovia. Studio/Bachelor unit, Modern Concept Community living, Yorkdale/North York. Rated 5 star building for maintenance, service and security,Modern Design, Quartz Countertops, New appliances, sliding door window, beautifully designed building for a vibrant community life. Amenities Free to use at anytime! Great for entertaining, group studying, business meetings, promotions, classes ( e.g. cooking, fitness, artwork, etc. ). Amenities include: workstations, meeting and lounging rooms & decks, games and entertainment rooms, modern kitchen with double oven, bar and dinning table, Building cafe and bar, Kids play area, fully loaded fitness gym and exercise room. Located at corner of 401 and Dufferin directly across from Yorkdale Mall, go station and transit. This is a sublease for 9 months. Tenant had to leave lease early due to work. This unit is offering free secured underground parking in prime location! Current parking value online is $250 . Utilities plus or minus $100/month. Free WiFi. Total savings on this sublease from current website listing is $350 per month.
Overview
Listing details
- Property Type
- Apartment
- Ad Type
- For Lease
- FSBO ID
- 809947
- Ownership
- Leasehold
- Parking
- Underground / Visitor Parking
- Asking Price
- $2,050
Area
Location
- Address
- 1203, 5 York Garden Way
- Neighbourhood
- Yorkdale
- City
- Toronto
- Province / State
- Ontario
- Postal / ZIP
- M6A0G9
- Country
- Canada
Baths
Bathroom types
- Bathroom 1
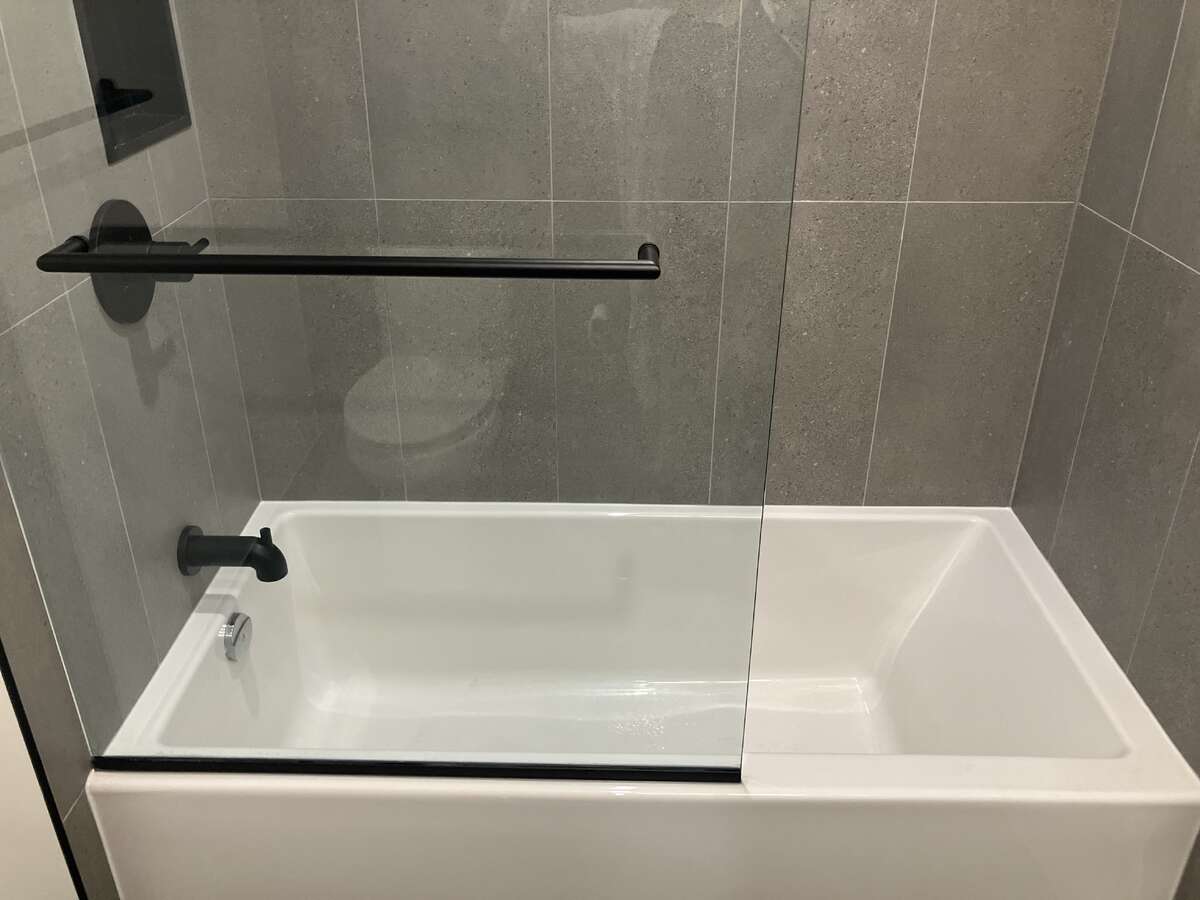
- 3pc Bathroom
Room dimensions
Room measurements
3pc Bathroom
Main Level
2.13m x 1.52m
(7'0" x 5'0")
Kitchen
Main Level
4.27m x 1.83m
(14'0" x 6'0")
Bedroom - Primary
Main Level
4.27m x 1.83m
(14'0" x 6'0")
Foyer
Main Level
2.44m x 1.22m
(8'0" x 4'0")
| Room | Level | Dimensions |
|---|---|---|
| 3pc Bathroom | Main Level | 2.13m x 1.52m (7'0" x 5'0") |
| Kitchen | Main Level | 4.27m x 1.83m (14'0" x 6'0") |
| Bedroom - Primary | Main Level | 4.27m x 1.83m (14'0" x 6'0") |
| Foyer | Main Level | 2.44m x 1.22m (8'0" x 4'0") |
Photo gallery
Browse more photos of the property.


Mortgage calculator
Estimate your payment.
Customize the listing price, down payment, interest rate, and amortization to estimate monthly payments by opening the full calculator below.
Estimated Payment
$0
per month
Neighbourhood
Open in Google Maps