



Apartment For Sale in Saskatoon, SK
134, 310 Stillwater drive
List Price
$184,900


2
Bedrooms

1
Bathroom

861
Square Feet

3 Storeys

Built in
1984

$1,256
Annual Taxes

Air
Conditioning
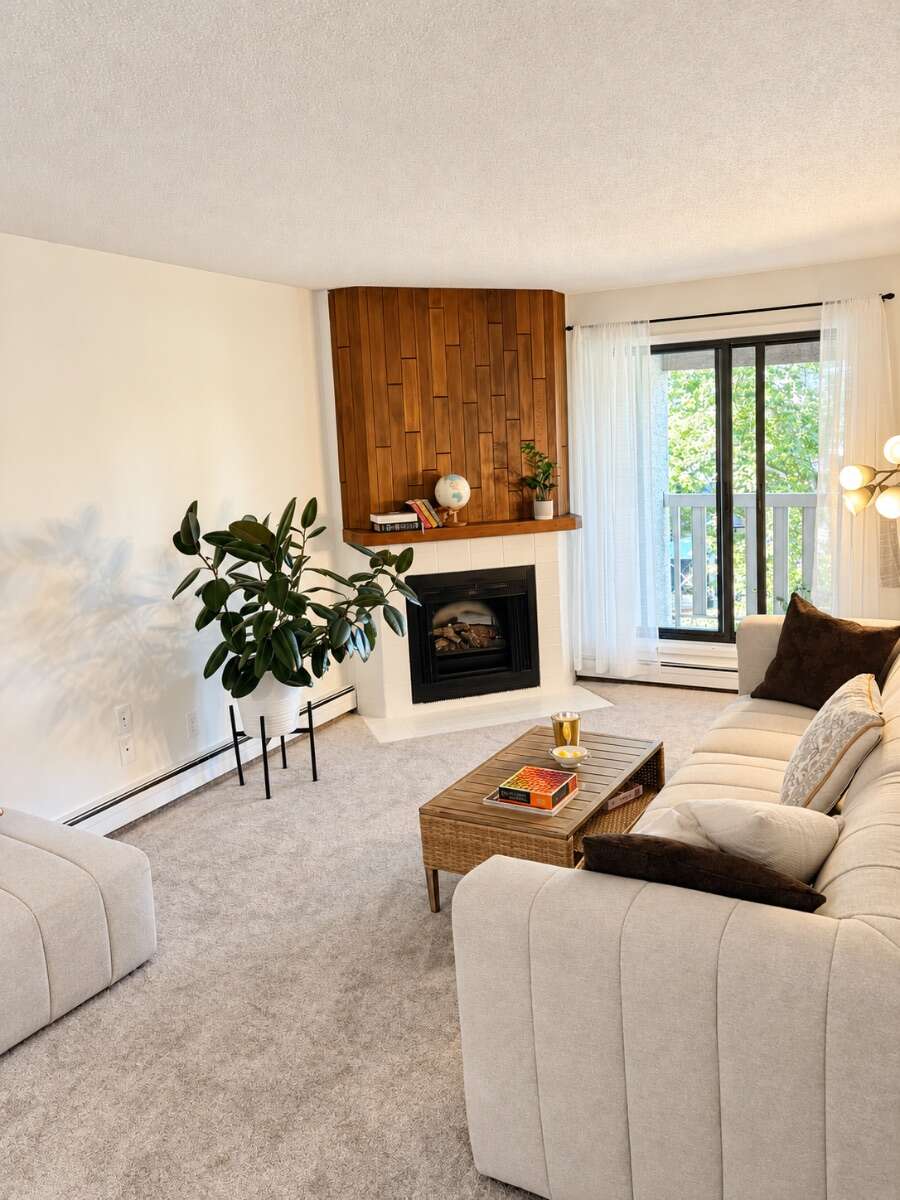
Welcome home to this beautifully renovated top-floor condo in the desirable Lakeview neighbourhood.
Offering 861 sq. ft. of bright and comfortable living space, this 2-bedroom, 1-bathroom unit has been thoughtfully updated and offers a quiet, move-in-ready place to call home.
Recent upgrades include professionally installed high-quality flooring, fresh Sherwin-Williams paint, a new kitchen countertop and faucet, a new bathroom vanity and toilet, updated light fixtures, switches, outlets, and other finishing touches throughout.
The functional layout includes in-suite laundry with additional storage, plus a separate storage unit on the balcony.
The private top-floor balcony overlooks green space and provides a peaceful spot to relax, with the added benefit of no neighbours above.
The well-maintained Lakeshore complex offers great amenities, including a recreation centre with a gym, squash courts, ping pong and pool tables.
With a bus stop right outside and schools, parks, shopping, and other everyday conveniences nearby, the location is both practical and easy to enjoy.
This is a great opportunity for first-time buyers, downsizers, students, families, or investors looking for a spacious, updated condo in a quiet and convenient location.
Property Type Apartment / Condo
Ad Type For Sale
Ownership Strata / Condo / Co-op
Parking Parking Lot
Condo Fees $410
Total Parking Spaces 1
Asking Price $184,900
Address 134, 310 Stillwater drive
Neighbourhood Lakeview
City Saskatoon
Province / State Saskatchewan
Postal / ZIP S7J4H7
Country Canada
Bathroom 1 4pc Bathroom
Listing Data
Flooring Carpet, Vinyl plank
Heating Hot water
Foundation Concrete
Roof type Other
Exterior finish Stucco
Condo includes Heat, Water, Reserve fund contribution




