REALTOR.ca exposure
MLS® System listing available
Property overview







Description
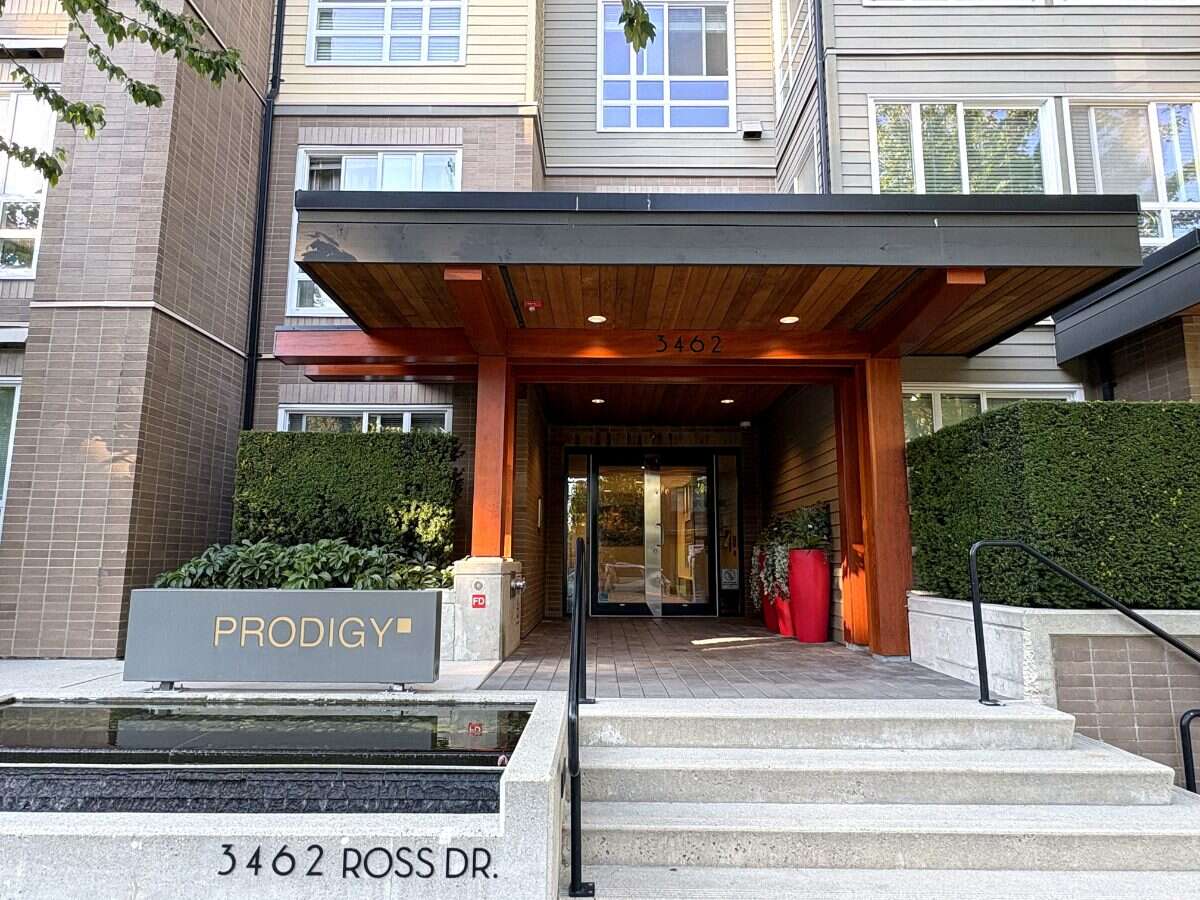
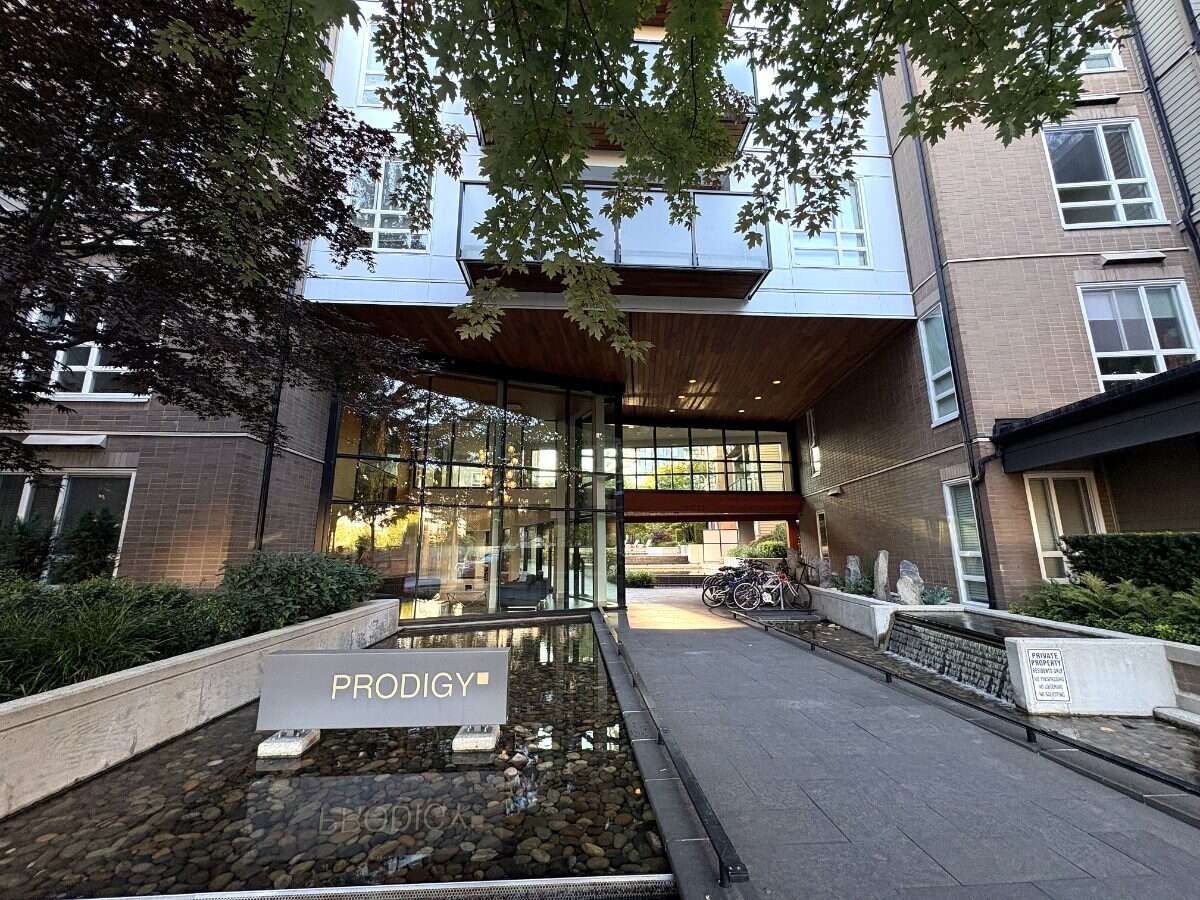
Ground-floor one bedroom with a separate flex room at Prodigy, Adera's award-winning community in Wesbrook Village at UBC. Built in 2016 on a fully prepaid 99-year lease, and offered for the first time by the original owner.
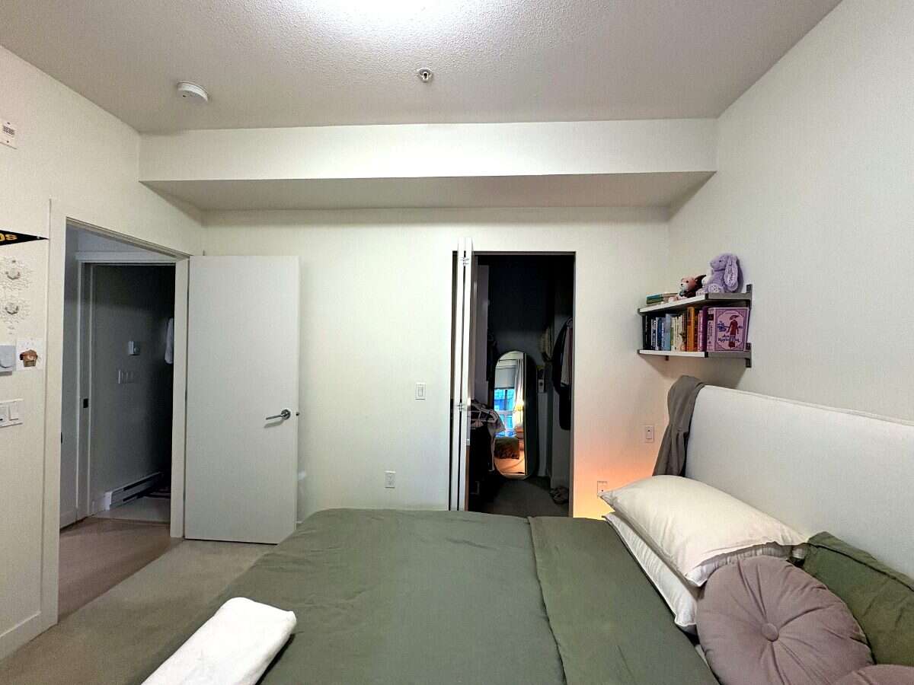
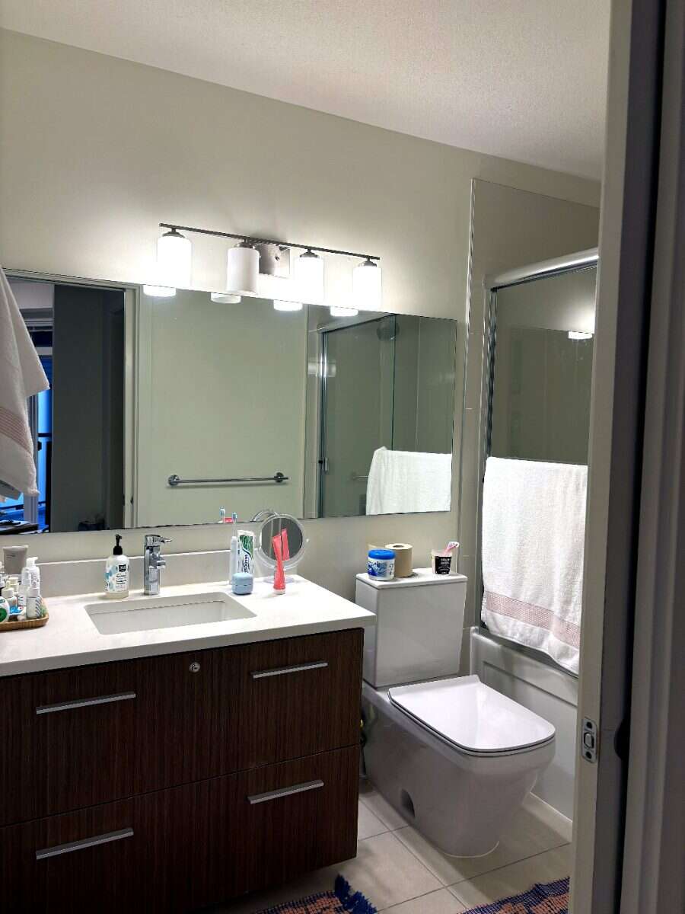
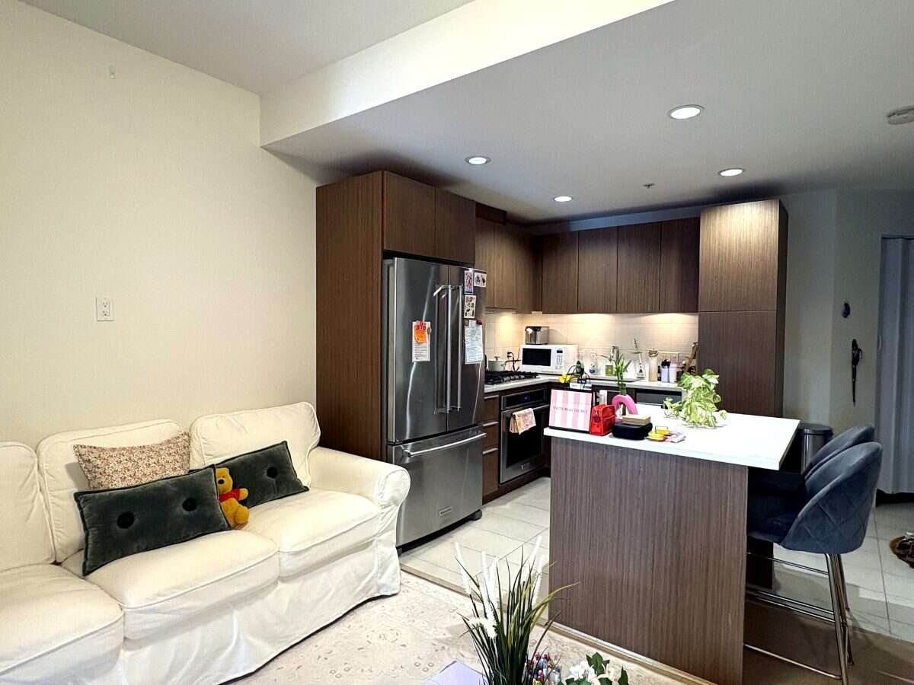
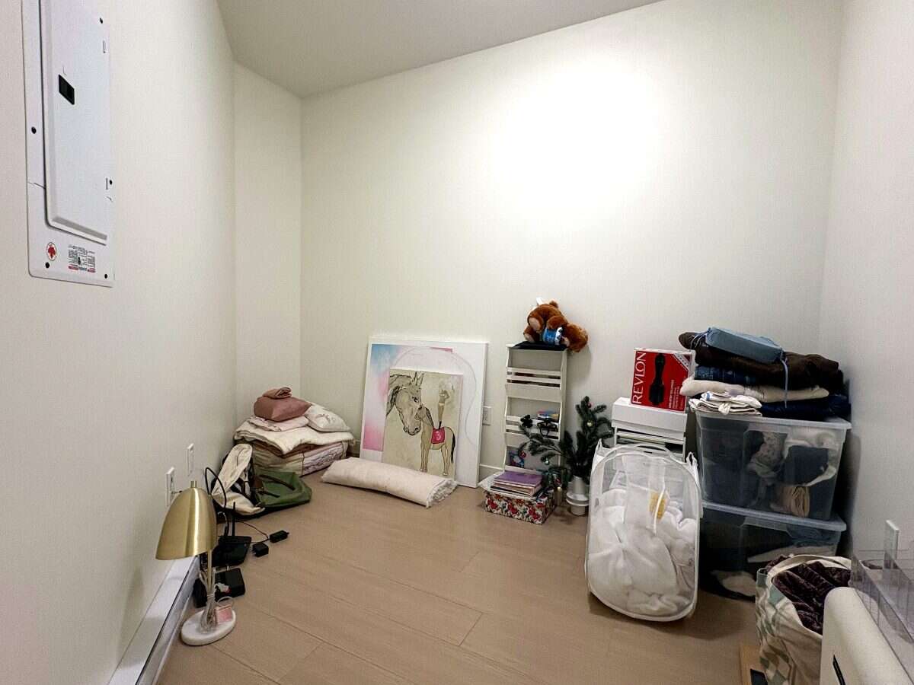
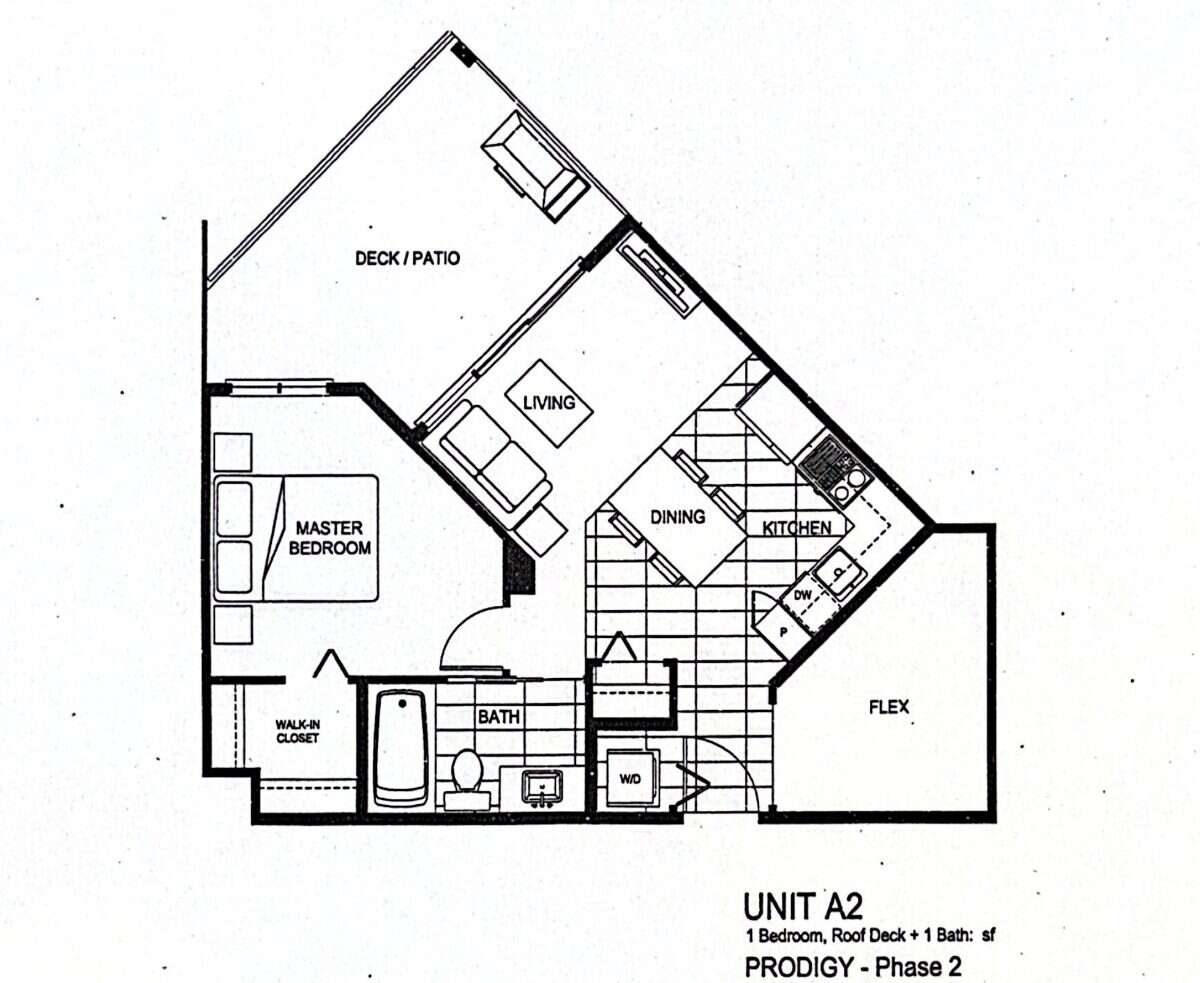
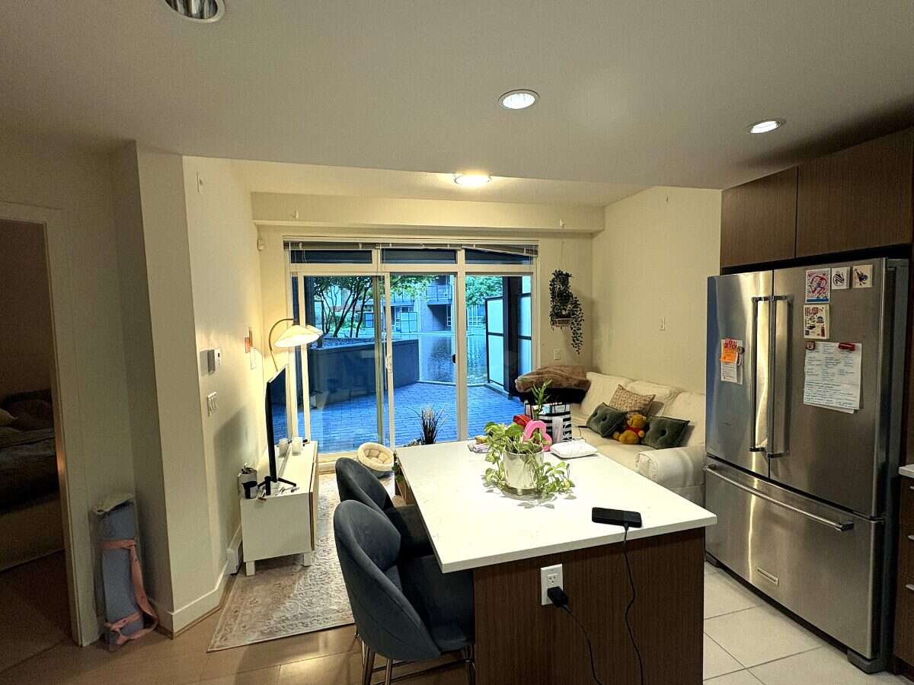
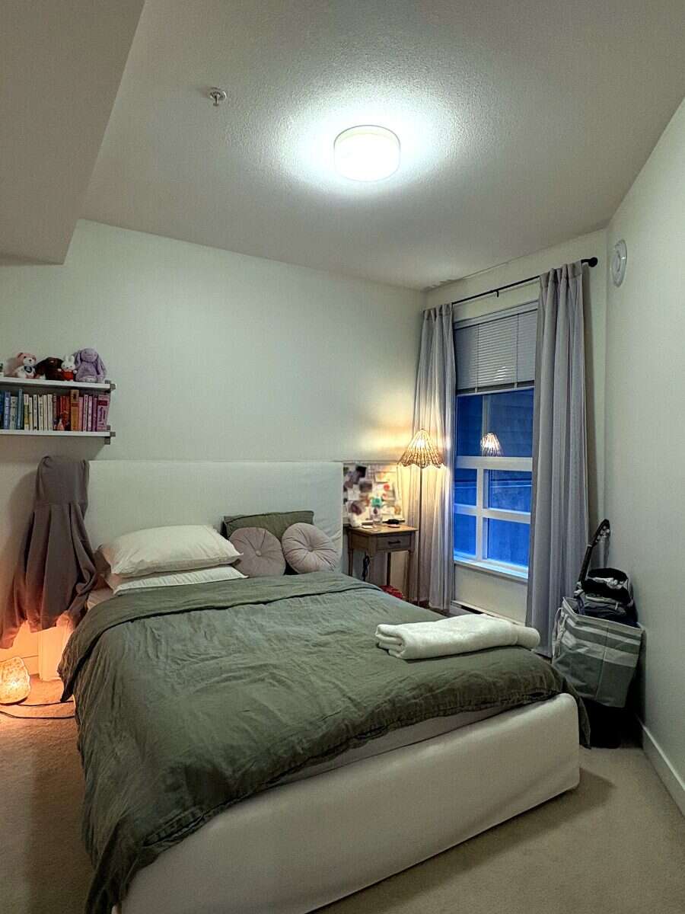
The layout works harder than the square footage suggests. Living, dining and kitchen open into one another around a central island, while the flex room off the entry serves as a home office or guest space — a proper room with a door. The bedroom has a walk-in closet, the bathroom a full soaker tub, and the in-suite washer and dryer are brand new.
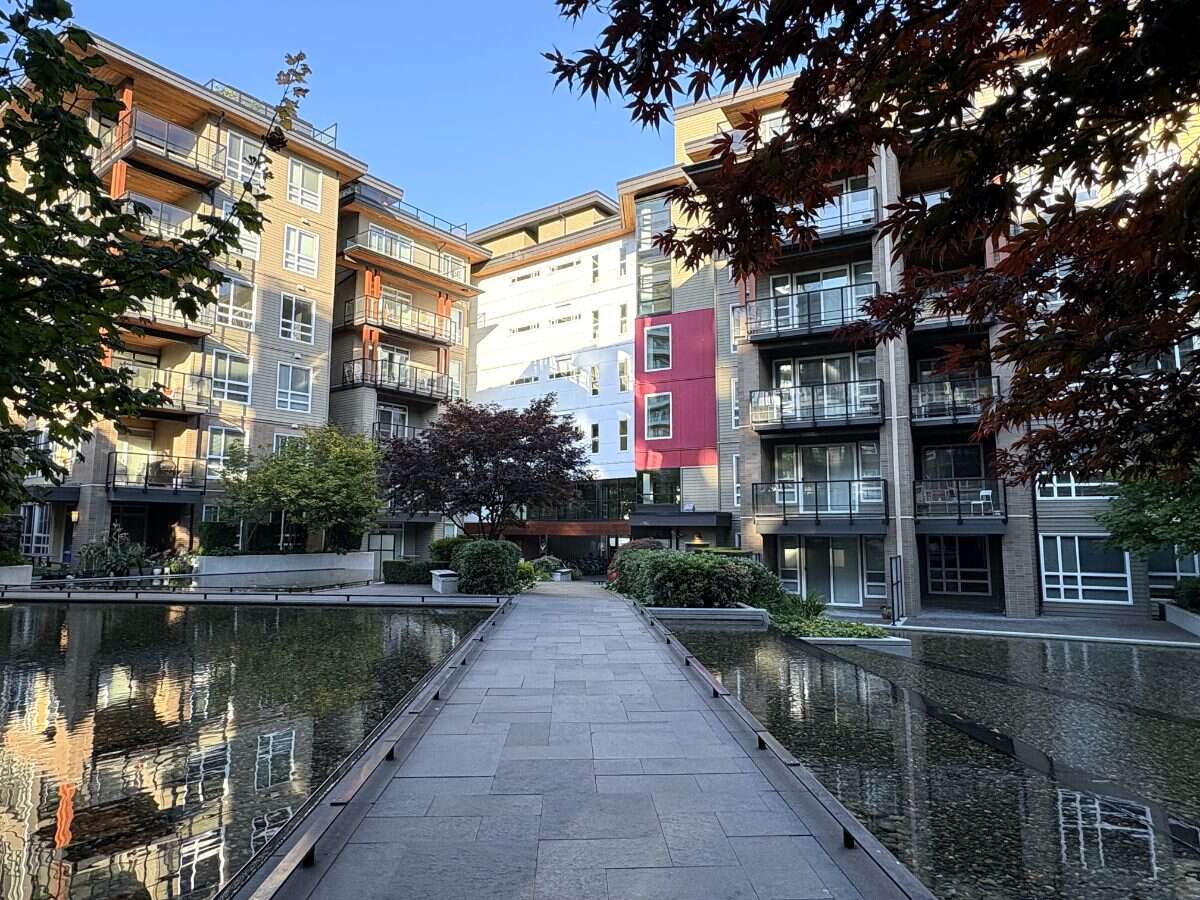
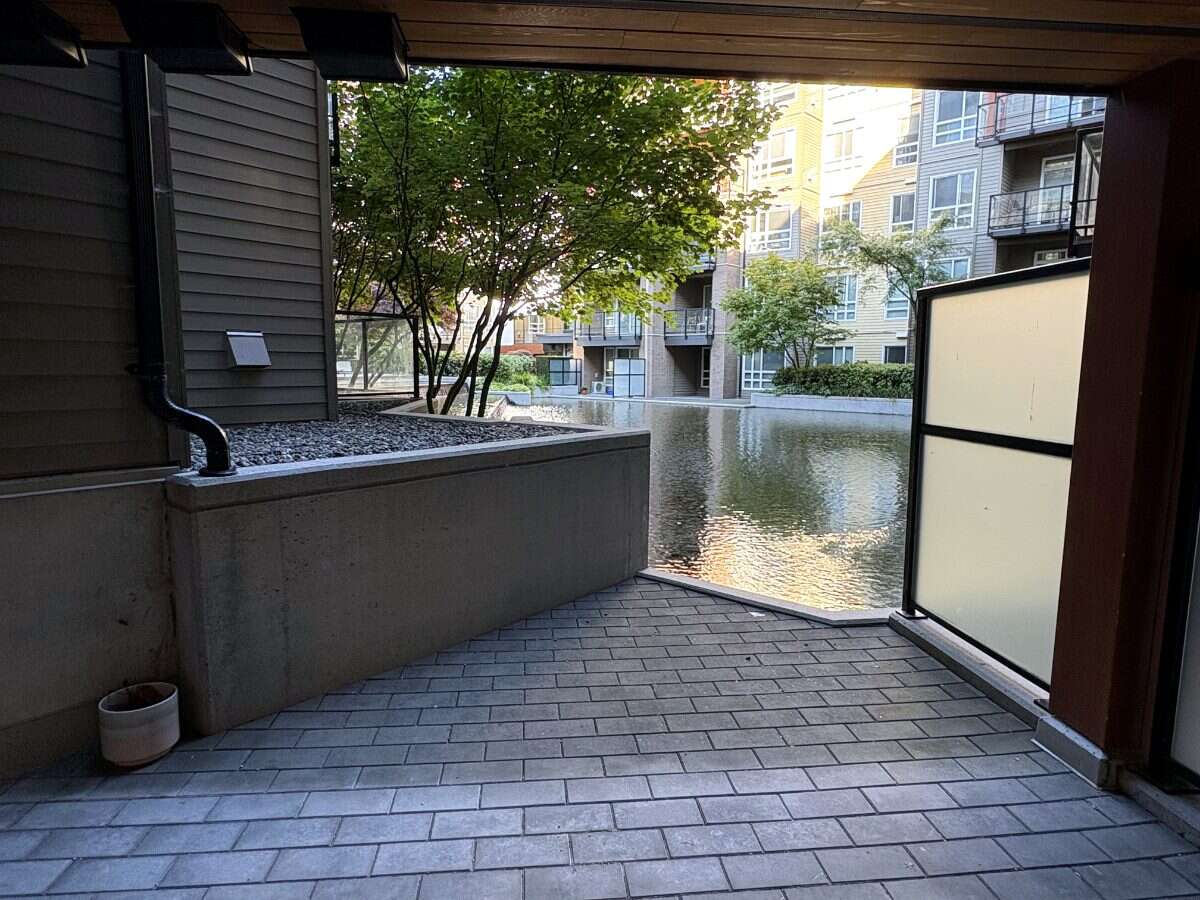
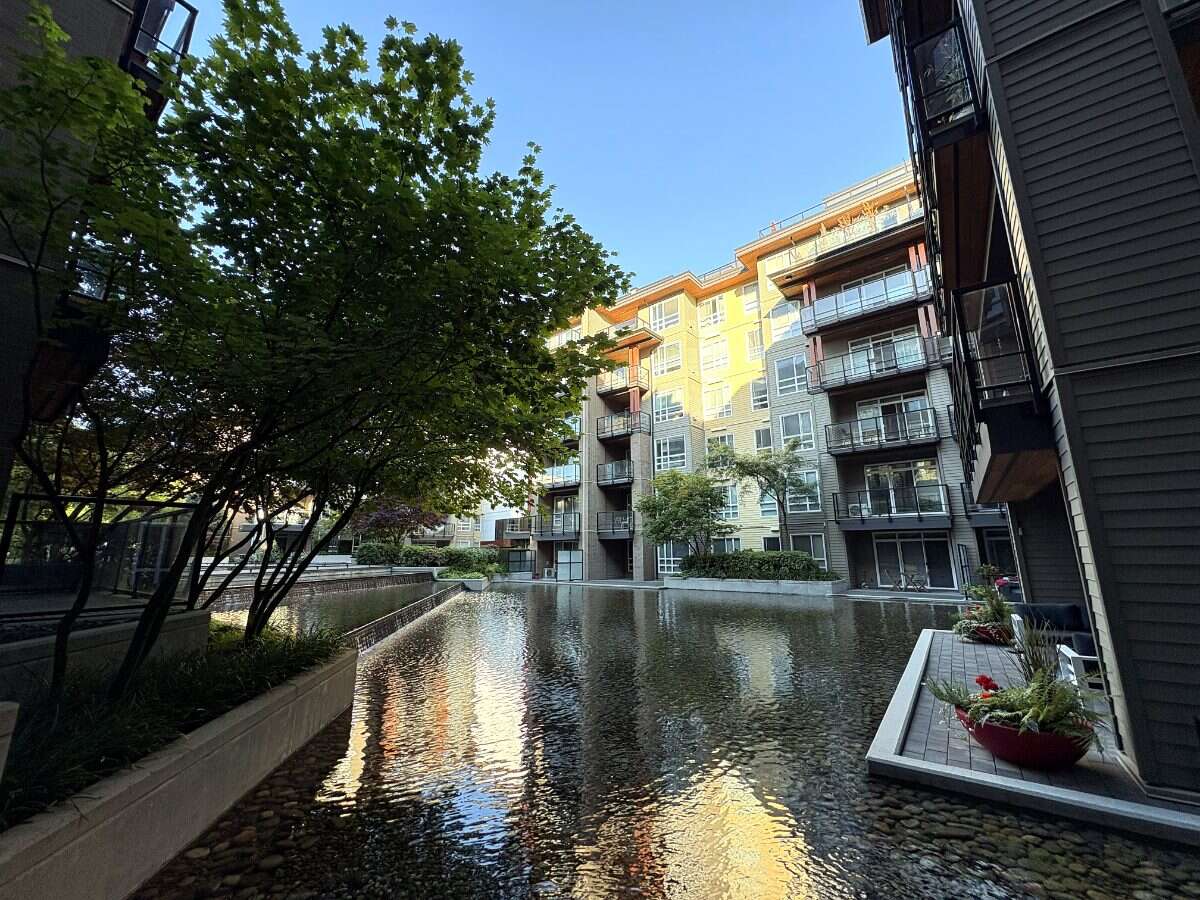
Past the living room, a covered patio of over 200 sq ft functions as a second room for most of the year, opening onto the landscaped water feature at the centre of the complex.
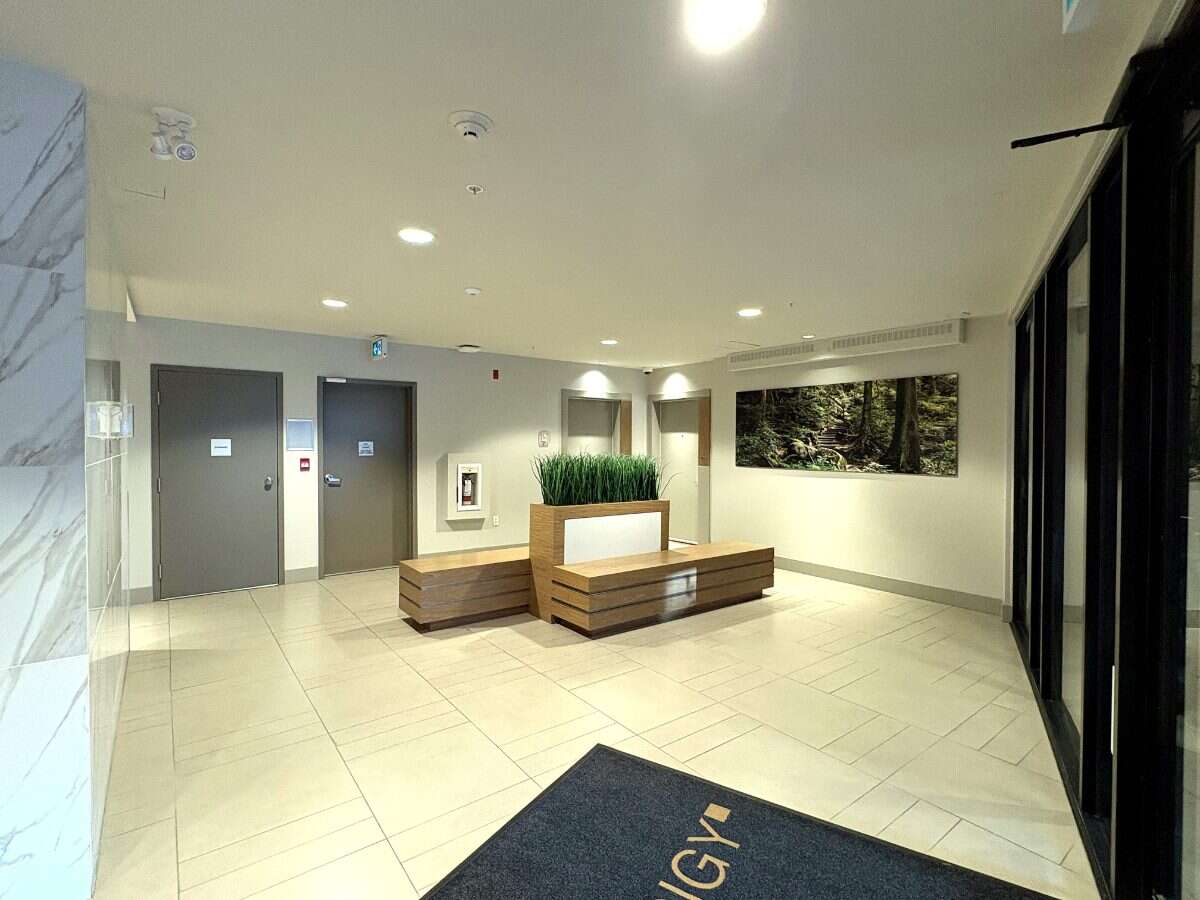
Pets allowed. One parking stall and one storage locker included, with EV charging and ten visitor stalls in the secure garage. Gardens, fountains and a children's play area on site. Save-On-Foods, a medical clinic, cafes and restaurants are a short walk away, along with UBC schools, daycares and transit stops on Ross Drive. Pacific Spirit Park and the UBC Farm are at the doorstep.
Overview
Features
Area
Baths
Room dimensions
| Room | Level | Dimensions |
|---|---|---|
| Bedroom | Main Level | 3.43m x 3.23m (11'3" x 10'7") |
| Patio | Main Level | 4.90m x 3.66m (16'1" x 12'0") |
| Kitchen with Eating Area | Main Level | 3.56m x 2.95m (11'8" x 9'8") |
| Living Room | Main Level | 2.08m x 3.66m (6'10" x 12'0") |
| 3pc Bathroom | Main Level | 1.55m x 2.57m (5'1" x 8'5") |
| Walk-in Closet | Main Level | 1.63m x 1.68m (5'4" x 5'6") |
| Den | Main Level | 2.49m x 3.30m (8'2" x 10'10") |
Photo gallery
Mortgage calculator
Customize the listing price, down payment, interest rate, and amortization to estimate monthly payments by opening the full calculator below.
Estimated Payment
per month
Neighbourhood
Open in Google Maps