For Sale By Owner Canada
Menu

Business with Property For Sale in Calgary, AB

2632 24th St SW
List Price
$2,480,000
Tyler Huggins

403-836-3646

Questions? Want to book a showing?

0
Bedrooms

5
Bathrooms

5,895
Square Feet

582 m2
Lot Size

2 Storeys

Built in
1978

$22,813
Annual Taxes

Air
Conditioning

Description

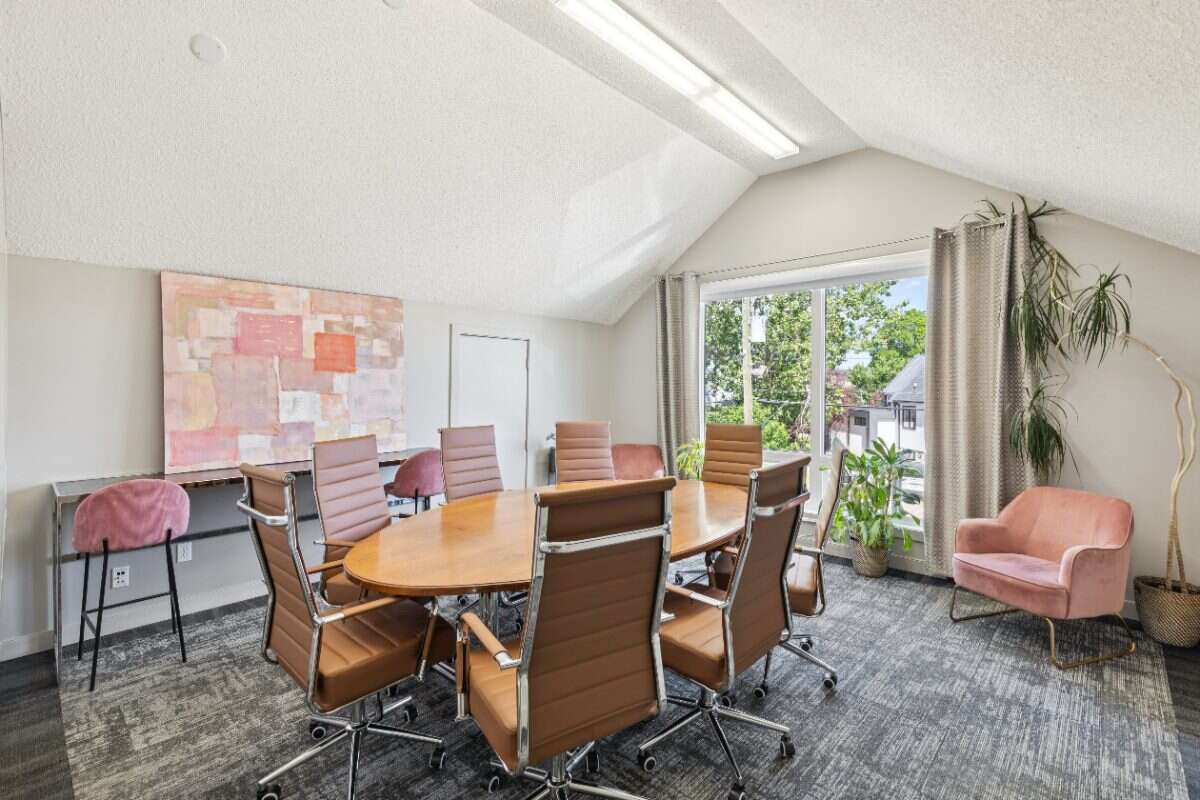
Nearly 6000 sq ft on 3 levels (raised basement with large windows). Niche property currently zoned for commercial and residential (and adjacent to medical) in one of Calgary's more affluent neighbourhoods in the Marda Loop area. Operating as a business centre, the property boasts 21 offices. 8 Parking stalls are at the back of the property. Up to 26 more are leased on the adjacent parking lot. Solid revenues and NOI (current NOI gives a nearly 7% cap). Great Crowchild visibility with over 120,000 vehicles passing by daily. The Marda Loop area (including Richmond and Currie Barracks) have large projects planned and underway which will continue the vibrant energy that Marda Loop is known for. This property is in a very peaceful part of the neighbourhood, less than a block from a private school and is excellent for an upscale clientelle. The character building features a balcony, large porch, plenty of storage areas, 3 furnaces, 3 air conditioners, reception areas, kitchenettes, etc. Seller's are licensed real estate agents in Alberta and will compensate buyer's agent.

Property Features

MLS® System # A2332975

Property Type Business with Property / Business / Commercial Space / Revenue Property

Ad Type For Sale

Ownership Freehold / Fee Simple

Parking Parking Pad

Total Parking Spaces 8

Lot Shape Rectangular

Parking Notes 8 parking sites on the property. Up to 26 more leased on adjacent parking lot

Asking Price $2,480,000

Location

Address 2632 24th St SW

Neighbourhood Richmond

City Calgary

Province / State Alberta

Postal / ZIP T2T5H9

Country Canada

Bathroom Types

Bathroom 1 2pc Bathroom

Bathroom 2 2pc Bathroom

Bathroom 3 1pc Bathroom

Bathroom 4 2pc Bathroom

Bathroom 5 2pc Bathroom

Extra Features

A/C

Room Sizes

Level: Main Level
Room: Office/Computer Room
Dimensions: 4.34m x 4.27m (14'3" x 14'0")
Level: Main Level
Room: Office/Computer Room
Dimensions: 3.45m x 2.31m (11'4" x 7'7")
Level: Main Level
Room: Office/Computer Room
Dimensions: 4.50m x 3.78m (14'9" x 12'5")
Level: Main Level
Room: Office/Computer Room
Dimensions: 3.45m x 2.62m (11'4" x 8'7")
Level: Main Level
Room: Office/Computer Room
Dimensions: 3.48m x 2.64m (11'5" x 8'8")
Level: Main Level
Room: Office/Computer Room
Dimensions: 3.48m x 2.64m (11'5" x 8'8")
Level: Main Level
Room: Office/Computer Room
Dimensions: 3.48m x 2.74m (11'5" x 9'0")
Level: Main Level
Room: Office/Computer Room
Dimensions: 2.97m x 5.44m (9'9" x 17'10")
Level: Main Level
Room: Office/Computer Room
Dimensions: 2.95m x 2.59m (9'8" x 8'6")
Level: Main Level
Room: Office/Computer Room
Dimensions: 2.95m x 2.67m (9'8" x 8'9")
Level: Main Level
Room: Office/Computer Room
Dimensions: 2.79m x 3.81m (9'2" x 12'6")
Level: 2nd Level
Room: Office/Computer Room
Dimensions: 4.60m x 5.31m (15'1" x 17'5")
Level: 2nd Level
Room: Office/Computer Room
Dimensions: 3.38m x 4.88m (11'1" x 16'0")
Level: 2nd Level
Room: Office/Computer Room
Dimensions: 4.60m x 5.87m (15'1" x 19'3")
Level: Basement
Room: Office/Computer Room
Dimensions: 2.97m x 3.84m (9'9" x 12'7")
Level: Basement
Room: Office/Computer Room
Dimensions: 2.77m x 5.31m (9'1" x 17'5")
Level: Basement
Room: Office/Computer Room
Dimensions: 2.77m x 2.59m (9'1" x 8'6")
Level: Basement
Room: Office/Computer Room
Dimensions: 2.95m x 3.00m (9'8" x 9'10")
Level: Basement
Room: Office/Computer Room
Dimensions: 2.95m x 3.15m (9'8" x 10'4")
Level: Basement
Room: Office/Computer Room
Dimensions: 3.53m x 3.76m (11'7" x 12'4")
Level: Basement
Room: Office/Computer Room
Dimensions: 2.46m x 3.15m (8'1" x 10'4")
Level: Main Level
Room: Entrance
Dimensions: 7.04m x 5.89m (23'1" x 19'4")
Level: Main Level
Room: Foyer
Dimensions: 4.14m x 10.90m (13'7" x 35'9")
Level: Basement
Room: Storage
Dimensions: 2.84m x 2.72m (9'4" x 8'11")
Level: Basement
Room: Storage
Dimensions: 4.55m x 1.85m (14'11" x 6'1")

Listing Data

Home Features & Included Extras

Interior Features

Finished basement

Flooring

Flooring (main areas) Carpet

Mechanical & Utilities

Heating Forced air

Foundation Concrete

Roof & Exterior Finish

Roof type Tile / concrete

Exterior finish Wood

Included Appliances

Fridge Microwave

Map & Buyer Tools

FSBO ID 729165
Contact Seller
Tyler Huggins
403-836-3646
View On Realtor.ca