Commercial Space For Lease in Toronto, ON
1, 1812 Eglinton Avenue West
List Price
$3,850


0
Bedrooms

Bathrooms

1,000
Square Feet

22,026 sq ft
Lot Size

1 Storey

Built in
1912

Air
Conditioning
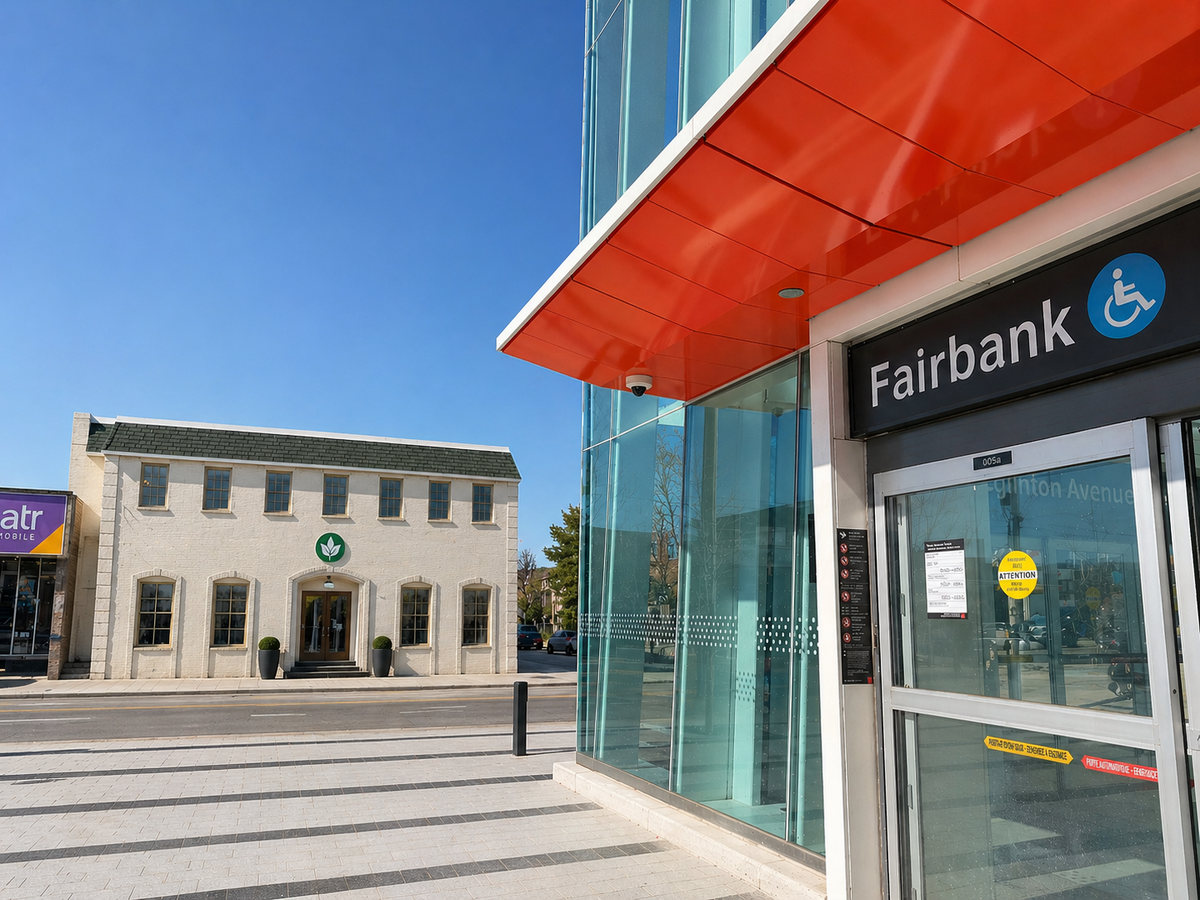
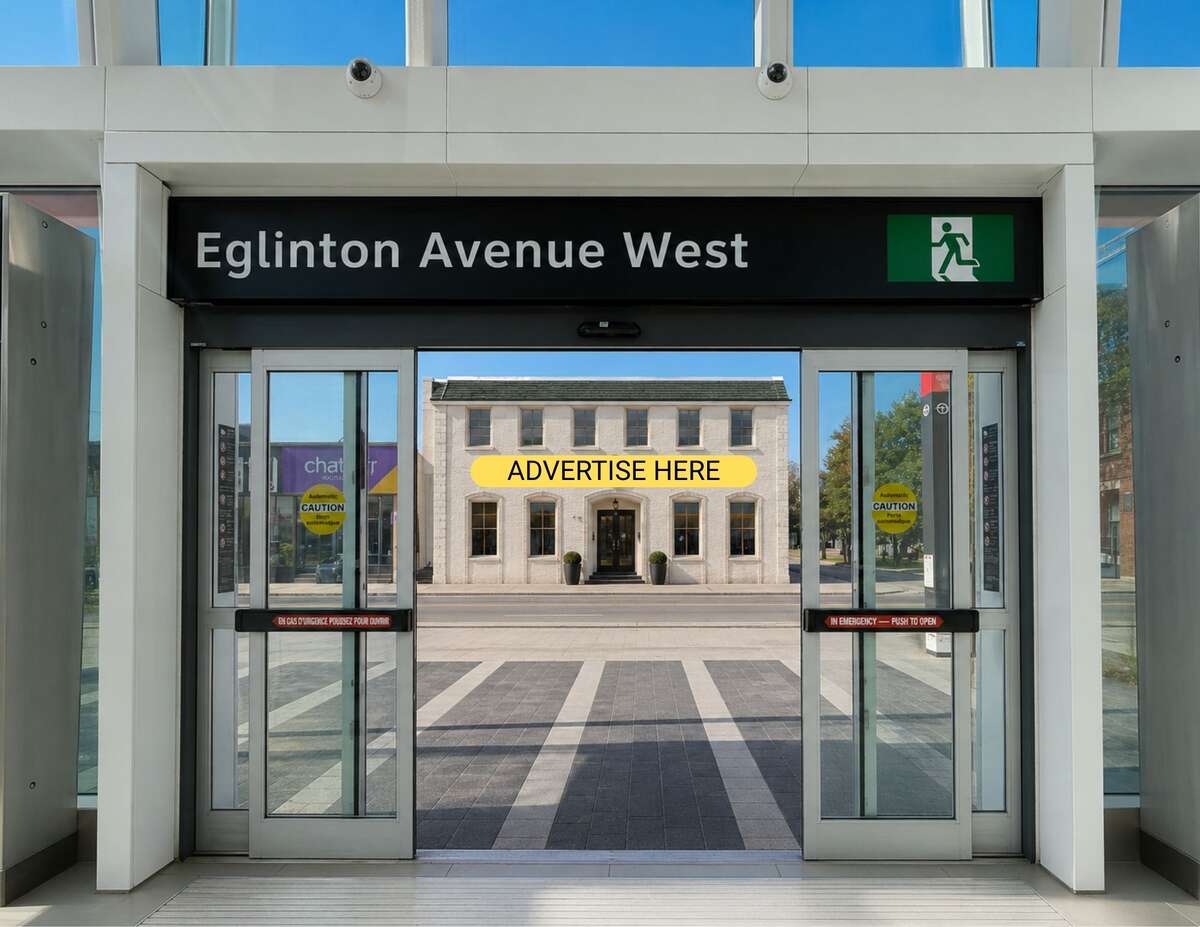
UNMATCHED EXPOSURE Ground Floor Retail Storefront Leasing Opportunity Available at 1812 Eglinton Avenue W. This AAA Standalone Location Offers Exceptional Visibility and Accessibility, Positioned Directly Across From Fairbank Station On The Eglinton Crosstown LRT. ADVERTISE Directly On One Of Toronto's Busiest Intersections, AMPLE PARKING Available On Site. Location Nestled Next To Subway Entrance, TTC Line, Shoppers Drug Mart, Dollarama, LCBO, Pet Valu. The Property Sits Within A Rapidly Growing, High-Density, Transit-Connected Corridor With Strong Pedestrian And Vehicle Exposure. The Property Offers Flexible Leasing Configurations, Either 1,000 SF Storefront Or Accommodating Up To 17,000 SF Building-Wide. Ideal Uses Include Retail, Medical, Pharmacy, Medical-Adjacent Practices, Store, Education/Learning Centres, Wellness Concepts, Professional Offices, And A Wide Range Of Service-Based Businesses. Ample On-Site Parking Further Enhances Convenience For Both Customers And Staff. With Exceptional Exposure, Unmatched Connectivity, And Flexible Zoning That Supports A Broad Variety Of Uses, This Property Presents Endless Possibilities For Businesses Looking To Establish Themselves In One Of Toronto's Most Dynamic Growth Corridors. Listing contains rendering photos.
Property Type Commercial Space
Ad Type For Lease
Ownership Freehold / Fee Simple
Parking Attached Garage / Covered Parking / Parking Lot
Asking Price $3,850
Address 1, 1812 Eglinton Avenue West
Neighbourhood York
City Toronto
Province / State Ontario
Postal / ZIP M6E2H6
Country Canada
Listing Data
Flooring Carpet
Heating Forced air
Foundation Concrete
Exterior finish Brick / stone