



Condo For Sale in Banff, AB
307, 343 Marten Street
List Price
$565,000



2
Bedrooms

1
Bathroom

539
Square Feet

27,800 sq ft
Lot Size

1 Storey

Built in
2003

$2,579
Annual Taxes
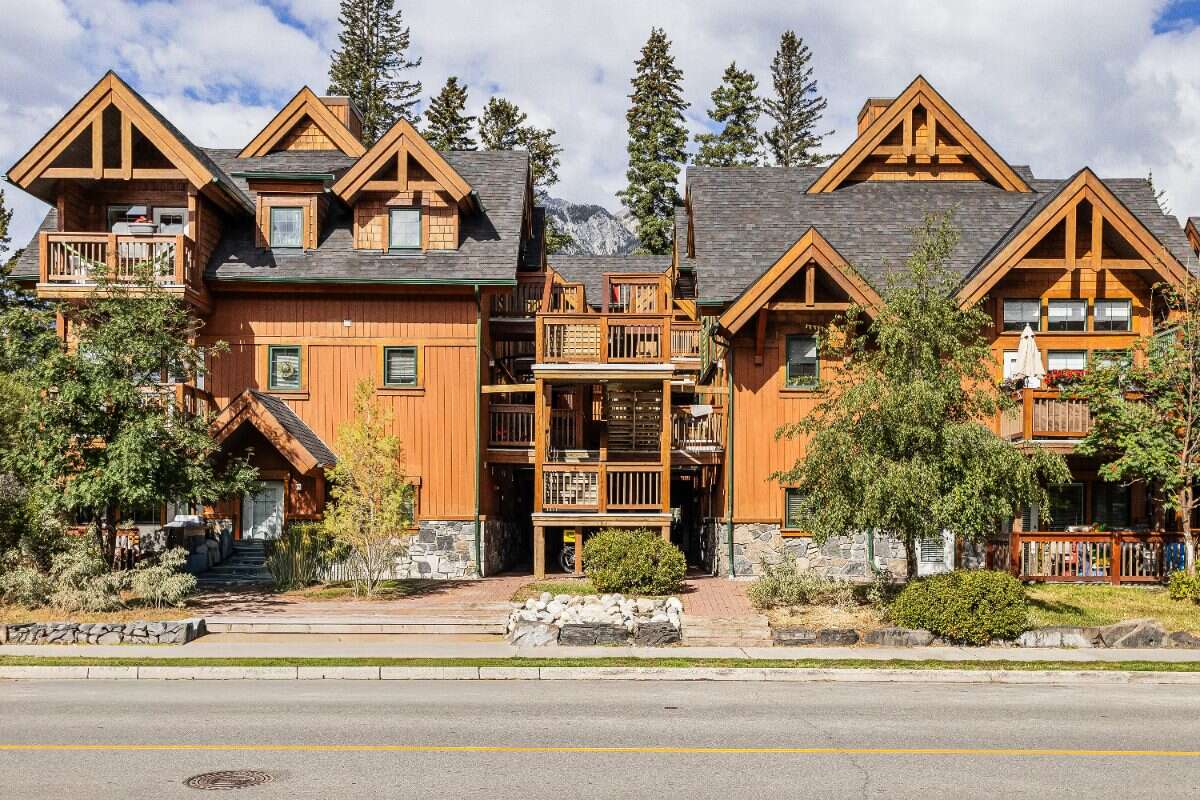
307 – 343 Marten Street, Banff, AB
Marten Court | $565,000
2 Bedrooms | 1 Bathroom | 539 sq. ft. | 3rd Floor | Heated Underground Parking
Welcome to Unit 307 at Marten Court, a well-maintained residential condo offering comfortable and efficient living in the heart of Banff. Ideally located within walking distance of downtown, IGA, Banff Avenue, restaurants, shops and local services, this home offers the convenience of central living while providing excellent use of space.
This bright and functional 2-bedroom unit features an open-concept living area and impressive 12-foot ceilings, creating a spacious and airy feel that extends well beyond the unit’s 539 sq. ft. The second bedroom is enclosed with stylish barn doors, making it a versatile space that can function as a bedroom, home office, guest room or additional living area.
The main living space opens onto a private balcony, providing additional outdoor space and a comfortable spot to enjoy the Banff surroundings. The unit also features in-suite laundry, durable vinyl wood-style flooring throughout the main living areas and tiled bathroom flooring.
MLS® System # A2345243
Property Type Condo
Ad Type For Sale
Ownership Strata / Condo / Co-op
Parking Assigned Parking / Parking Stall / Underground
Condo Fees $639
Total Parking Spaces 1
Lot Shape Rectangular
Asking Price $565,000
Address 307, 343 Marten Street
Neighbourhood Census Division No. 15.
City Banff
Province / State Alberta
Postal / ZIP T1L1C7
Country Canada
Bathroom 1 4pc Bathroom
Listing Data
Flooring Tile, Vinyl plank
Heating In-floor heat, Natural gas
Foundation Concrete
Roof type Asphalt shingles
Exterior finish Wood
Condo includes Heat, Water, Reserve fund contribution




