





Condo For Sale in Burnaby, BC
403, 9232 University Crescent
List Price
$579,000


2
Bedrooms

1
Bathroom

811
Square Feet

1 Storey

Built in
2006

$1,701
Annual Taxes

Wheelchair
Accessible
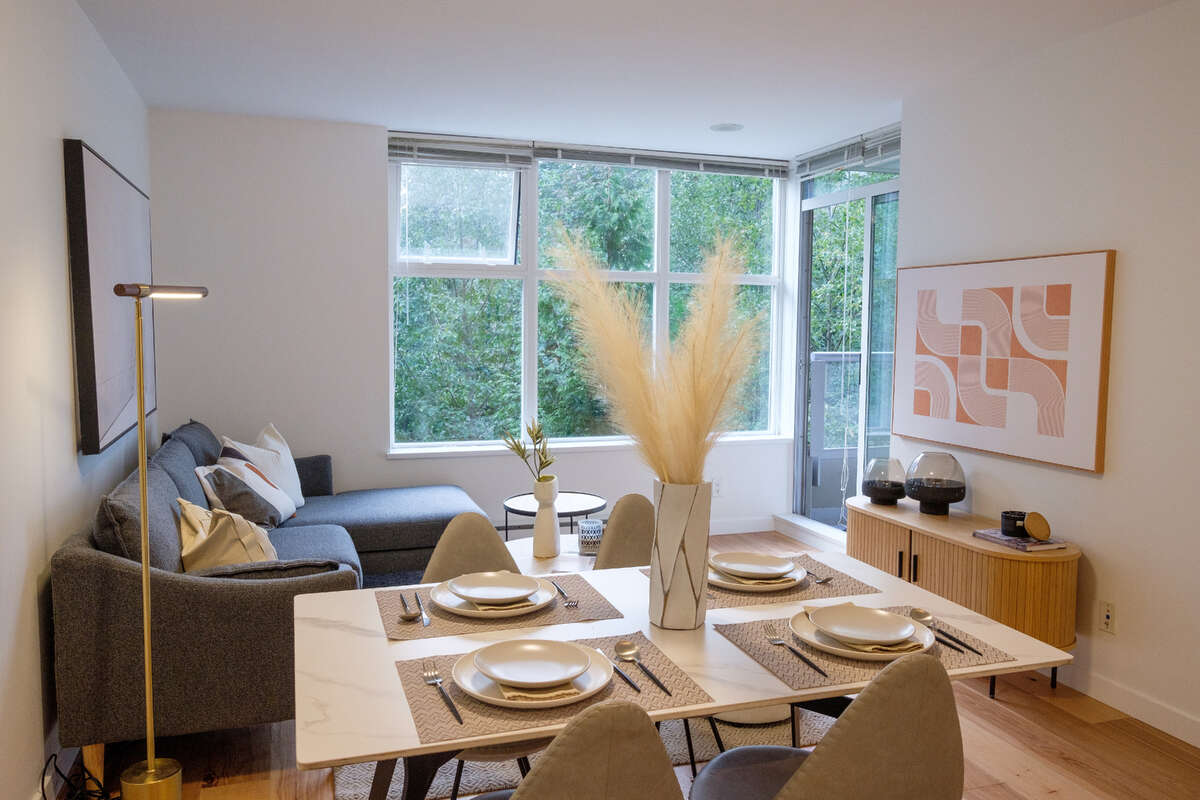
Welcome to the NOVO TWO North Tower, a well-managed concrete building situated on Burnaby Mountain next to SFU. This spacious, MOVE-IN READY 811 sqft NORTHWEST facing unit features an open-concept living area, large master bedroom, a good-sized second bedroom, a den, 1 full bath, in-suite laundry, and 1 underground parking stall next to the elevator. The 18' long balcony offers a perfect spot to unwind, where you can enjoy peekaboo views of the surrounding mountains. Freshly painted, bright and functional floor plan with upgraded hickory engineered wood flooring throughout for a warm, “cottage-in-the-woods” ambience. The U-shaped kitchen has granite countertops with upgraded stainless steel appliances.
Conveniently located close to hiking trails, bike paths, Nesters Market, elementary school, shops, restaurants, public transit, and the SFU campus. Easy access to Hwy 1. Perfect for a young family or downsizers looking for a balance between tranquility and urban convenience. SELLER IS WILLING TO PAY BUYER’S REALTOR COMMISSION.
Parking Assigned Parking / Parking Stall / Underground / Visitor Parking
Condo Fees $473
Asking Price $579,000
Address 403, 9232 University Crescent
Neighbourhood Burnaby Mountain
City Burnaby
Province / State British Columbia
Postal / ZIP V5A0A3
Country Canada
Bathroom 1 4pc Bathroom




