REALTOR.ca exposure
MLS® System listing available
Property overview








Description
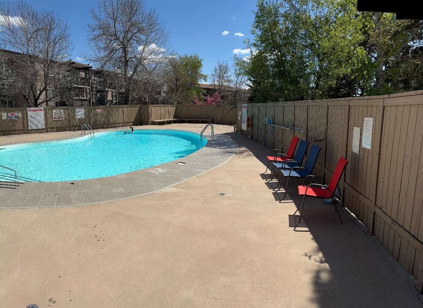
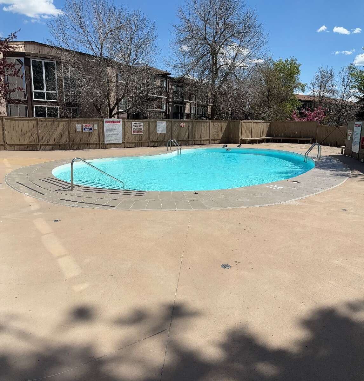
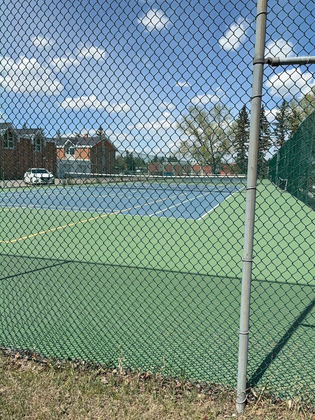
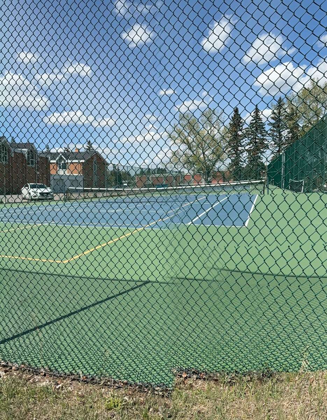
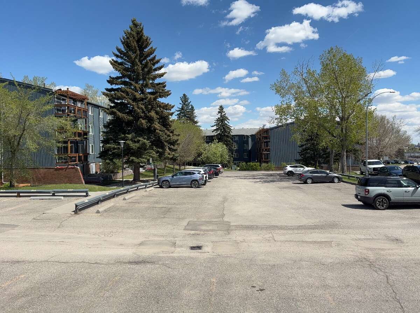
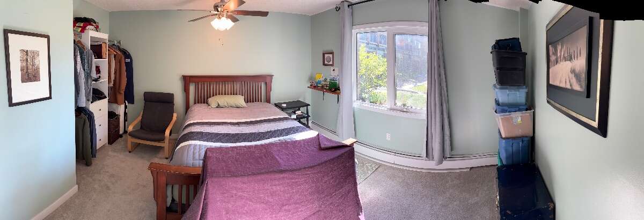
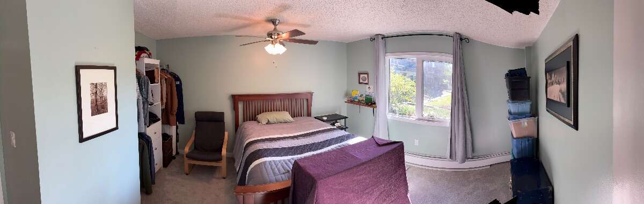
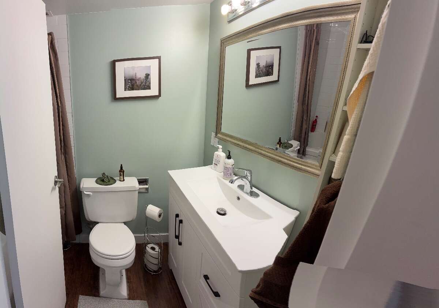
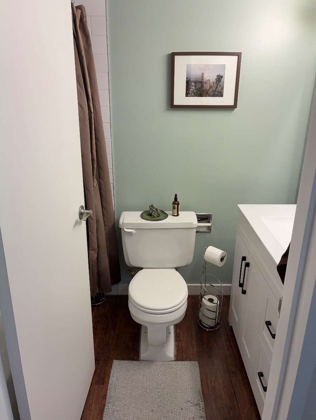
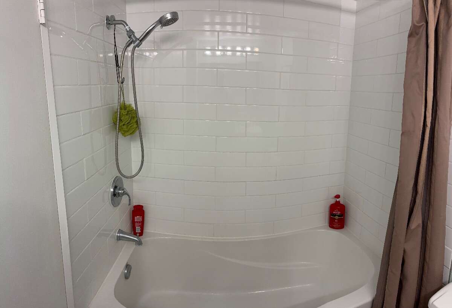
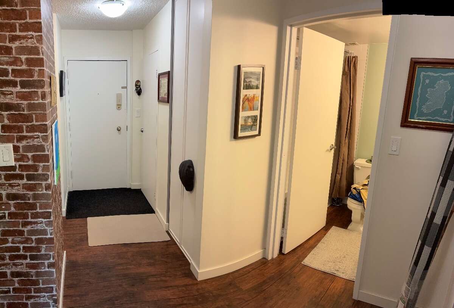
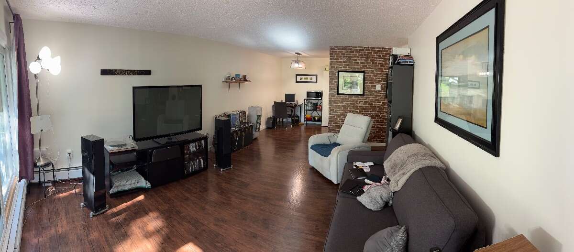
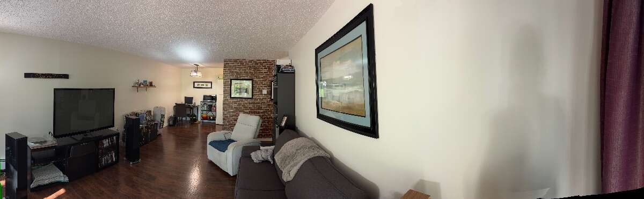
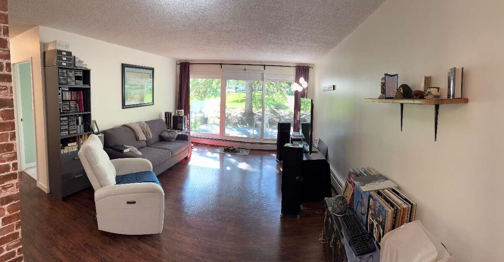
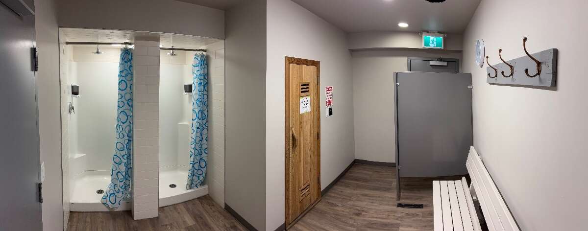
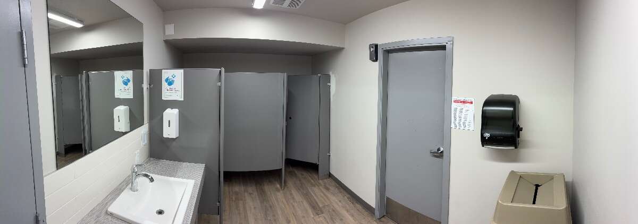
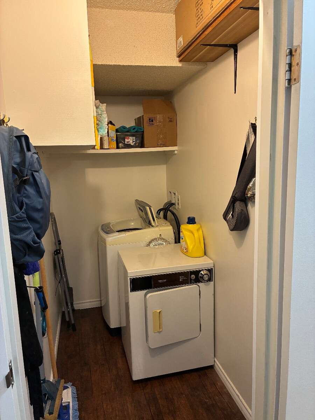
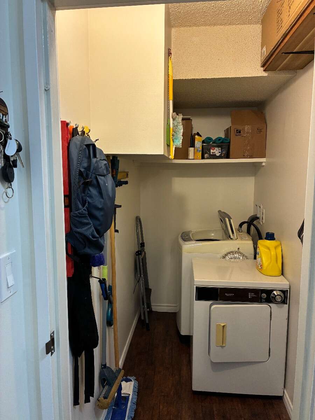
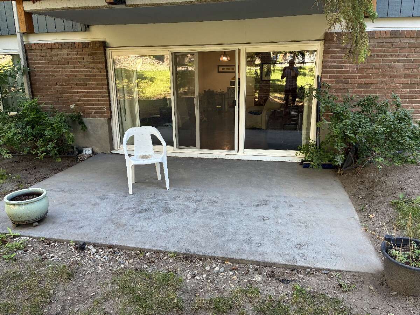
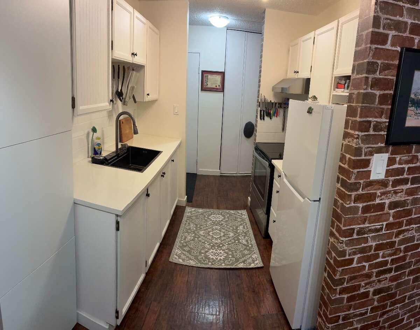
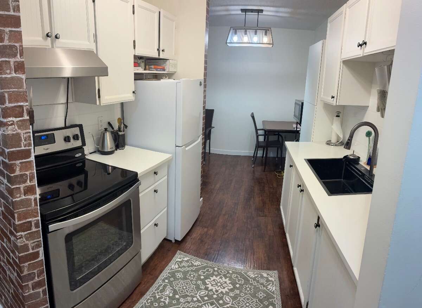
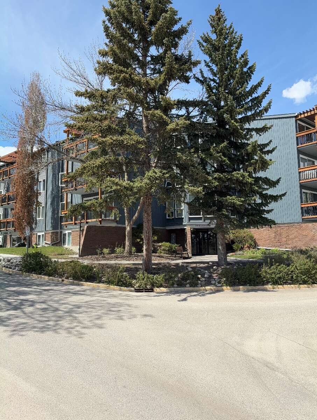
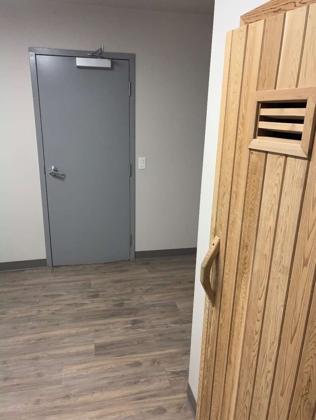
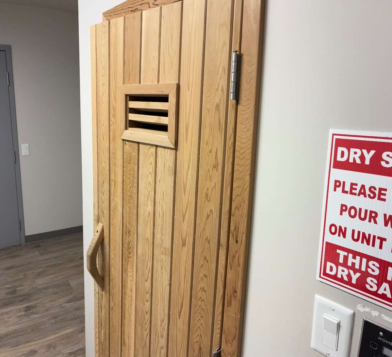
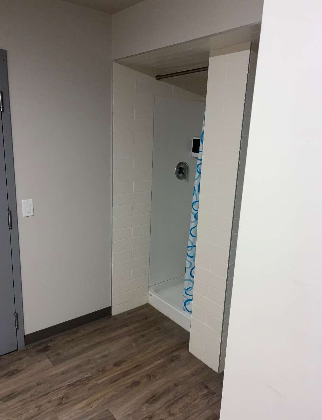
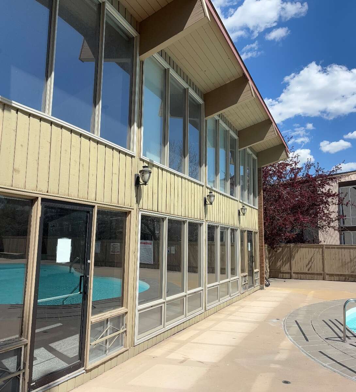
Updated 1 bedroom, 1 bath main floor unit easy access, clean bright unit, large bright bedroom, large window leading out to patio green space, quite location unit has its own washer and dryer, there is also laundry facility on the second floor, complex also has storage facility, recreation facility outdoor heated pool with deck clubhouse change rooms and steam room, also tennis and pickle ball courts, secure building, visitor parking, great location close to bus route and LRT shopping malls and restaurants, parks, glenmore reservoir.
Overview
Features
Area
Baths
Room dimensions
| Room | Level | Dimensions |
|---|---|---|
| 4pc Bathroom | Main Level | 1.52m x 2.29m (5'0" x 7'6") |
| Bedroom - Primary | Main Level | 4.19m x 4.37m (13'9" x 14'4") |
| Dining Room | Main Level | 2.46m x 2.36m (8'1" x 7'9") |
| Entrance | Main Level | 2.13m x 1.24m (7'0" x 4'1") |
| Kitchen | Main Level | 2.29m x 2.24m (7'6" x 7'4") |
| Patio | Main Level | 4.24m x 2.92m (13'11" x 9'7") |
| Laundry Room | Main Level | 2.31m x 1.22m (7'7" x 4'0") |
| Living Room | Main Level | 5.59m x 4.04m (18'4" x 13'3") |
Photo gallery
Mortgage calculator
Customize the listing price, down payment, interest rate, and amortization to estimate monthly payments by opening the full calculator below.
Estimated Payment
per month
Neighbourhood
Open in Google Maps