Property overview









Description
About this property
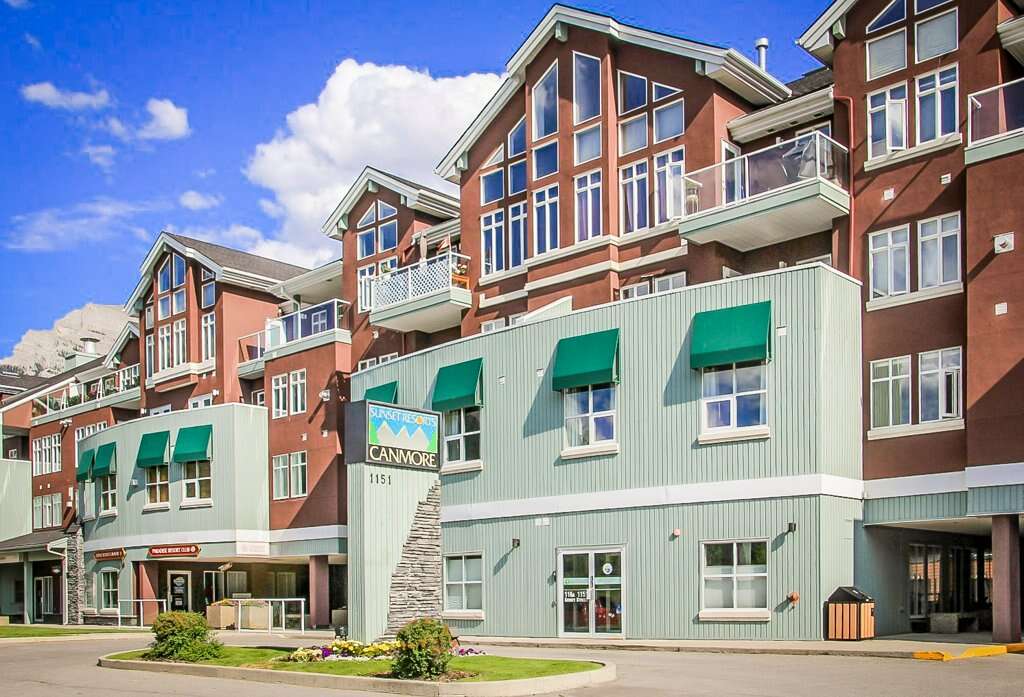
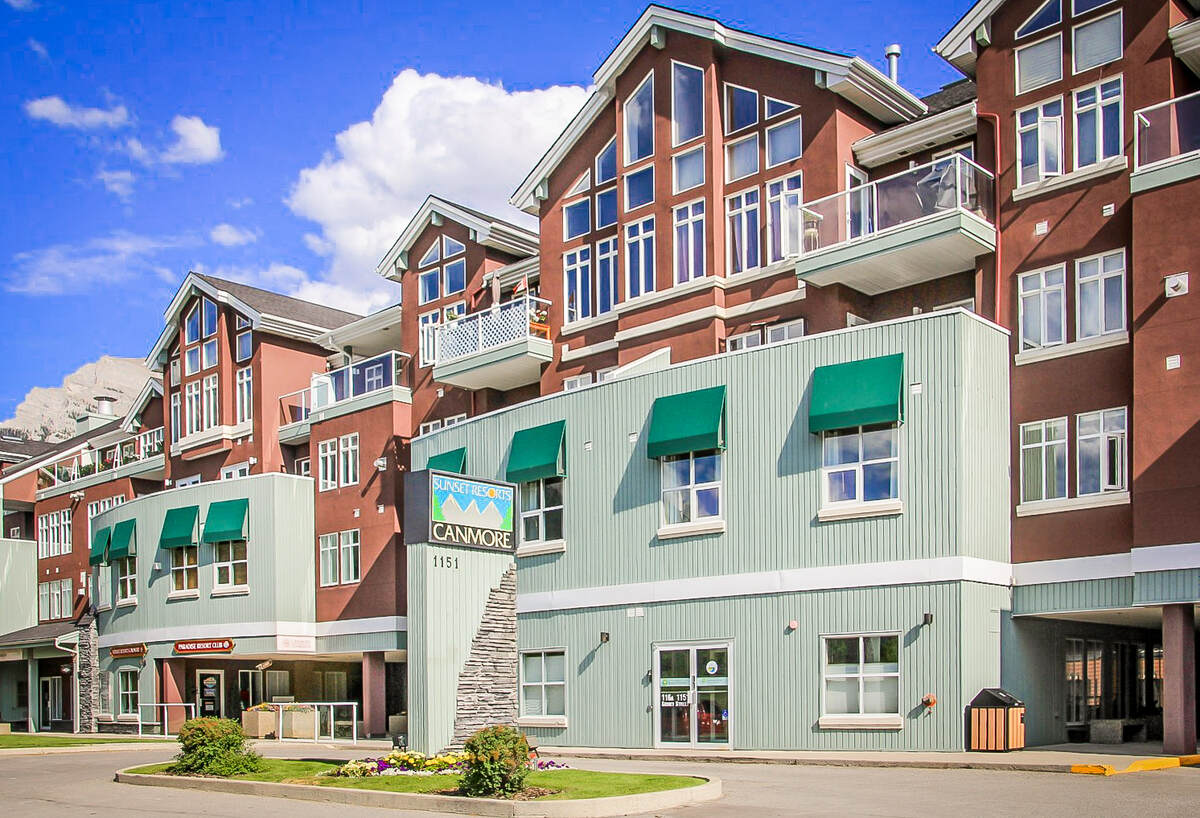
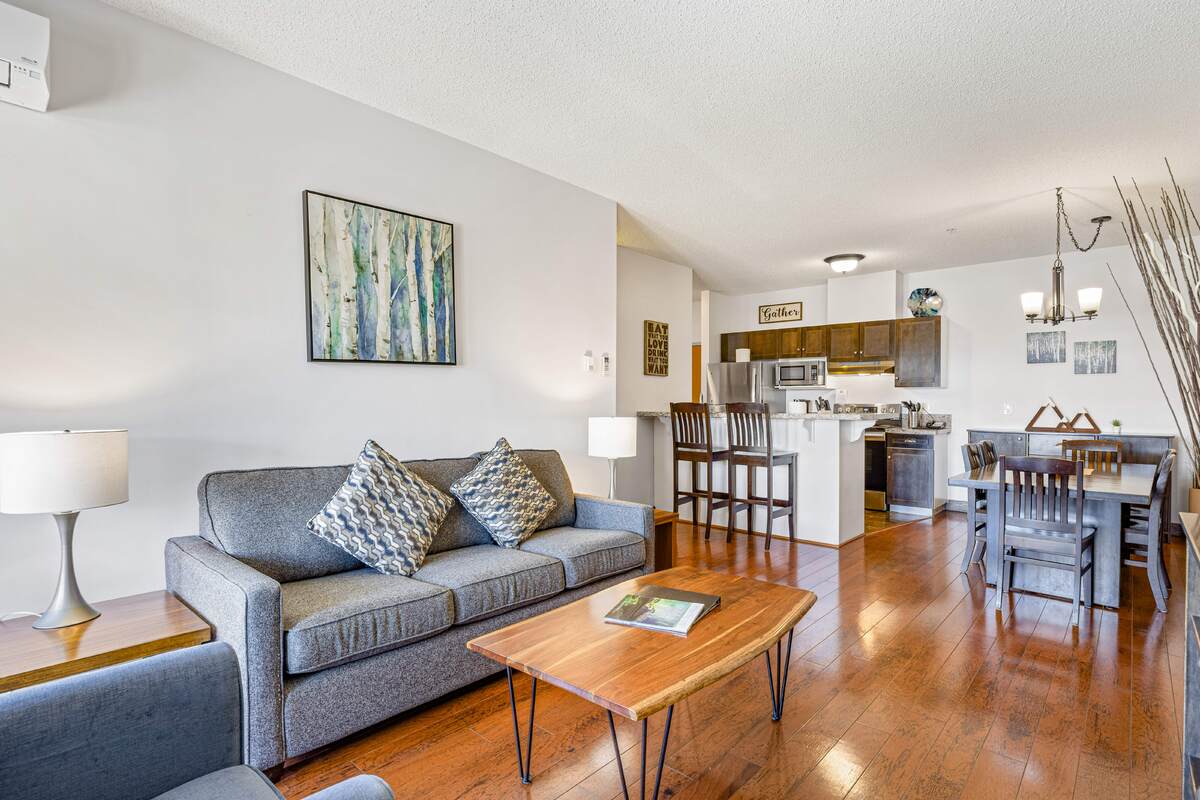
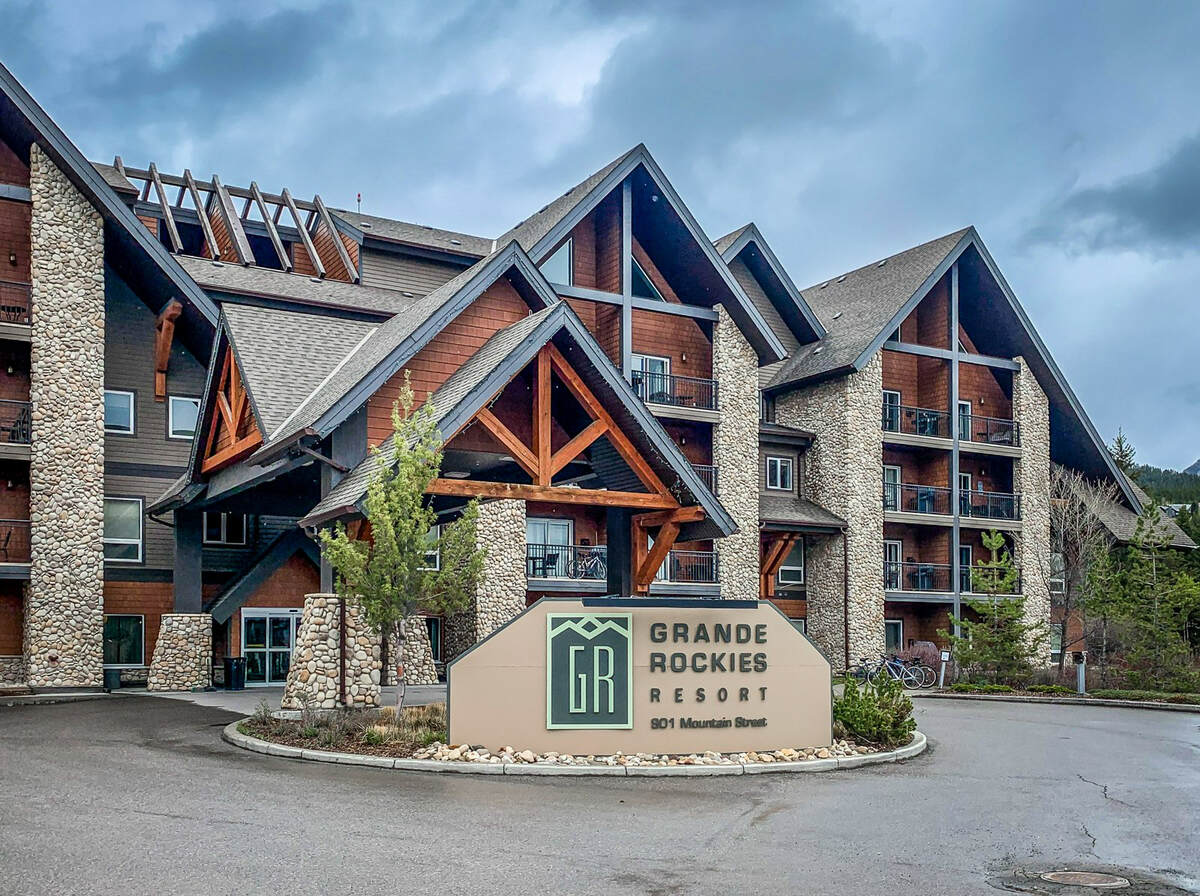
This 12 week share is a 2 bedroom 2 bathroom 3rd floor suite is located in the Grande Rockies Resort in the middle of beautiful Rocky Mountains. Situated just a few minutes walk from downtown shops and restaurants, it is arguably the best location in town. Facing one of the most recognizable peaks, Lady Macdonald! Finishings include granite counter tops, SS kitchen appliances, and a recently renovated bathroom. This mountain oasis also has in suite laundry, a private patio with BBQ and patio furniture. The property boasts an indoor swimming pool with water slide, kiddie pool with frog slide and waterfall, indoor/outdoor hot tubs, Fitness room, The Grande Kitchen and Bar and a banquet facility. As this property is also a part of Paradise Residence Club, owners and guests have access to the complimentary games room, full-service spa, outdoor BBQ area featuring Napoleon grills, and an outdoor gas fire pit located at the adjacent Sunset Resorts Canmore. Owners enjoy the right to occupy their suite, lend it to friends, or participate in the established rental program. The innovative rotation calendar allows for 6 fixed peak demand weeks on a rotating schedule and 6 floating shoulder season weeks giving the most flexibility in the fractional ownership industry. Don't miss out on this must-see property! It won't last long.
Overview
Listing details
- Property Type
- Condo / Apartment
- Ad Type
- For Sale
- FSBO ID
- 856528
- Ownership
- Strata / Condo / Co-op
- Parking
- Assigned Parking / Indoor Parking
- Condo Fees
- $325
- Asking Price
- $179,995
Features
Key features
Cooling
Extra Features
Area
Location
- Address
- 326, 901 Mountain St.
- Neighbourhood
- Bow Valley
- City
- Canmore
- Province / State
- Alberta
- Postal / ZIP
- T1W0C9
- Country
- Canada
Baths
Bathroom types
- Bathroom 1
- 4pc Bathroom
- Bathroom 2
- 3pc Bathroom
Room dimensions
Room measurements
| Room | Level | Dimensions |
|---|---|---|
| Bedroom - Primary | Main Level | 4.11m x 3.56m (13'6" x 11'8") |
| Bedroom | Main Level | 3.35m x 3.07m (11'0" x 10'1") |
| 4pc Bathroom | Main Level | 2.72m x 1.45m (8'11" x 4'9") |
| 3pc Bathroom | Main Level | 3.15m x 1.52m (10'4" x 5'0") |
| Kitchen | Main Level | 2.74m x 2.46m (9'0" x 8'1") |
| Living Room | Main Level | 3.33m x 3.68m (10'11" x 12'1") |


Mortgage calculator
Estimate your payment.
Customize the listing price, down payment, interest rate, and amortization to estimate monthly payments by opening the full calculator below.
Estimated Payment
per month
Neighbourhood
Open in Google Maps