



Condo For Sale in Edmonton, AB
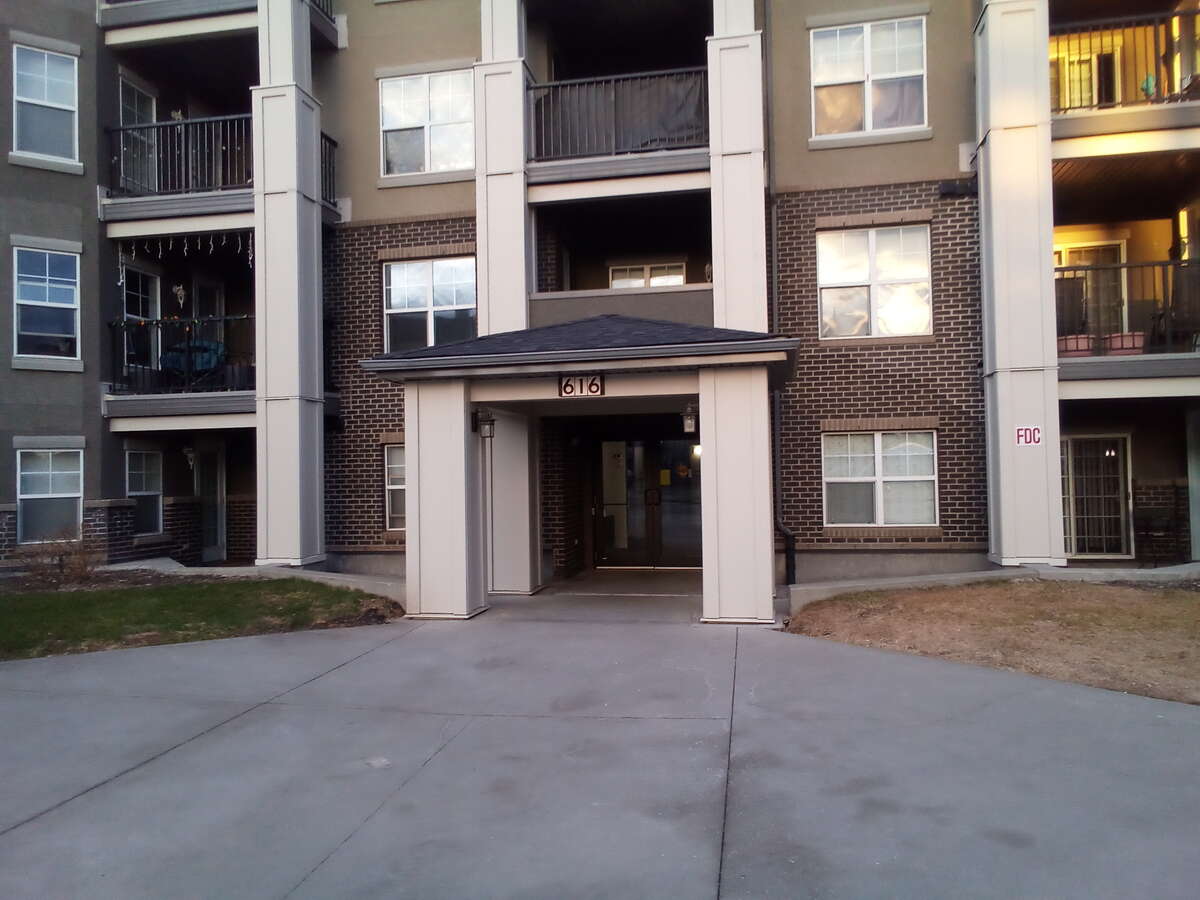
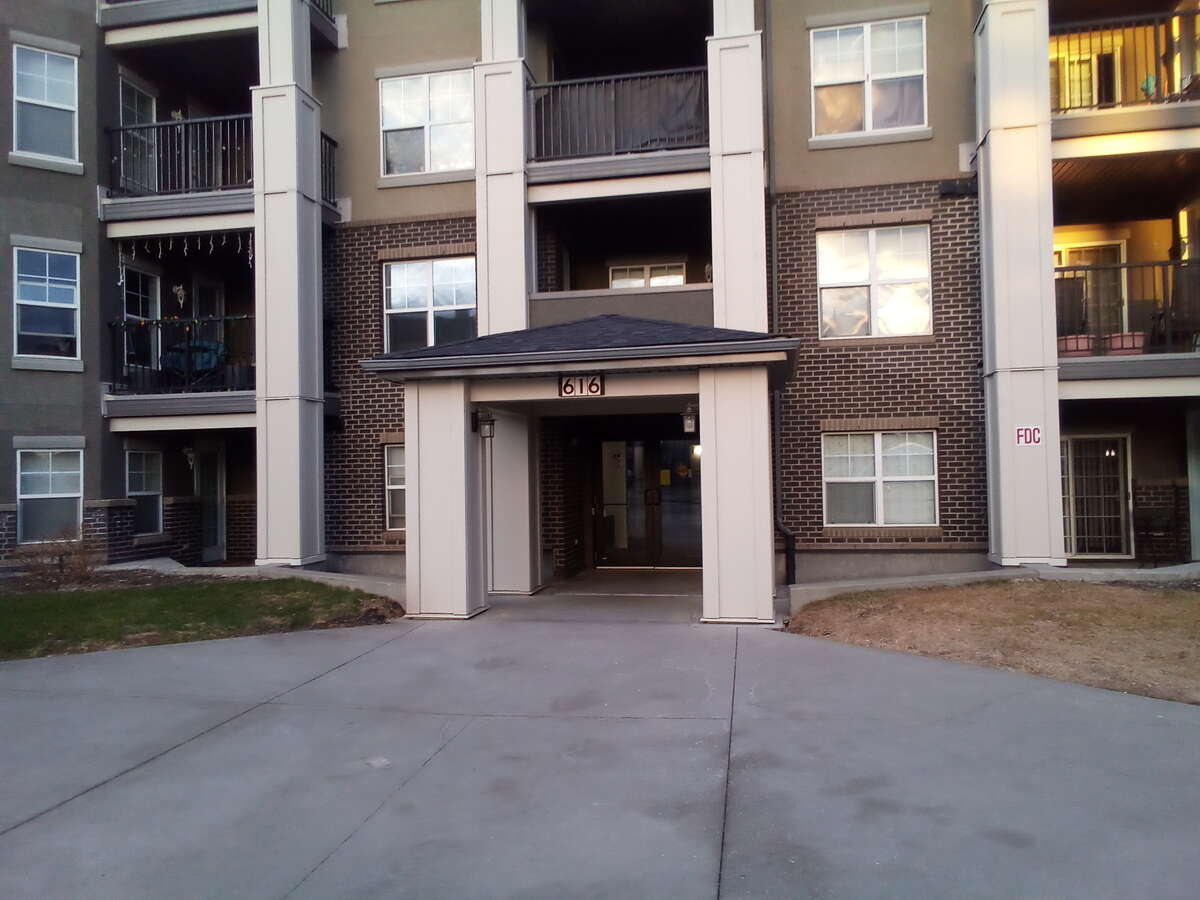
113, 616 McAllister Loop SW
List Price
$149,900


1
Bedroom

1
Bathroom

641
Square Feet

1 Storey

Built in
2005

$1,242
Annual Taxes

Wheelchair
Accessible
DISCOVER YOUR DREAM HOME! MOVE IN READY! Immaculate, Spacious and Inviting condo on main floor. Desirable location, only minutes to all amenities: Anthony Henday, grocery & liquor stores, banks, gas stations, dollar store, fast food choices schools, public transportation and many more! BUILDING has recently UNDERGONE major renovations (2024) new roofs, balconies, new carpet and paint. Other features include a patio with gas hook up, HEATED UNDERGROUND assigned parking stall (conveniently located close to unit), newer Samsung stainless steel kitchen appliances, newer Whirlpool stackable washer/dryer combo, laminate flooring throughout with no transitions, & is PET FRIENDLY! MONTHLY CONDO FEES: $437 INCLUDES ALL UTILITIES! FURNITURE IS OPTIONAL!
MLS® System # E4502909
Property Type Condo / Apartment
Ad Type For Sale
Ownership Strata / Condo / Co-op
Parking Assigned Parking / Parking Stall / Underground / Visitor Parking
Condo Fees $437
Asking Price $149,900
Address 113, 616 McAllister Loop SW
Neighbourhood MacEwan Village
City Edmonton
Province / State Alberta
Postal / ZIP T6W1N1
Country Canada




