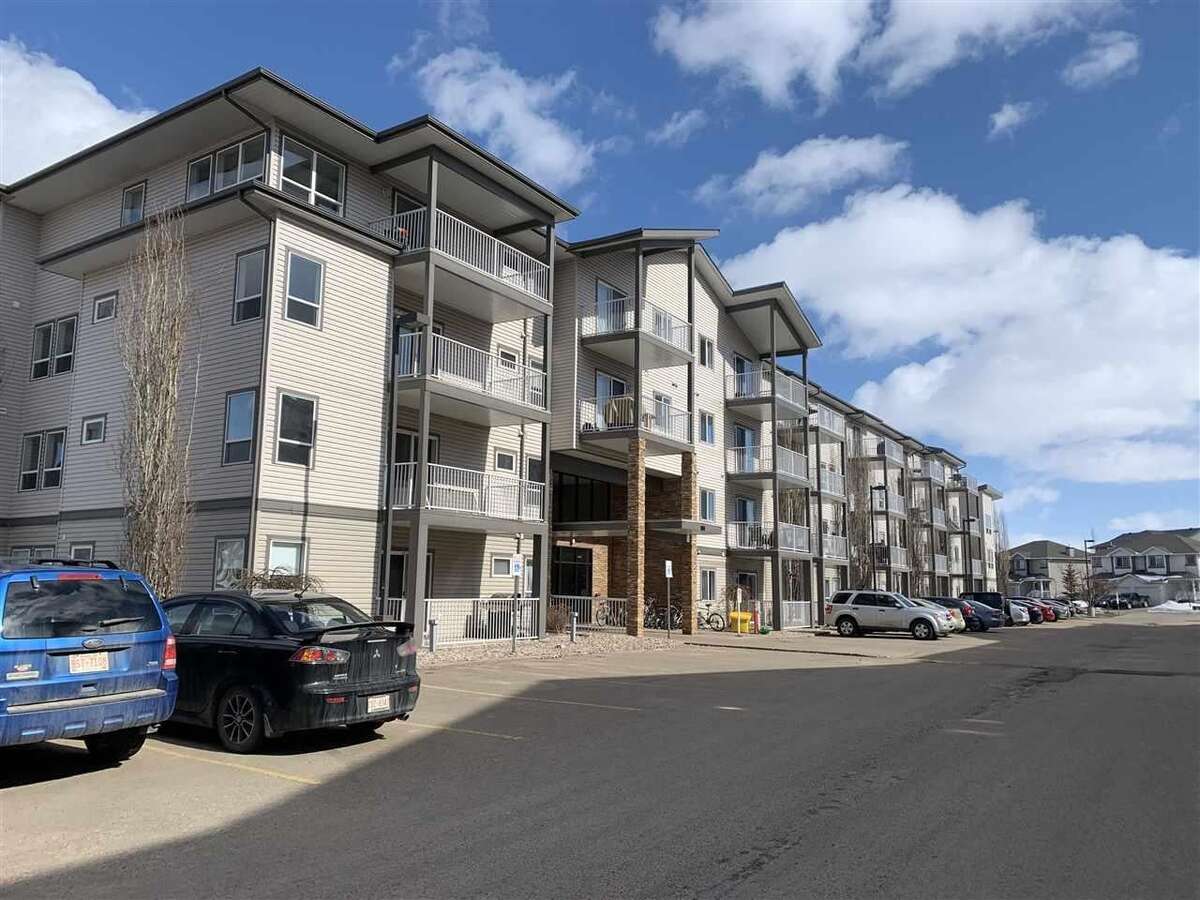
Condo For Sale in Edmonton, AB
405, 151 Edwards Drive SW
List Price
$165,900

Sold

Since this property is no longer available, the contact form has been removed.

2
Bedrooms

2
Bathrooms

830
Square Feet

1 Storey

Built in
2005

$1,741
Annual Taxes

Wheelchair
Accessible
Beautifully Renovated Top-Floor 2 Bed 2 Bath Condo – South Ellerslie - Close to Summerside.
CURRENTLY RENTED - POSSESION IS AVAILABLE FOR AUG 1st
This bright and spacious Top-floor unit is located in the highly desirable South Ellerslie community. With huge vaulted ceilings and a thoughtful layout, the home feels open, airy, and inviting.
🛏️ Key Features
2 bedrooms, 2 full bathrooms**
Primary bedroom** includes a walk‑in closet and a **4‑piece ensuite**
Additional **4‑piece main bathroom**
In‑suite laundry** with washer & dryer
Storage room** inside the unit
Secure building** with an intercom system that can ring directly to your phone
Pet‑friendly building** (dogs up to 17" at the shoulder), though this suite has never had pets
🛠️ Recent Renovations
This unit has been freshly updated throughout, including:
- New flooring
- New countertops
- Fresh paint
- New backsplash
- New stove
- Additional modern upgrades throughout
🌳 Location & View
Enjoy a **north‑facing balcony** overlooking a peaceful green space, park, and a city view.
🚗 Parking & Fees
- One **parking stall** included
- Condo fees: **$533/month**, covering **heat, water, and building maintenance**
💼 Investment Opportunity
The unit is currently occupied by a great tenant making this an excellent option for investors.
The property is not listed on MLS, but the seller is **open to working with realtors and negotiating a fair commission.
Property Type Condo
Ad Type For Sale
Ownership Strata / Condo / Co-op
Parking Assigned Parking / Parking Stall / Visitor Parking
Condo Fees $533
Asking Price $165,900
Can Also Rent/Lease for $1,699/month
Address 405, 151 Edwards Drive SW
Neighbourhood Ellerslie / Summerside
City Edmonton
Province / State Alberta
Postal / ZIP T6X1N5
Country Canada
Bathroom 1 4pc Ensuite Bath
Bathroom 2 4pc Bathroom