





Condo For Sale in Gatineau, QC
5, 17, rue de l’Epervier
List Price
$363,900


3
Bedrooms

1
Bathroom

1,324
Square Feet

1 Storey

Built in
1987

$2,420
Annual Taxes

Air
Conditioning

Fireplace
Spacious & Bright 3-Bedroom Condo in Sought-After Manoir des Trembles
Prime Location – Top Floor Unit!
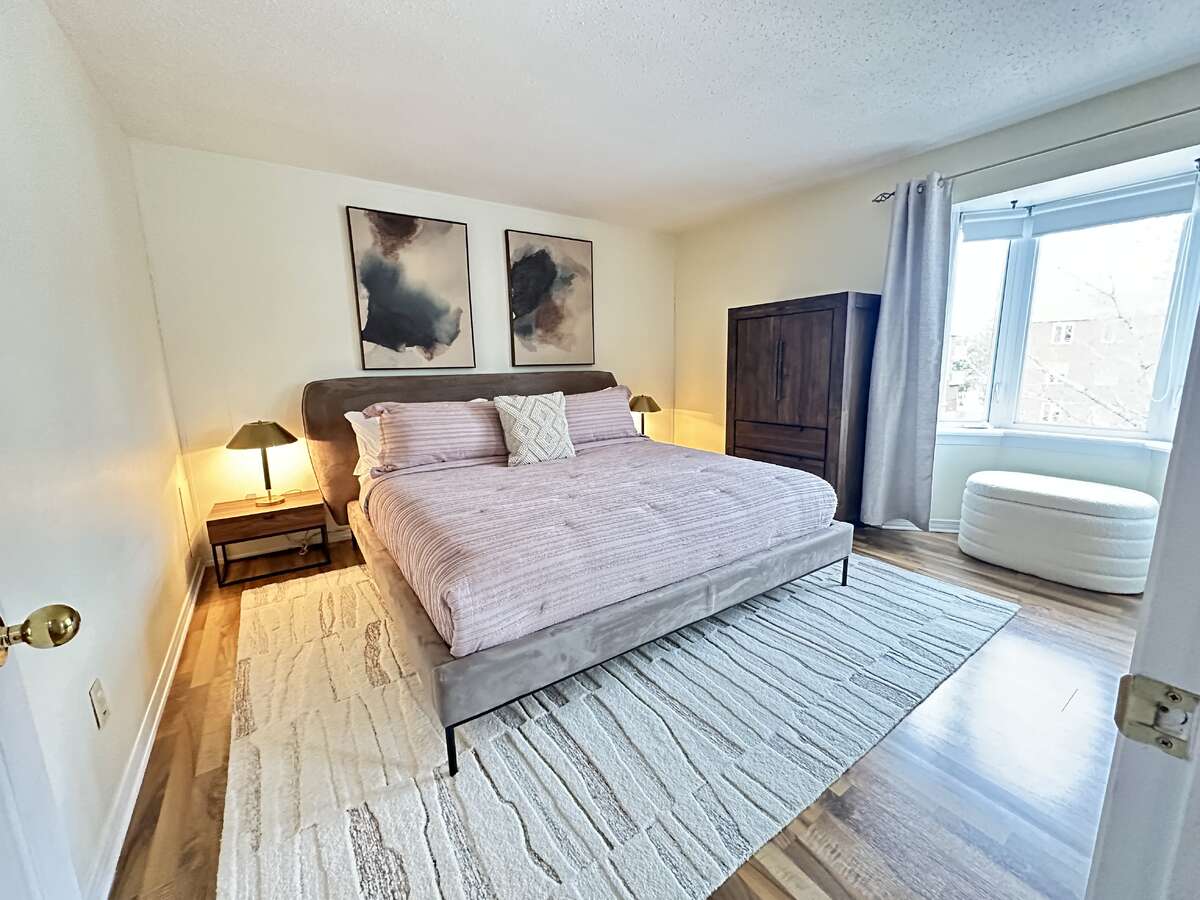
Beautiful 1,320 sq. ft. condo featuring 3 large bedrooms, a solarium, and 1.5 bathrooms. This bright and well-maintained unit offers plenty of natural light and an open-concept living and dining area. Conveniently located near parks, bike paths, and all essential services, just 2 minutes from the Champlain Bridge and 7 minutes from downtown Ottawa.
Key Features:
✅ Spacious & well-lit unit
✅ Open-concept living and dining area
✅ Welcoming entrance with closet
✅ Living room extended with a solarium and French doors
✅ Large dining area
✅ Functional kitchen with ample cabinetry
✅ Three generously sized bedrooms, two with closets
✅ Laundry room with storage
✅ Bathroom with double sinks, shower-bath combo & storage
✅ 1 outdoor parking space
Nearby Amenities:
? 7 min to IGA & shopping center (Wal-Mart, Winners, Provigo, Cinema, SAQ)
? 8 min to Highway 50
? 7 min to Université du Québec
? 6 min to Royal Golf Club
? 5 min to Jean de Brébeuf Elementary School
? 10 min to downtown Ottawa
A rare opportunity in a highly desirable neighborhood!
For more information or to schedule a visit, contact us today!
Property Type Condo / Apartment
Ad Type For Sale
Ownership Strata / Condo / Co-op
Parking Assigned Parking / Visitor Parking
Condo Fees $5,172
Asking Price $363,900
Address 5, 17, rue de l’Epervier
Neighbourhood Gatineau (QC) / Hull
City Gatineau
Province / State Quebec
Postal / ZIP J9A2G7
Country Canada



