



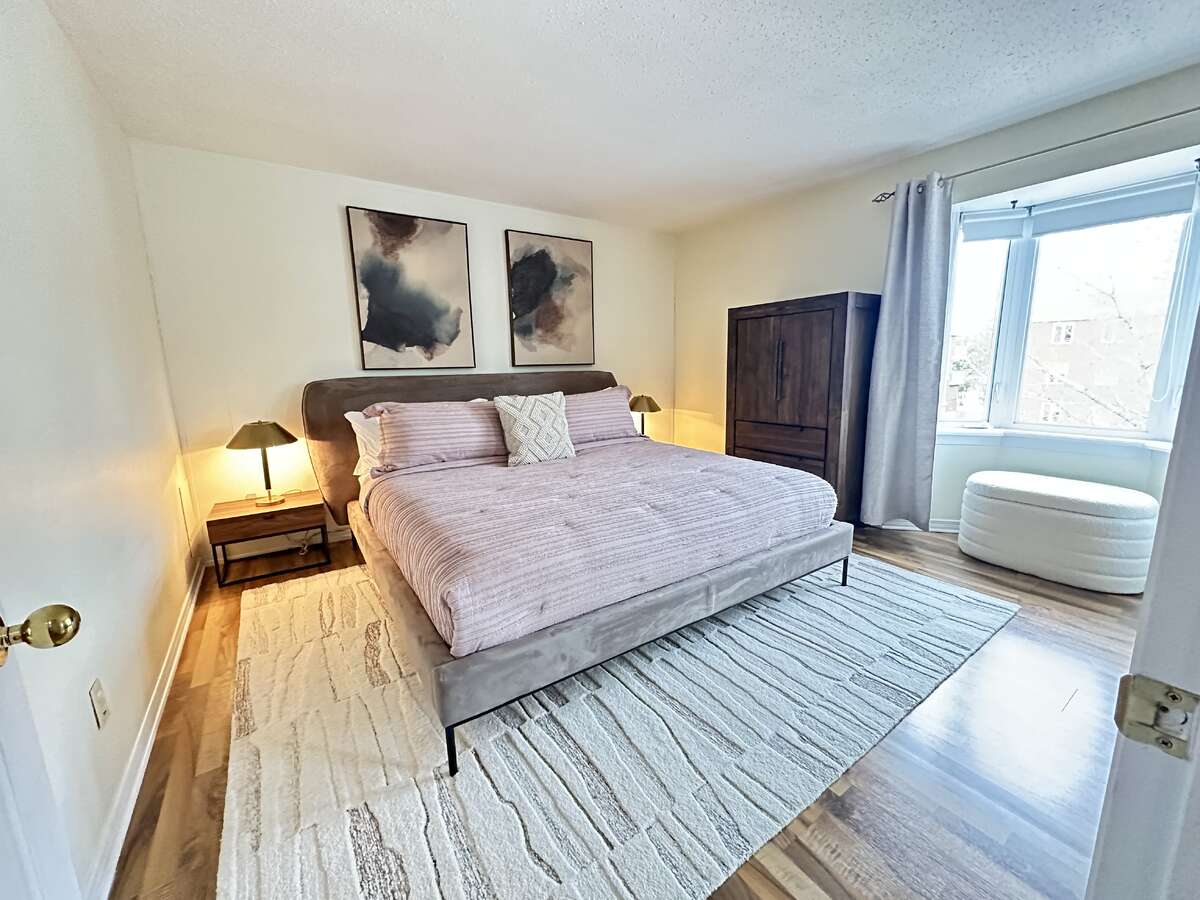

Property overview

3
Bedrooms

1
Bathroom

1,324
Square Feet

1 Storey

Built in
1987

$2,420
Annual Taxes

Air
Conditioning

Fireplace
Description
About this property
Spacious & Bright 3-Bedroom Condo in Sought-After Manoir des Trembles
Prime Location – Top Floor Unit!
Beautiful 1,320 sq. ft. condo featuring 3 large bedrooms, a solarium, and 1.5 bathrooms. This bright and well-maintained unit offers plenty of natural light and an open-concept living and dining area. Conveniently located near parks, bike paths, and all essential services, just 2 minutes from the Champlain Bridge and 7 minutes from downtown Ottawa.
Key Features:
✅ Spacious & well-lit unit
✅ Open-concept living and dining area
✅ Welcoming entrance with closet
✅ Living room extended with a solarium and French doors
✅ Large dining area
✅ Functional kitchen with ample cabinetry
✅ Three generously sized bedrooms, two with closets
✅ Laundry room with storage
✅ Bathroom with double sinks, shower-bath combo & storage
✅ 1 outdoor parking space
Nearby Amenities:
? 7 min to IGA & shopping center (Wal-Mart, Winners, Provigo, Cinema, SAQ)
? 8 min to Highway 50
? 7 min to Université du Québec
? 6 min to Royal Golf Club
? 5 min to Jean de Brébeuf Elementary School
? 10 min to downtown Ottawa
A rare opportunity in a highly desirable neighborhood!
For more information or to schedule a visit, contact us today!
Overview
Listing details
- Property Type
- Condo / Apartment
- Ad Type
- For Sale
- FSBO ID
- 182829
- Ownership
- Strata / Condo / Co-op
- Parking
- Assigned Parking / Visitor Parking
- Condo Fees
- $5,172
- Asking Price
- $349,900
Features
Key features
Cooling
A/C
Extra Features
Gas fireplace
Area
Location
- Address
- 5, 17, rue de l’Epervier
- Neighbourhood
- Gatineau (QC) / Hull
- City
- Gatineau
- Province / State
- Quebec
- Postal / ZIP
- J9A2G7
- Country
- Canada
Room dimensions
Room measurements
Kitchen
Main Level
3.30m x 2.41m
(10'10" x 7'11")
Living Room
Main Level
4.19m x 8.00m
(13'9" x 26'3")
Dining Room
Main Level
3.40m x 3.02m
(11'2" x 9'11")
Sunroom/Solarium
Main Level
4.62m x 2.57m
(15'2" x 8'5")
Entrance
Main Level
1.88m x 1.83m
(6'2" x 6'0")
Bedroom - Primary
Main Level
4.27m x 3.91m
(14'0" x 12'10")
Bedroom
Main Level
3.66m x 3.63m
(12'0" x 11'11")
Bedroom
Main Level
3.05m x 3.43m
(10'0" x 11'3")
1pc Bathroom
Main Level
3.89m x 3.51m
(12'9" x 11'6")
Laundry Room
Main Level
2.34m x 2.01m
(7'8" x 6'7")
Storage
Main Level
3.12m x 1.98m
(10'3" x 6'6")
| Room | Level | Dimensions |
|---|---|---|
| Kitchen | Main Level | 3.30m x 2.41m (10'10" x 7'11") |
| Living Room | Main Level | 4.19m x 8.00m (13'9" x 26'3") |
| Dining Room | Main Level | 3.40m x 3.02m (11'2" x 9'11") |
| Sunroom/Solarium | Main Level | 4.62m x 2.57m (15'2" x 8'5") |
| Entrance | Main Level | 1.88m x 1.83m (6'2" x 6'0") |
| Bedroom - Primary | Main Level | 4.27m x 3.91m (14'0" x 12'10") |
| Bedroom | Main Level | 3.66m x 3.63m (12'0" x 11'11") |
| Bedroom | Main Level | 3.05m x 3.43m (10'0" x 11'3") |
| 1pc Bathroom | Main Level | 3.89m x 3.51m (12'9" x 11'6") |
| Laundry Room | Main Level | 2.34m x 2.01m (7'8" x 6'7") |
| Storage | Main Level | 3.12m x 1.98m (10'3" x 6'6") |
Photo gallery
Browse more photos of the property.


Mortgage calculator
Estimate your payment.
Customize the listing price, down payment, interest rate, and amortization to estimate monthly payments by opening the full calculator below.
Estimated Payment
$0
per month
Neighbourhood
Open in Google Maps





