Property overview

1
Bedroom

1
Bathroom

723
Square Feet

1 Storey

Built in
2024

Air
Conditioning
Description
About this property
Spacious One-Bedroom with City Views
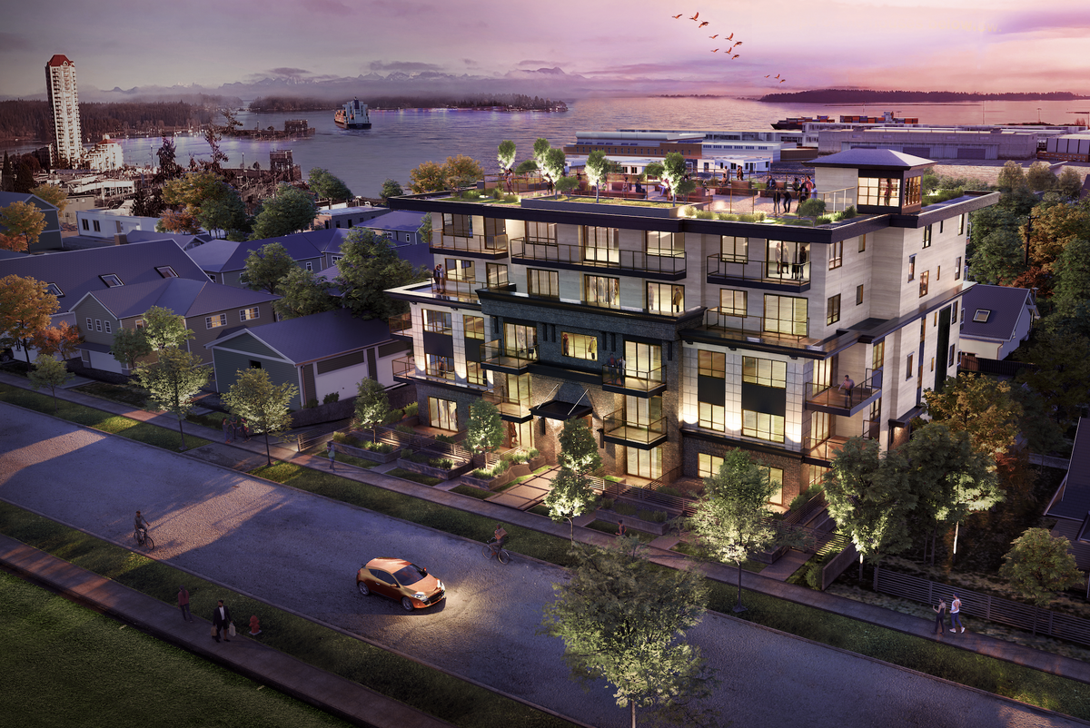
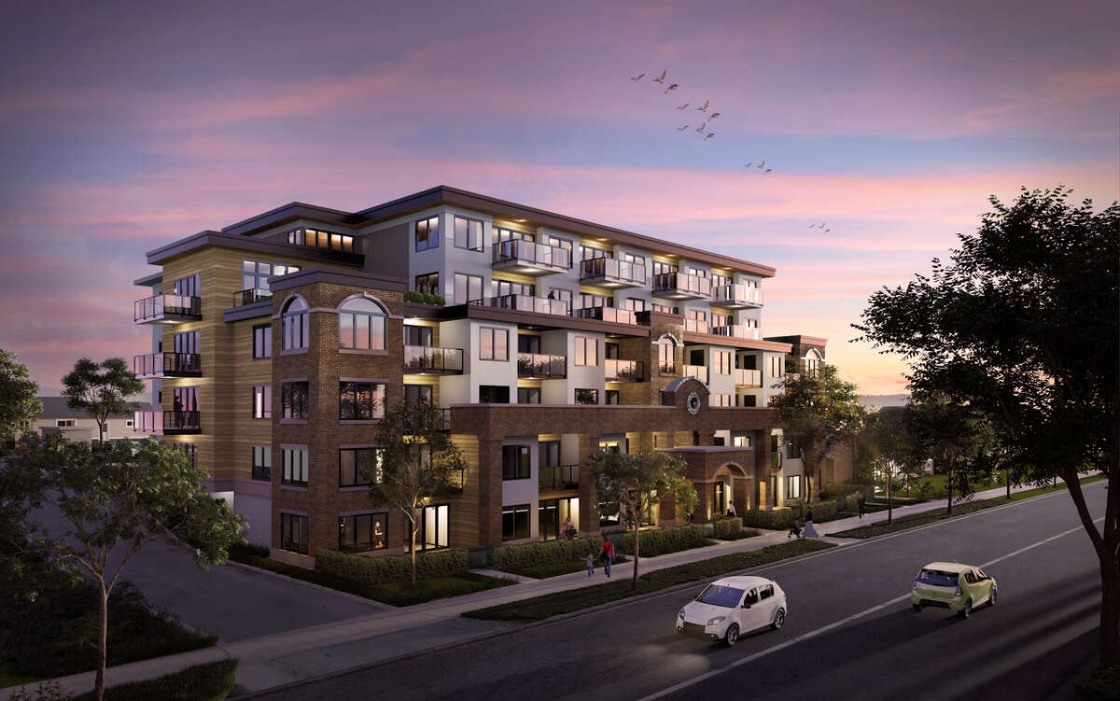
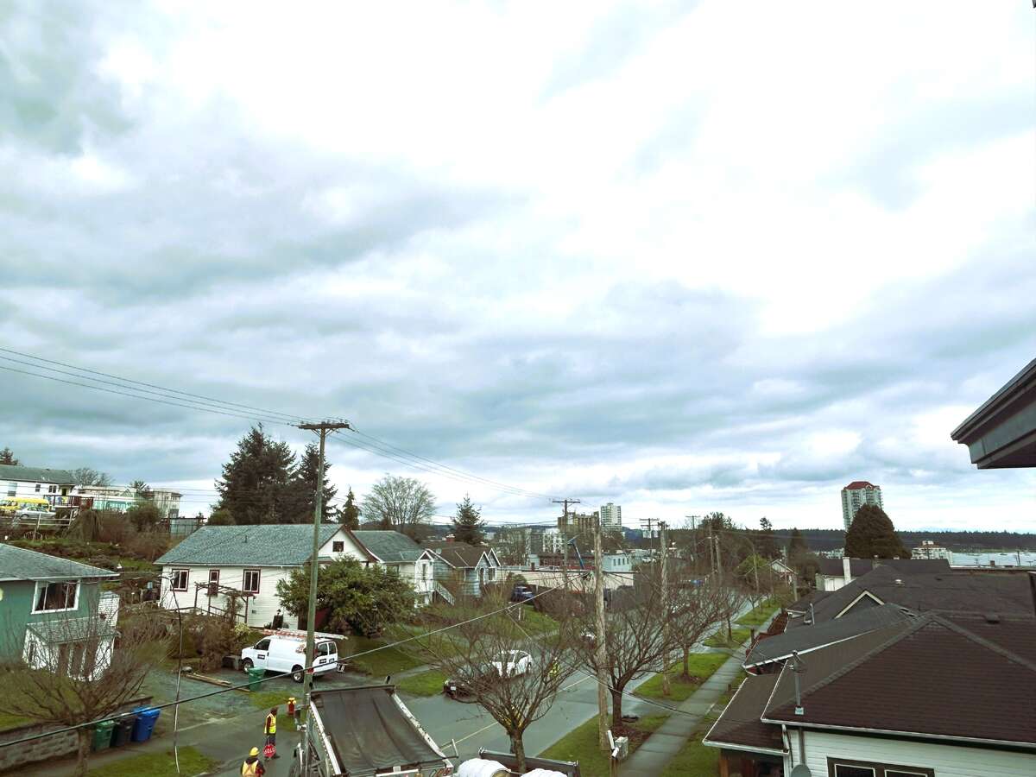
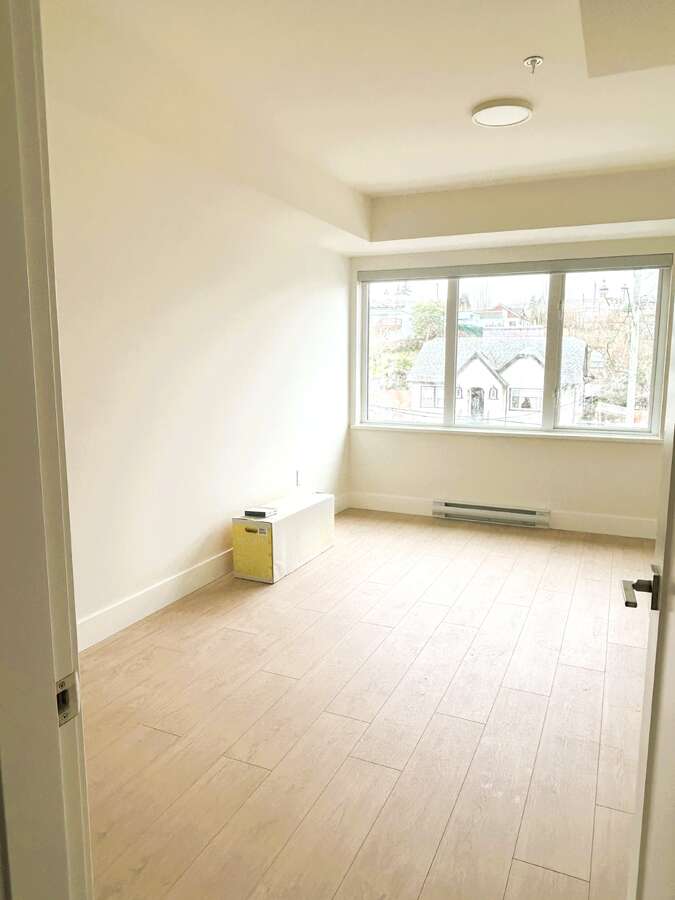
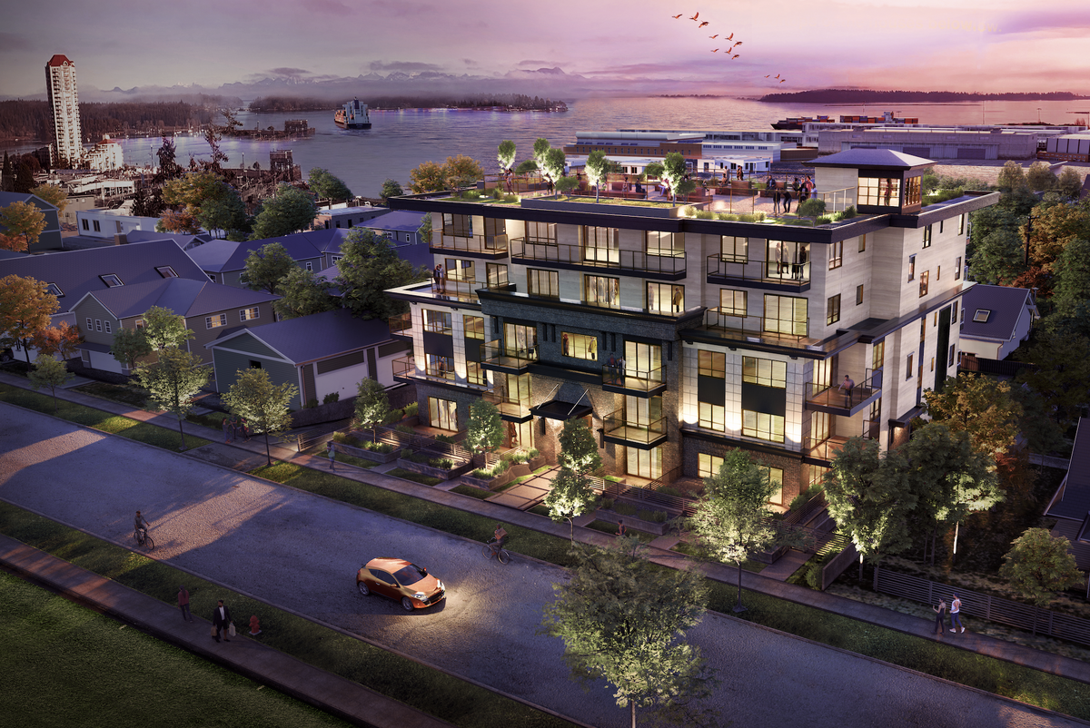
Welcome to Unit 301 at Lumina, a beautifully designed one-bedroom, one-bathroom home offering stunning city views and bright afternoon light with its western exposure. This thoughtfully planned residence is perfect for those who appreciate modern design, functionality, and an urban lifestyle.
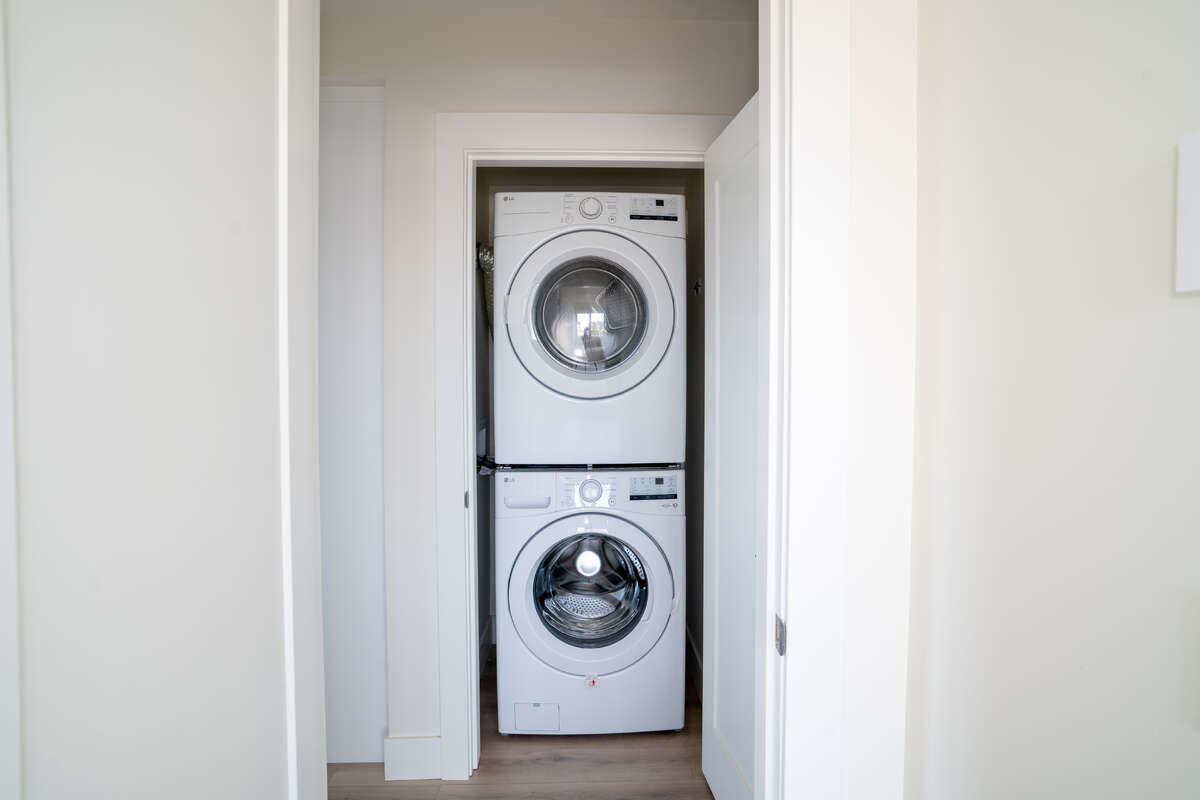
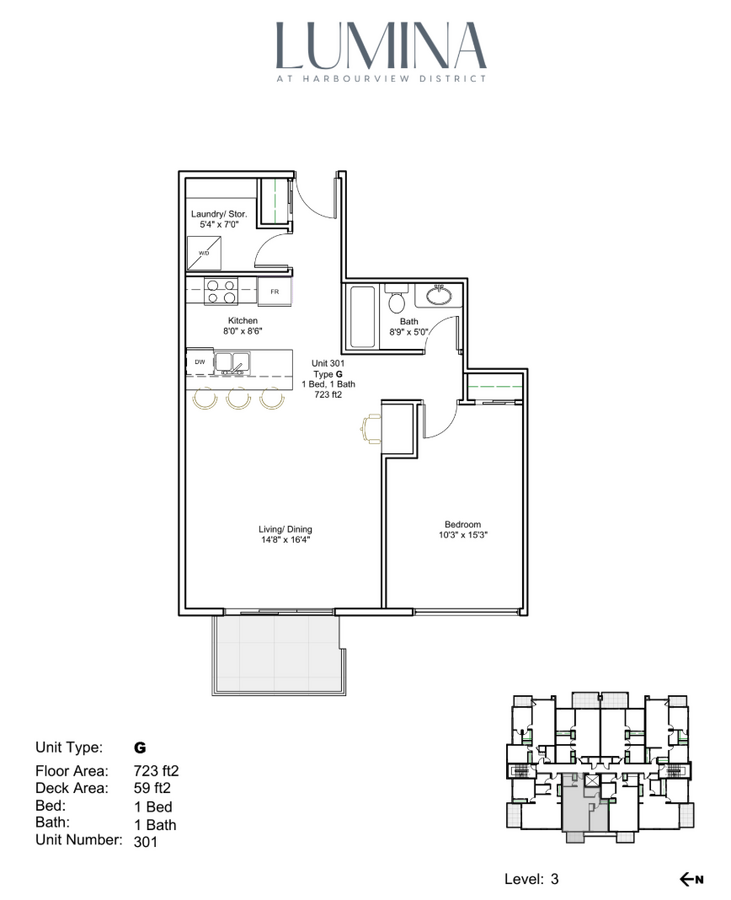
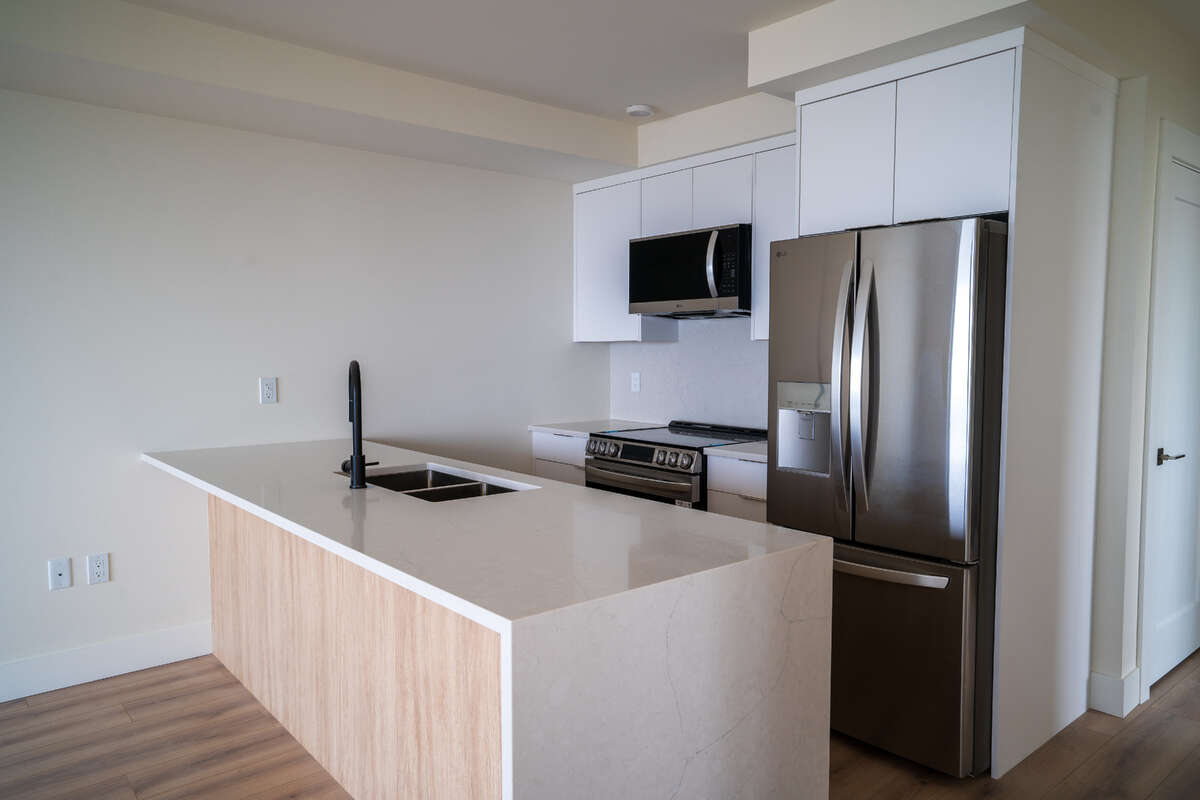
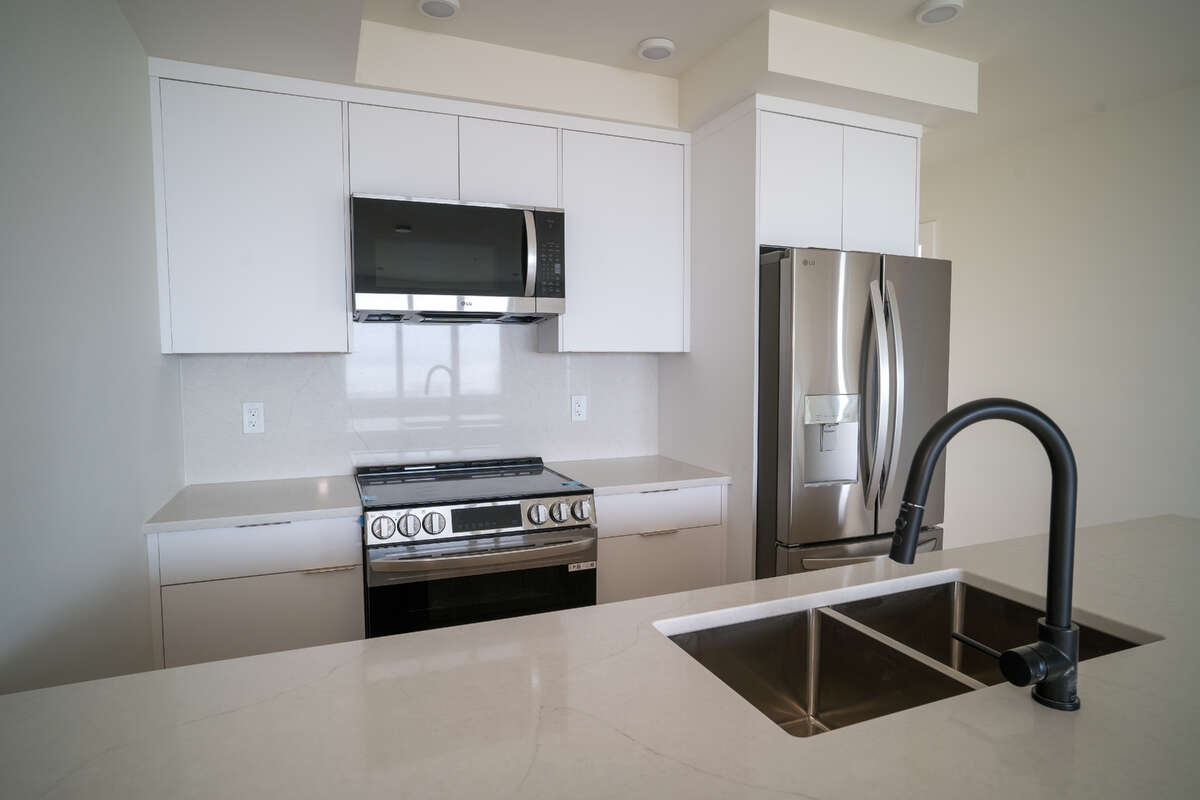
The open-concept living and dining area is bathed in natural light, creating a warm and inviting space for both relaxing and entertaining. The kitchen features smart stainless steel appliances, quartz waterfall countertops, and soft-close cabinetry, combining style and convenience. A standout feature of this home is the built-in workstation, ideal for remote work or study, along with a large storage and laundry room offering extra functionality and organization.
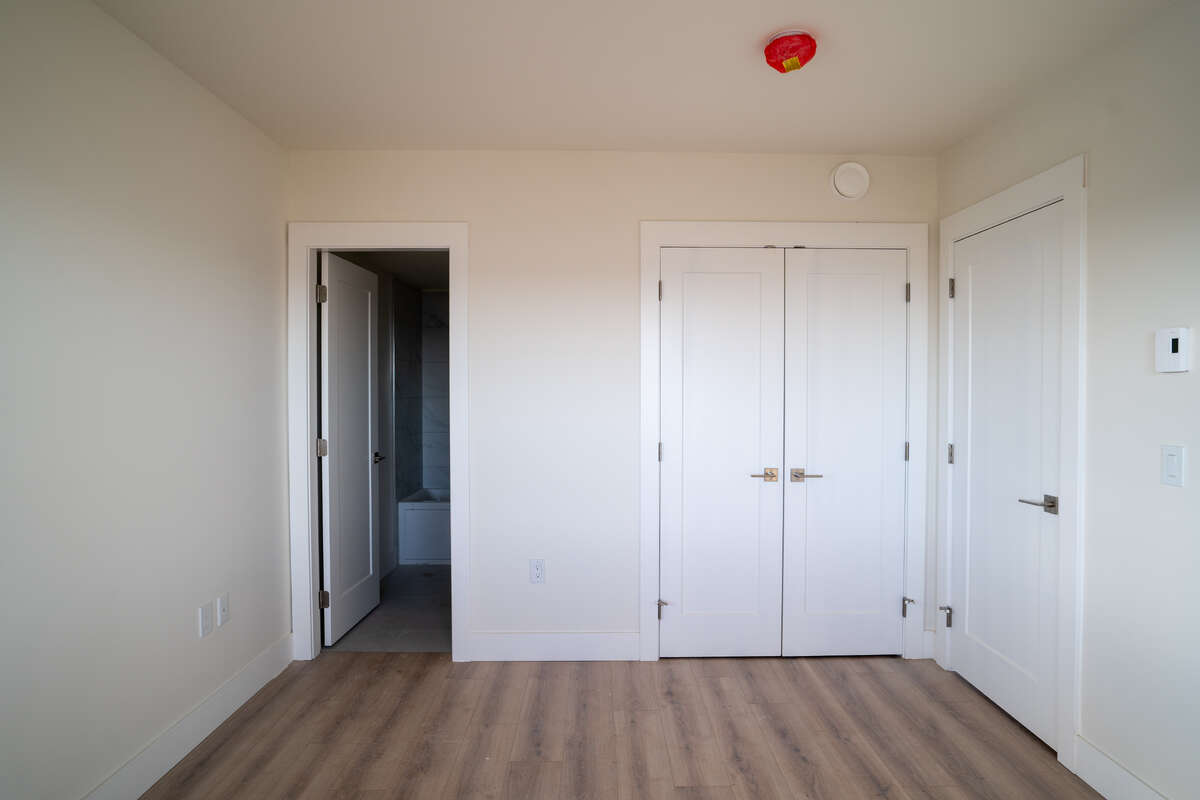
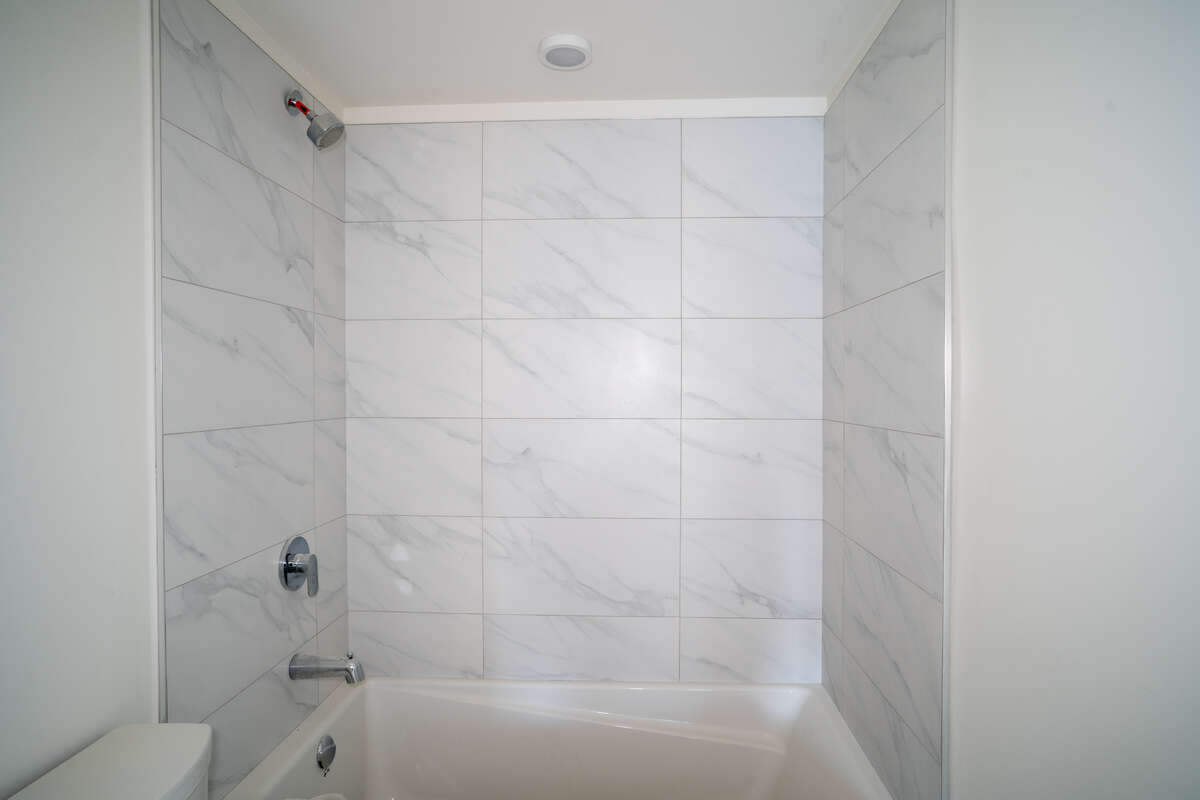
The spacious bedroom provides a peaceful retreat, while the well-appointed bathroom includes a tiled shower and tub combination with quartz finishes for a sleek, modern feel. Step outside onto your private deck, perfect for enjoying fresh air and views of the vibrant cityscape.
Additional highlights include air conditoning, stylish 6" plank flooring throughout, roller blinds, secure underground parking with fob access, and an exclusive rooftop deck with panoramic ocean and mountain views.
With completion set for next month, this is an incredible opportunity to own in Nanaimo’s most exciting new development. Contact us today to schedule a private viewing.
Overview
Listing details
- Property Type
- Condo / Apartment
- Ad Type
- For Sale
- FSBO ID
- 775849
- Ownership
- Strata / Condo
- Parking
- Assigned Parking / Underground
- Condo Fees
- $293
- Asking Price
- $429,900
Features
Key features
Cooling
A/C
Area
Location
- Address
- 301, 45 Haliburton St
- Neighbourhood
- Harbourview District
- City
- Nanaimo
- Province / State
- British Columbia
- Postal / ZIP
- V9R4V6
- Country
- Canada
Baths
Bathroom types
- Bathroom 1
- 4pc Bathroom
Room dimensions
Room measurements
Bedroom - Primary
Unspecified
3.12m x 4.65m
(10'3" x 15'3")
Laundry Room
Unspecified
1.63m x 2.13m
(5'4" x 7'0")
4pc Bathroom
Unspecified
2.44m x 1.52m
(8'0" x 5'0")
Kitchen
Unspecified
2.59m x 2.59m
(8'6" x 8'6")
Living Room
Unspecified
4.88m x 4.98m
(16'0" x 16'4")
| Room | Level | Dimensions |
|---|---|---|
| Bedroom - Primary | Unspecified | 3.12m x 4.65m (10'3" x 15'3") |
| Laundry Room | Unspecified | 1.63m x 2.13m (5'4" x 7'0") |
| 4pc Bathroom | Unspecified | 2.44m x 1.52m (8'0" x 5'0") |
| Kitchen | Unspecified | 2.59m x 2.59m (8'6" x 8'6") |
| Living Room | Unspecified | 4.88m x 4.98m (16'0" x 16'4") |
Photo gallery
Browse more photos of the property.
Mortgage calculator
Estimate your payment.
Customize the listing price, down payment, interest rate, and amortization to estimate monthly payments by opening the full calculator below.
Estimated Payment
$0
per month
Neighbourhood
Open in Google Maps