Property overview

1
Bedroom

1
Bathroom

570
Square Feet

1 Storey

Built in
2021

$1,640
Annual Taxes

Wheelchair
Accessible
Description
About this property

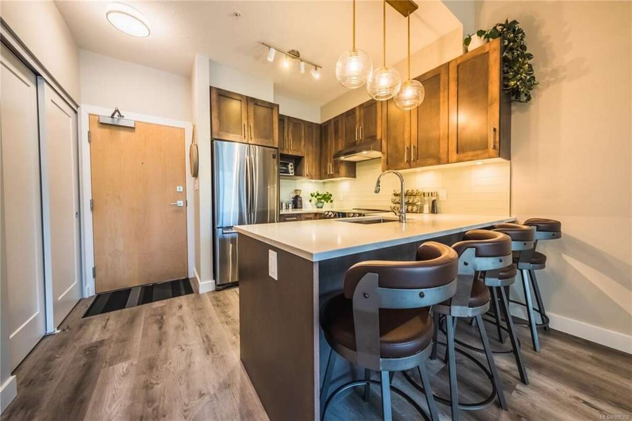
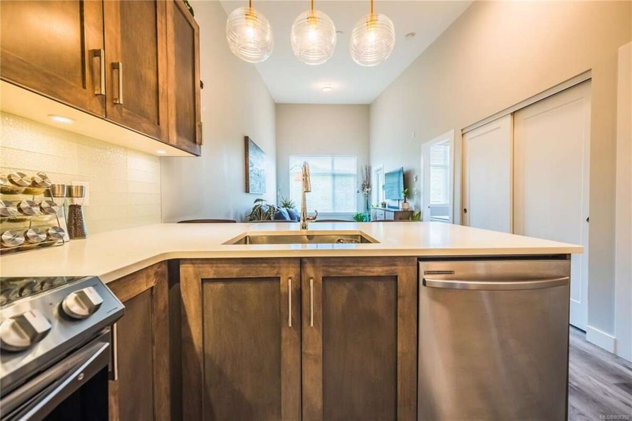

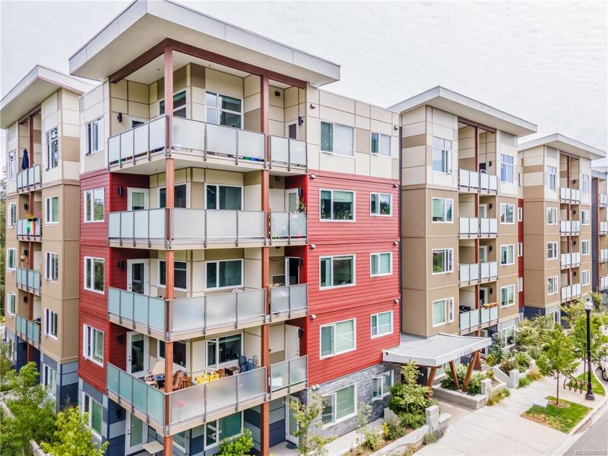
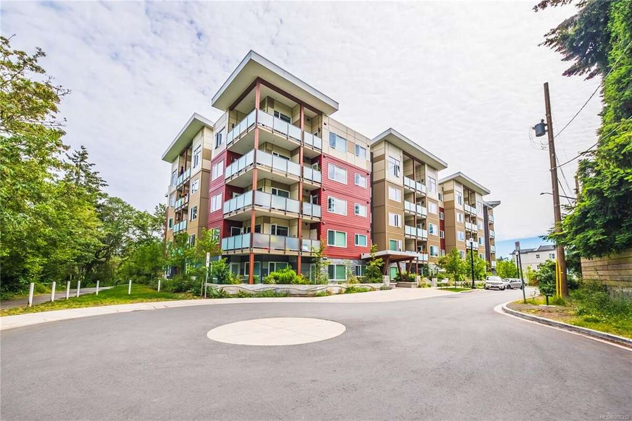
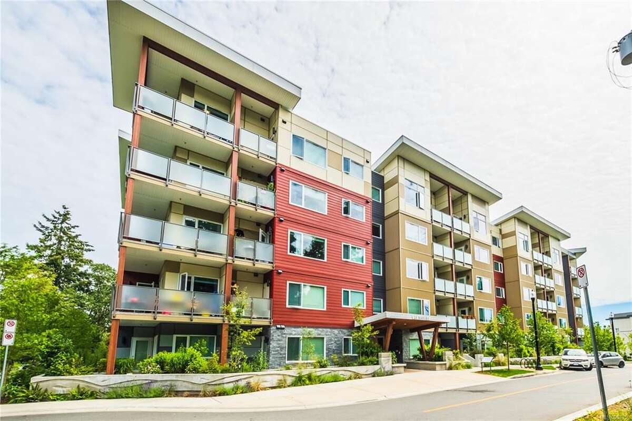
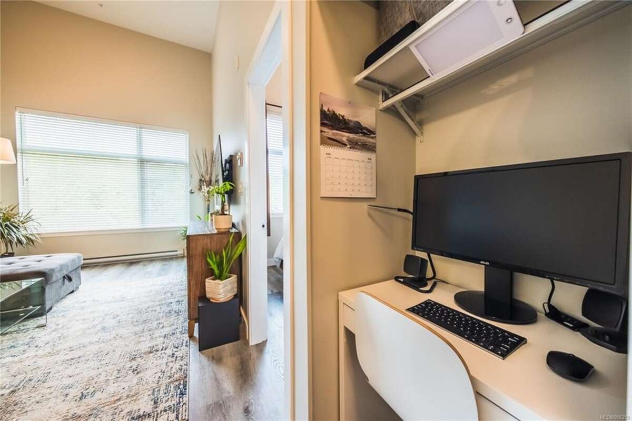
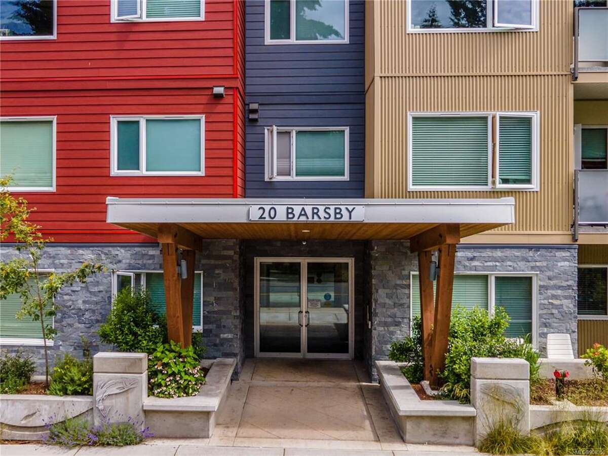
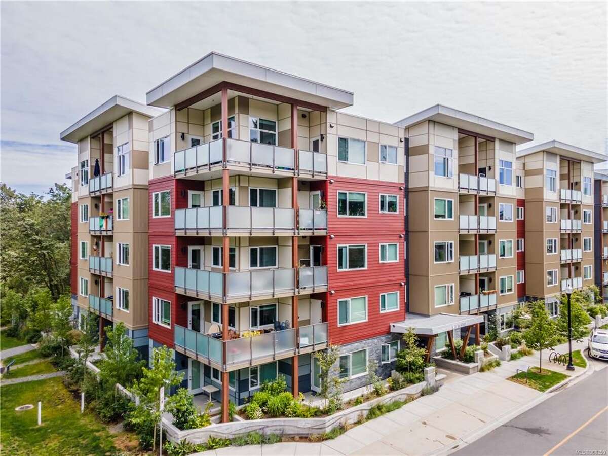
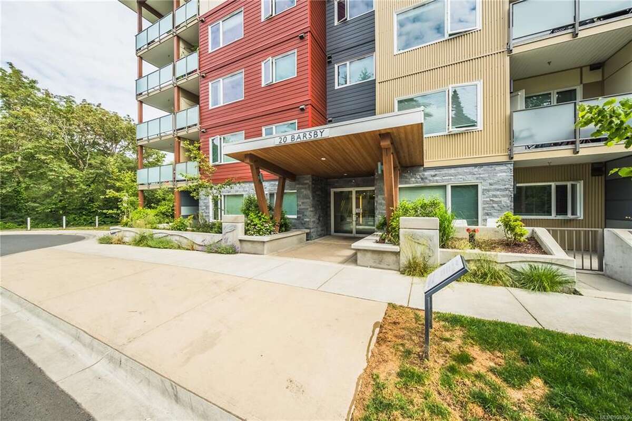
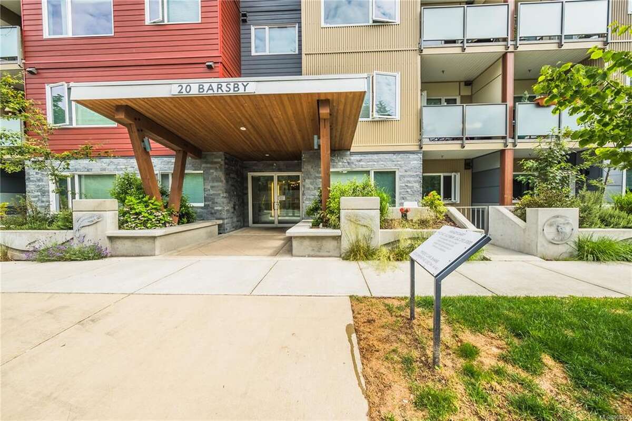
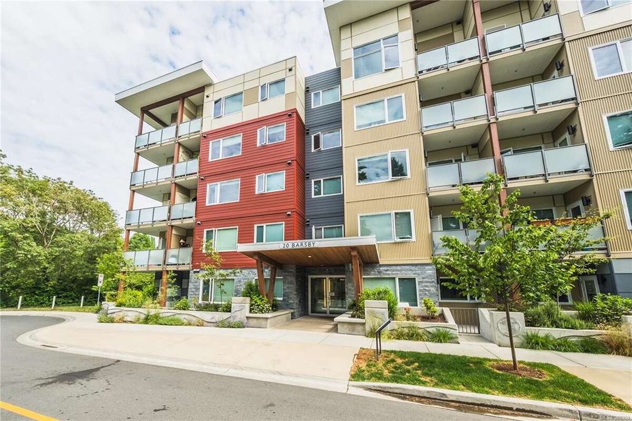
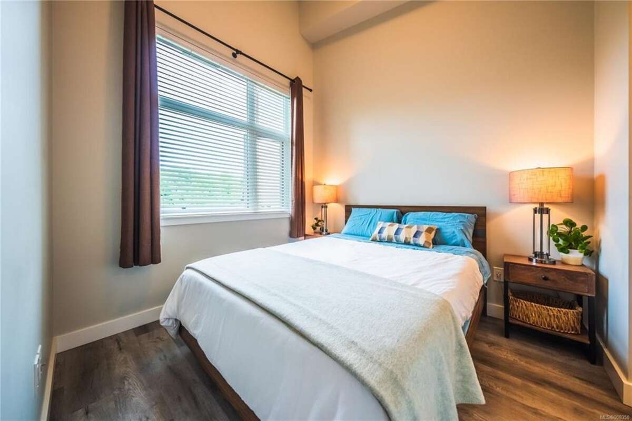
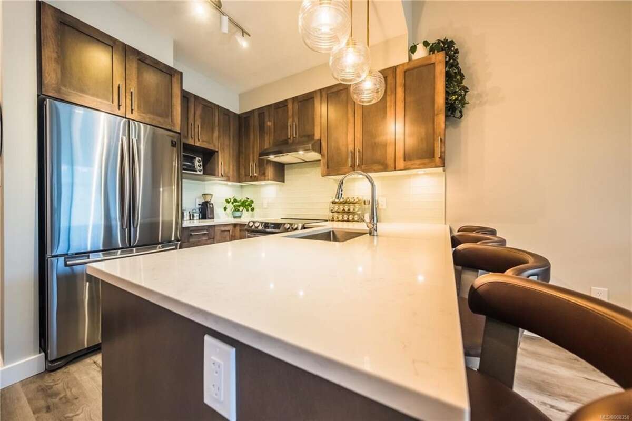
Welcome to 514-20 Barsby Avenue, a fully furnished, top-floor 1-bedroom condo nestled in one of downtown Nanaimo’s most serene and sought-after spots.
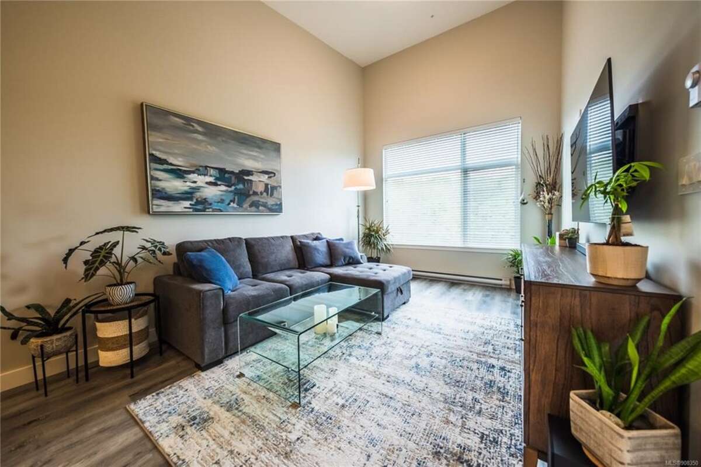
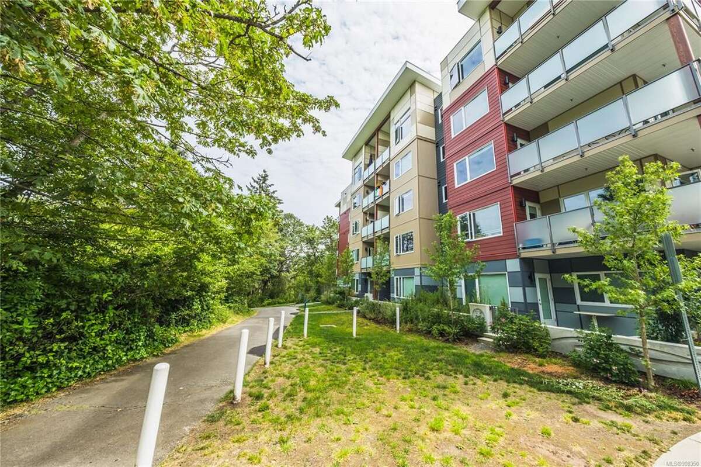
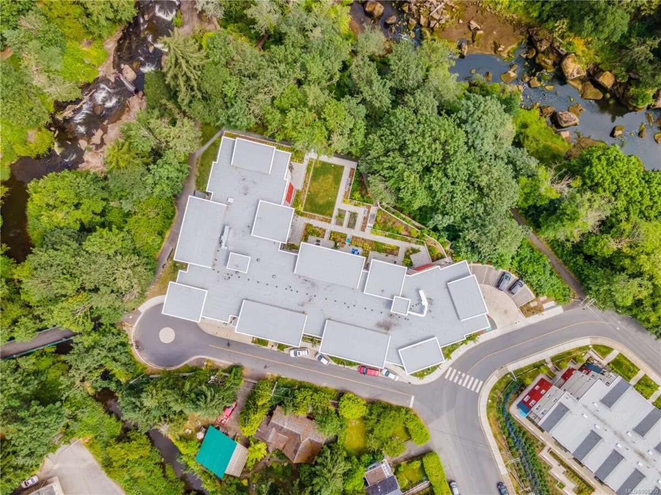
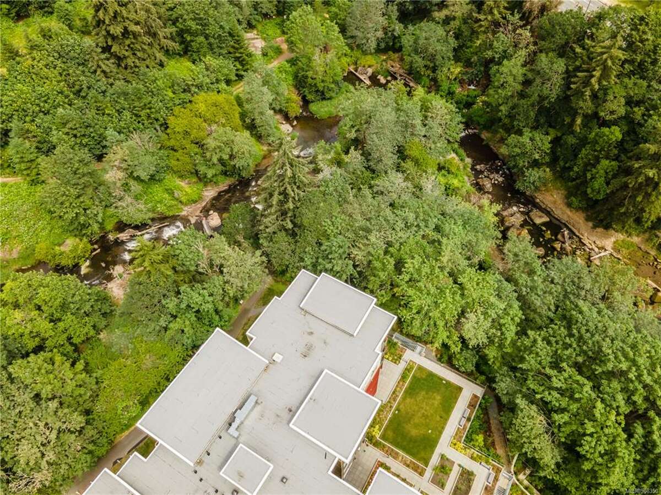

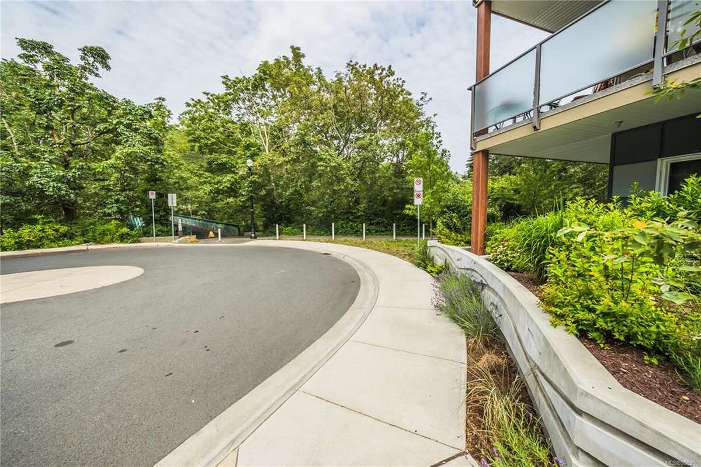
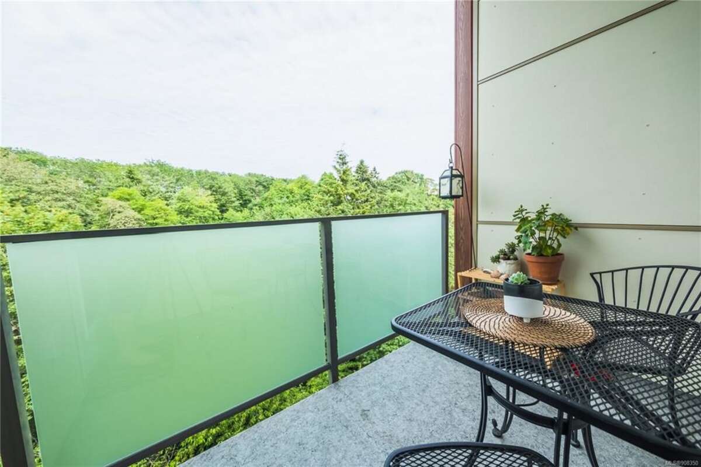
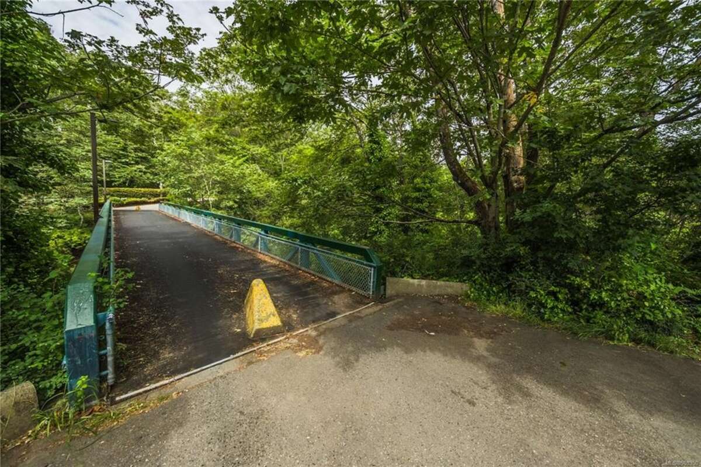
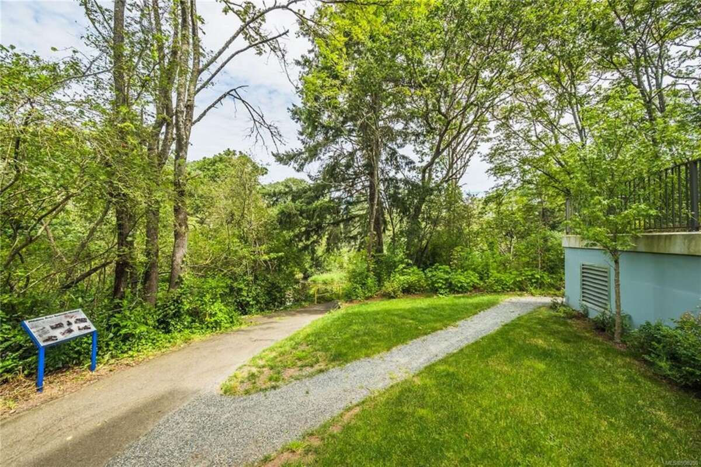
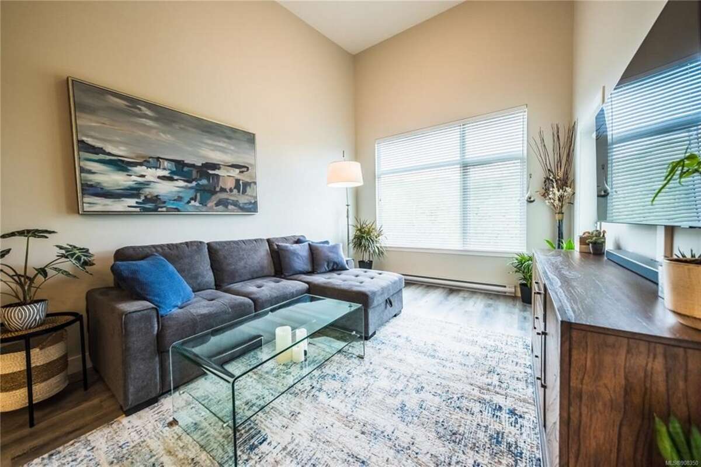
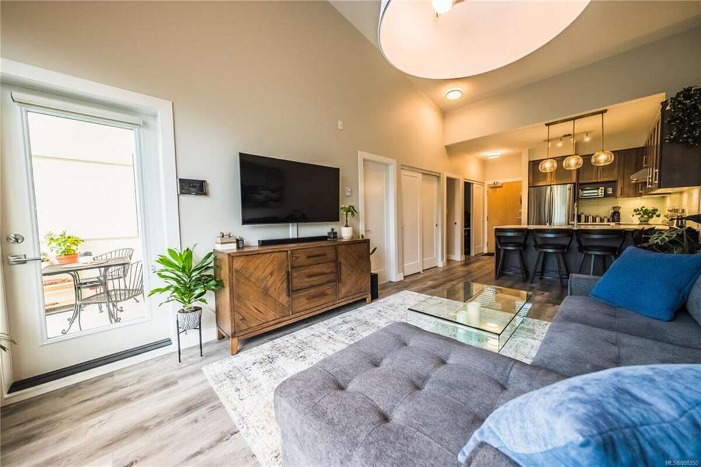
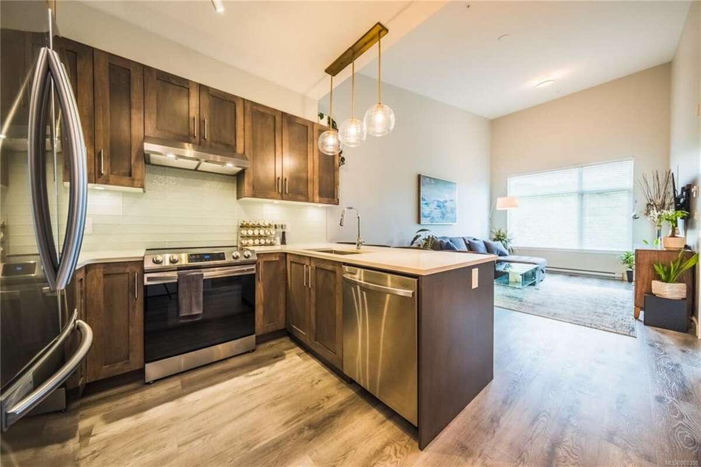
Located at the end of a quiet street in a riverbend, this hidden gem backs onto protected green space and offers vaulted ceilings, large windows, and uninterrupted forest views. Step into a space that feels open, bright, and peaceful—with everything you need to move in or rent out today.
Whether you’re a first-time buyer, investor, or downsizer, you’ll love:
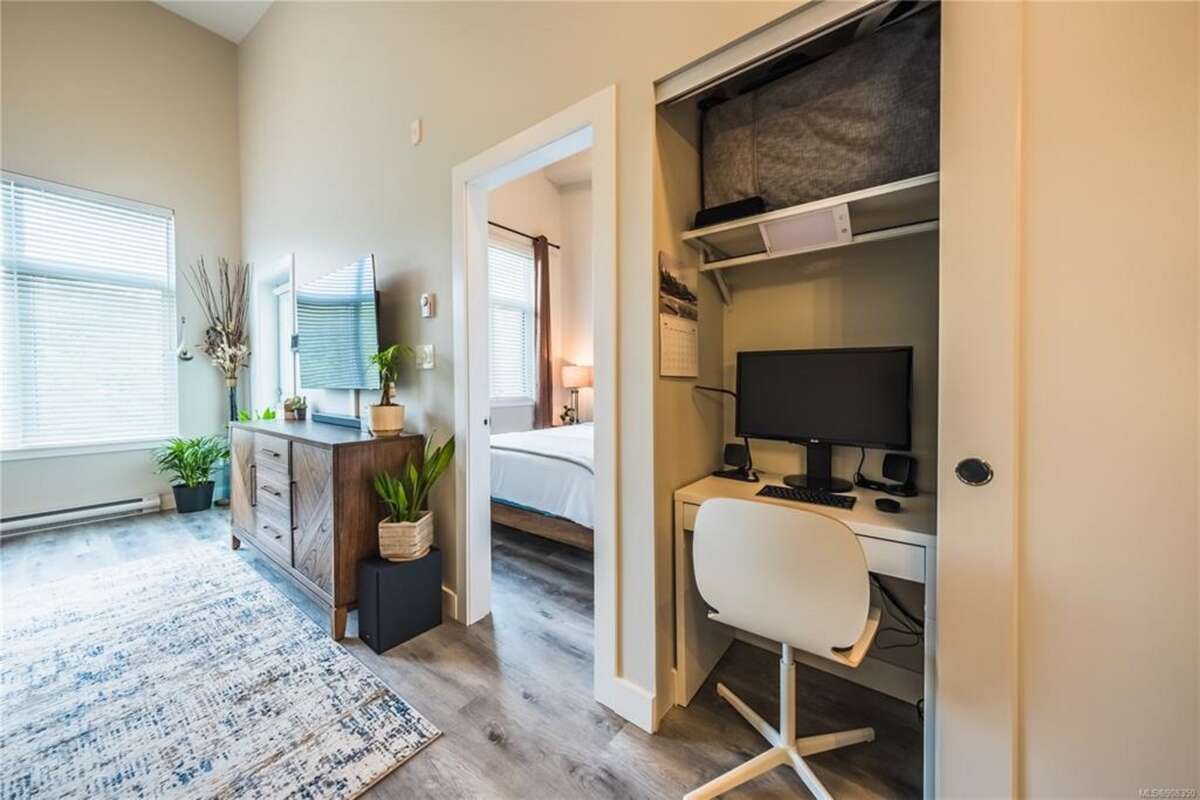
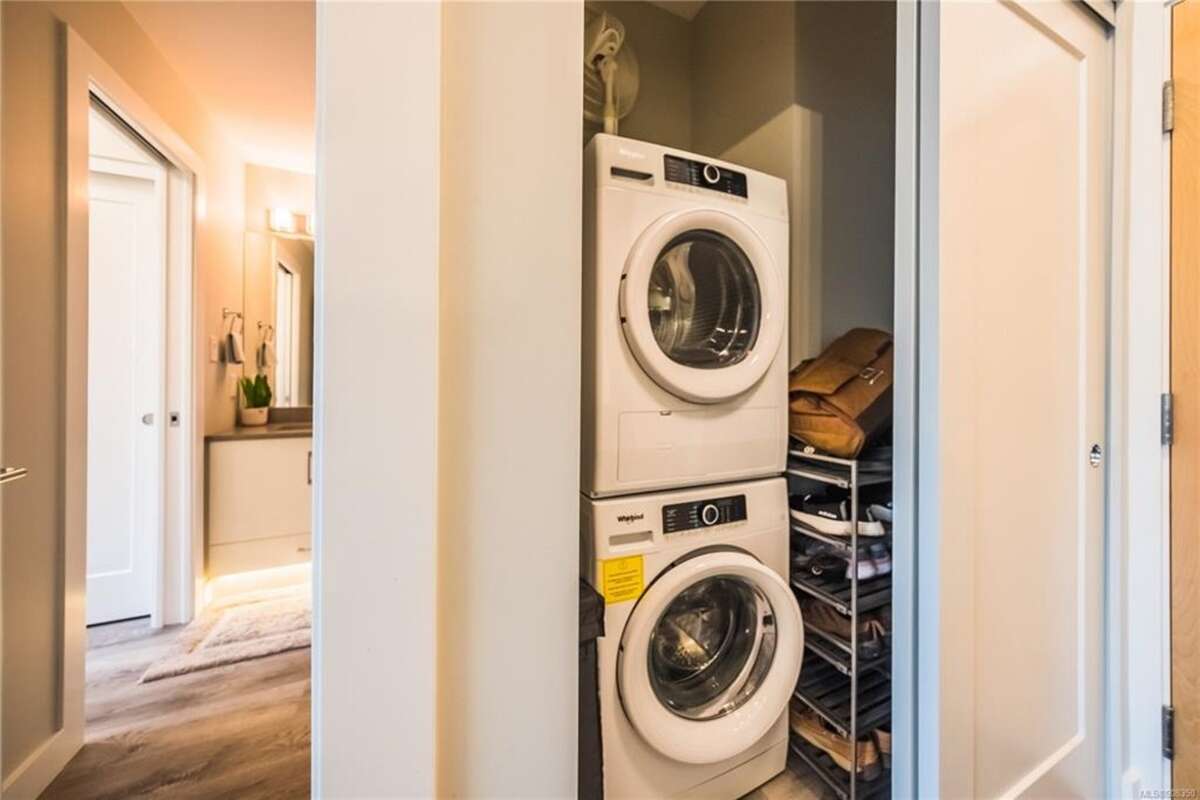
- Fully furnished + equipped
- Vaulted ceilings & top-floor privacy
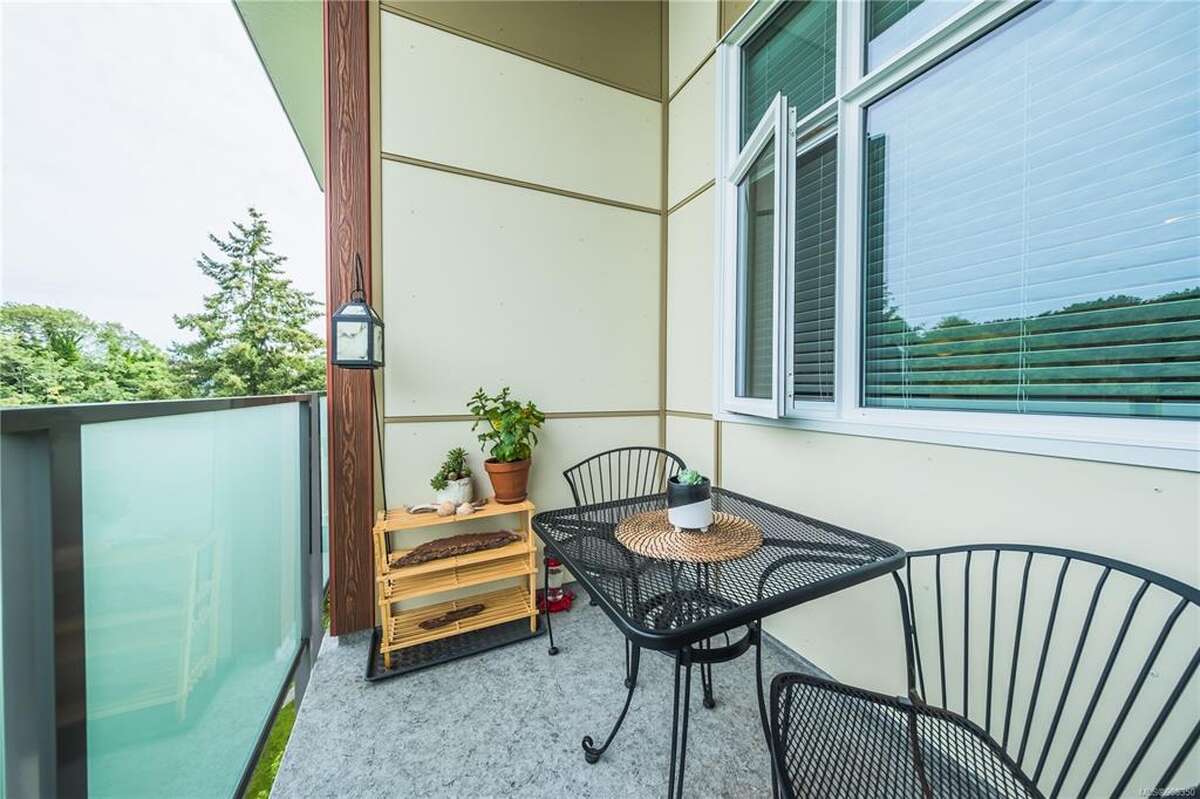
- Sun-soaked balcony with treetop views
- Quiet building at the end of a no-thru road
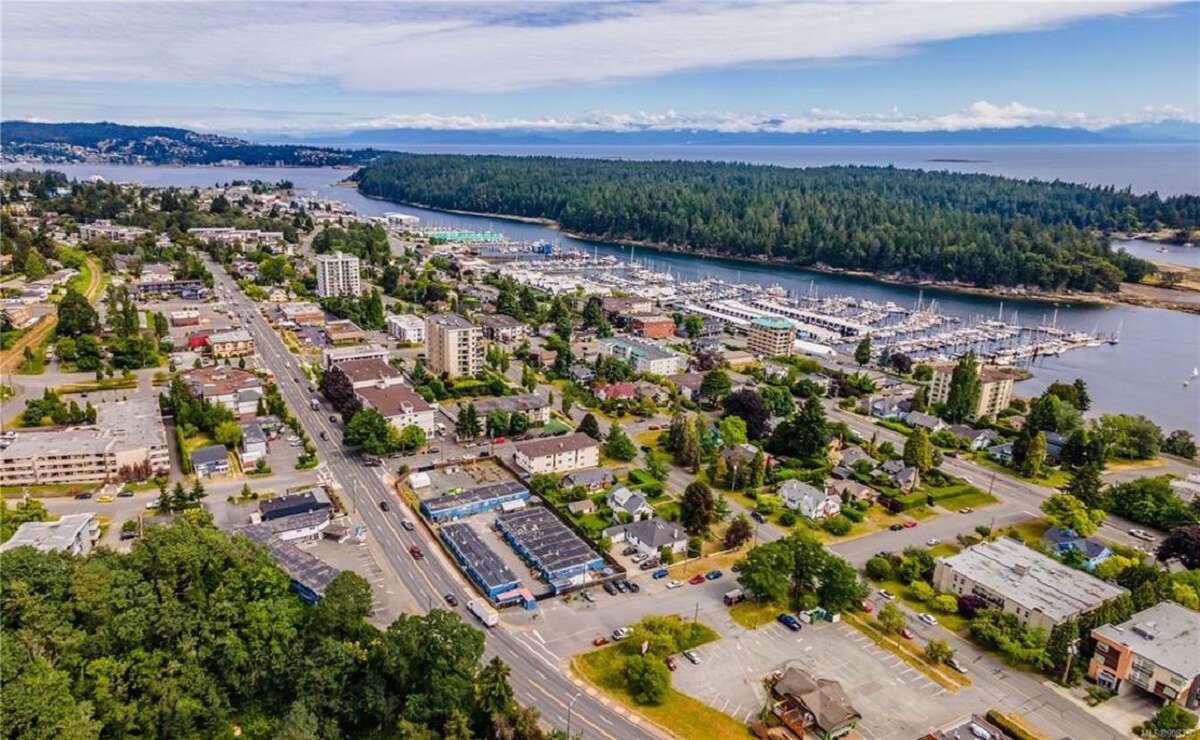
- Steps from the seawall, riverfront trails & downtown
- Turnkey for short or long-term rental
- Pet-friendly & strata allows rentals
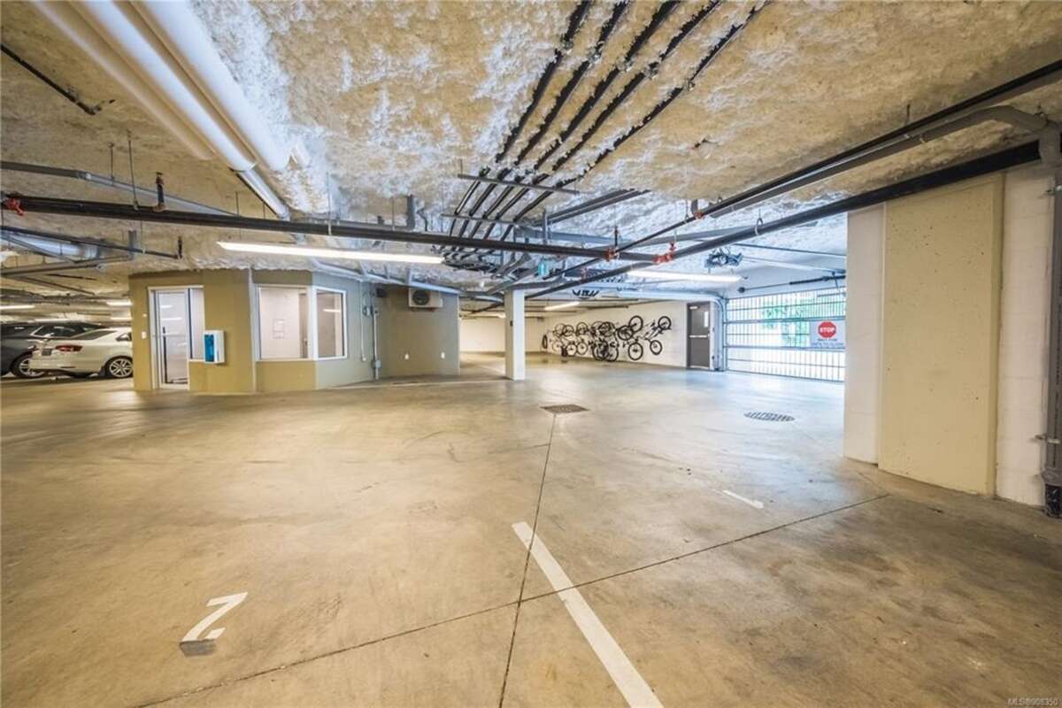
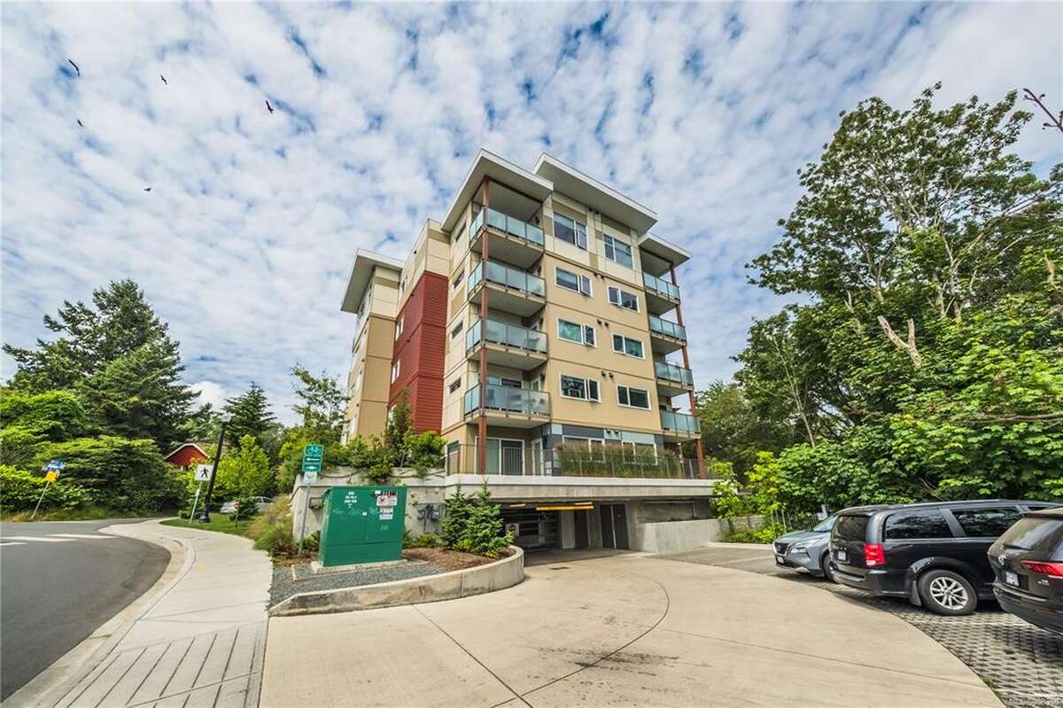
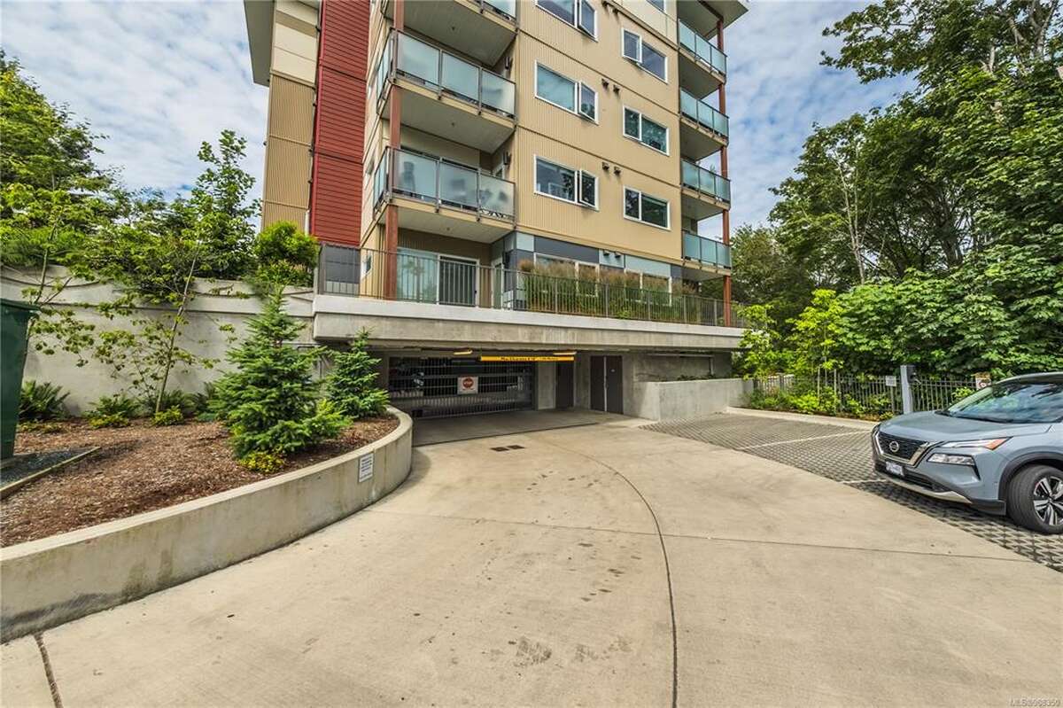
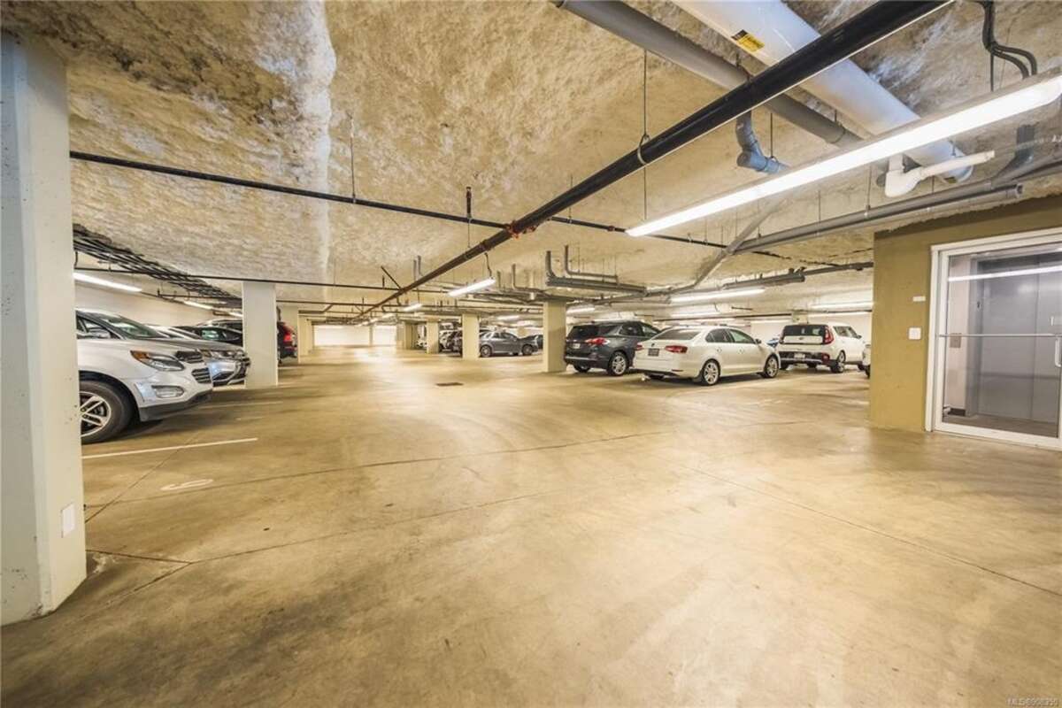
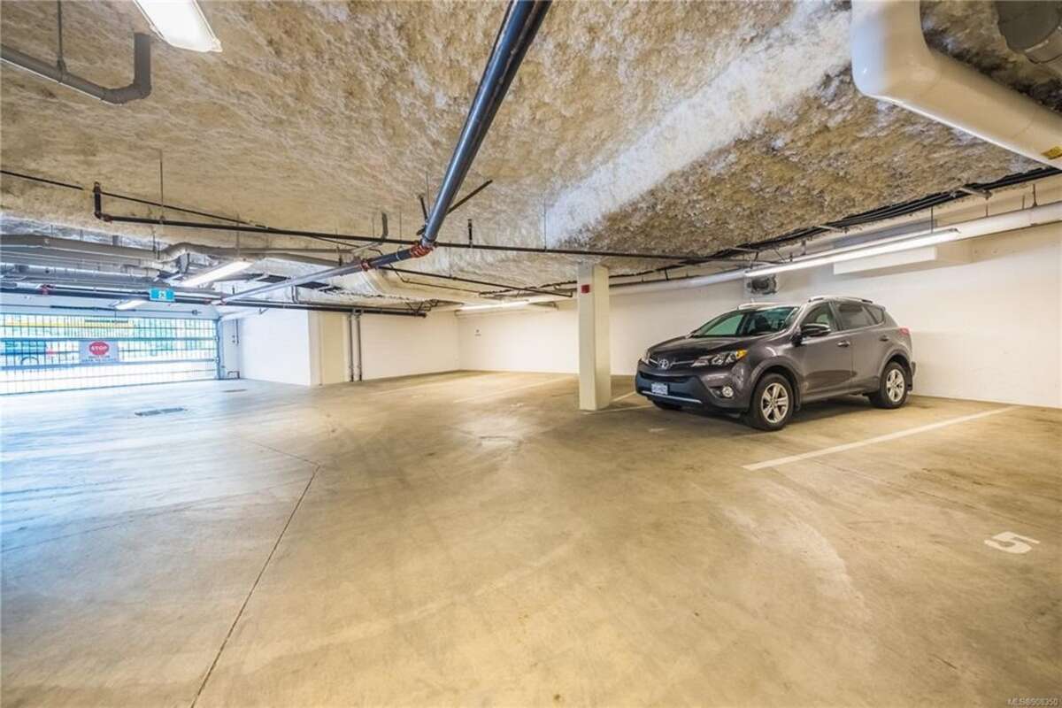
- Secure underground parking + bike storage included
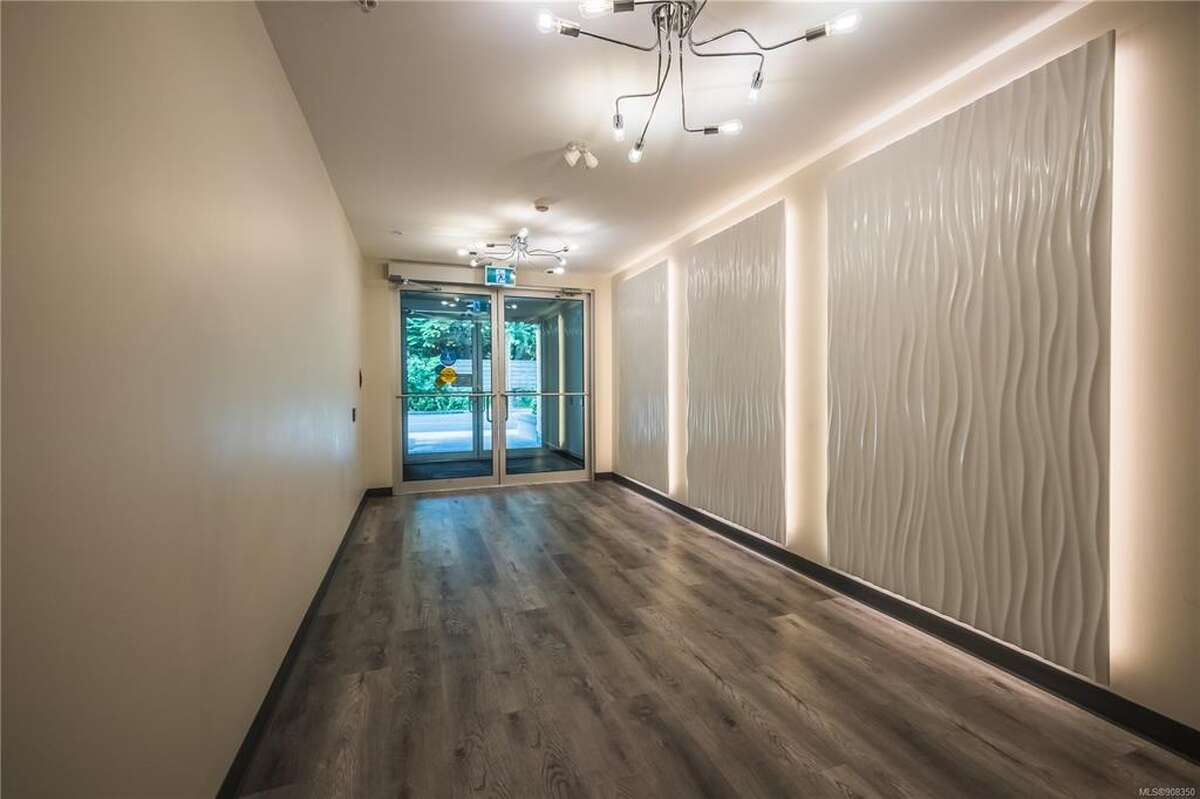
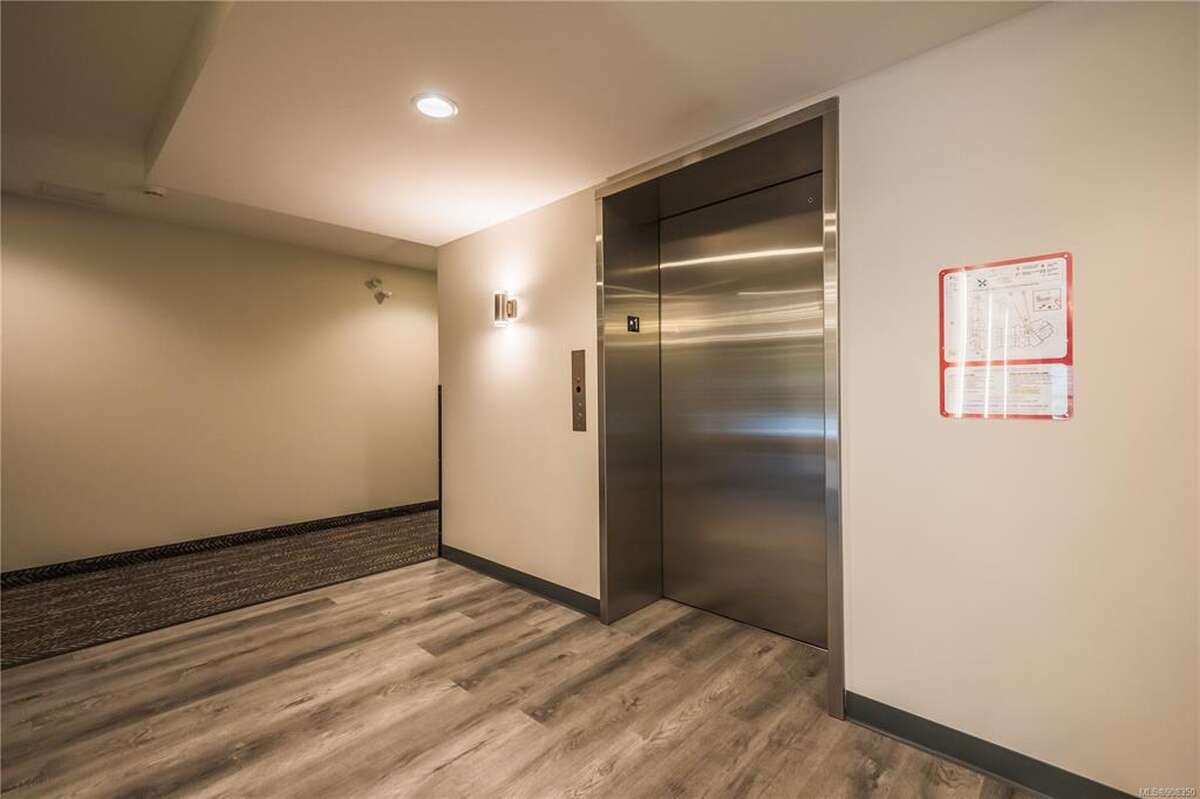
Built just 3 years ago, the building offers secure entry, elevator access, and a community of respectful owners and tenants. Strata fees are low, and the location is unbeatable.
Why am I selling? I've recently started another business venture that I'm busy with. Time to let this beauty go.
Be in touch to arrange a viewing or give me a call if you have questions. I'll be happy to help!
Overview
Listing details
- Property Type
- Condo / Revenue Property
- Ad Type
- For Sale
- FSBO ID
- 980274
- Ownership
- Strata / Condo / Co-op
- Parking
- Assigned Parking / Underground / Visitor Parking
- Condo Fees
- $200
- Asking Price
- $454,000
- Can Also Rent/Lease for
- $2,600/month
Features
Key features
Interior
Walkout
Rooms & Suites
Home Theatre
Area
Location
- Address
- 514, 20 Barsby Avenue
- Neighbourhood
- Downtown / Millstone River
- City
- Nanaimo
- Province / State
- British Columbia
- Postal / ZIP
- V9R2M3
- Country
- Canada
Baths
Bathroom types
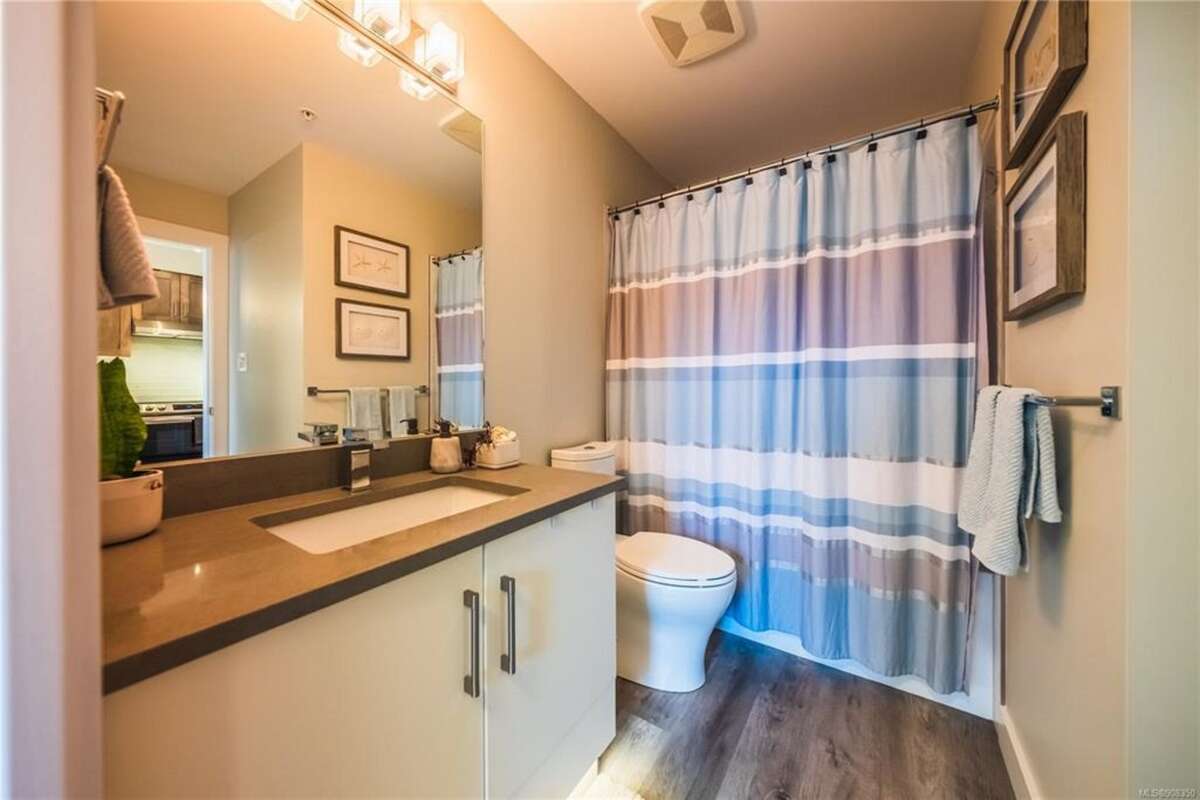
- Bathroom 1
- 3pc Ensuite Bath
Room dimensions
Room measurements
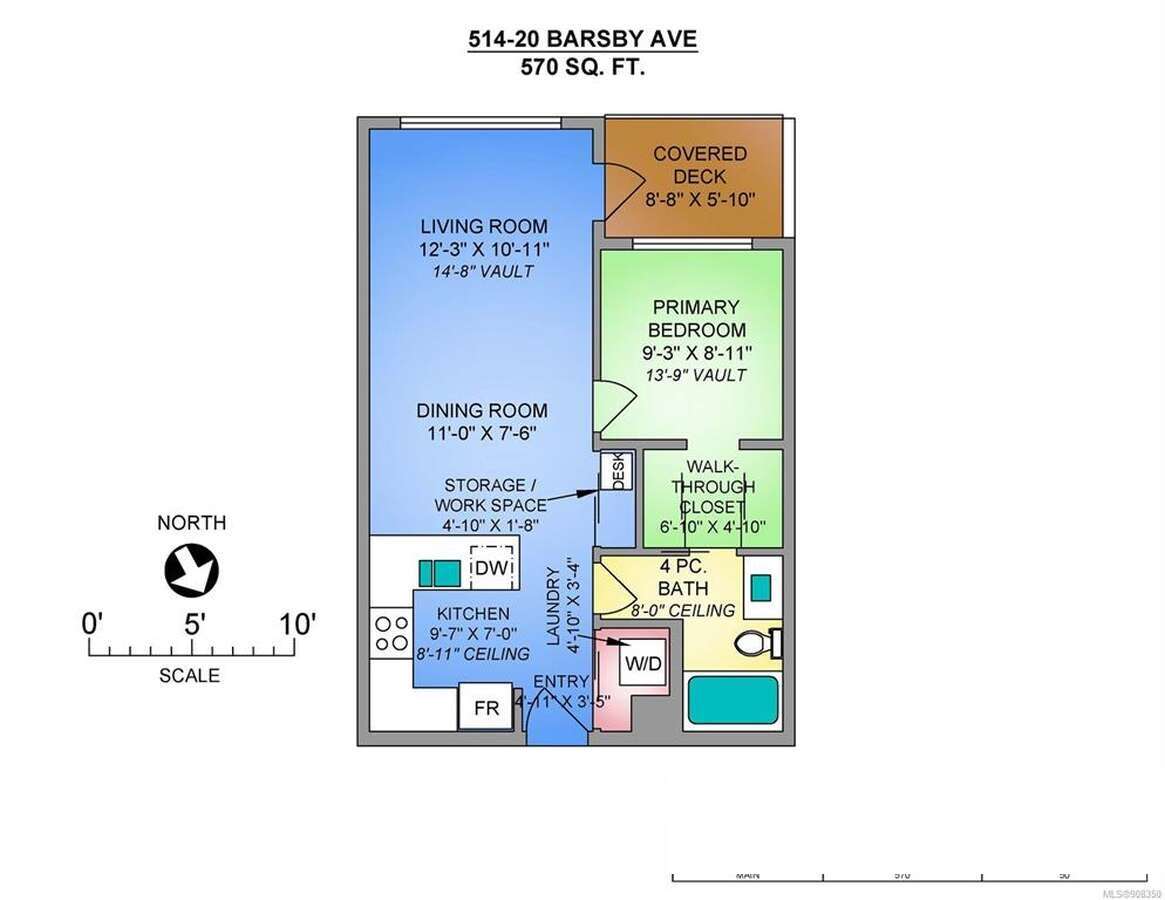
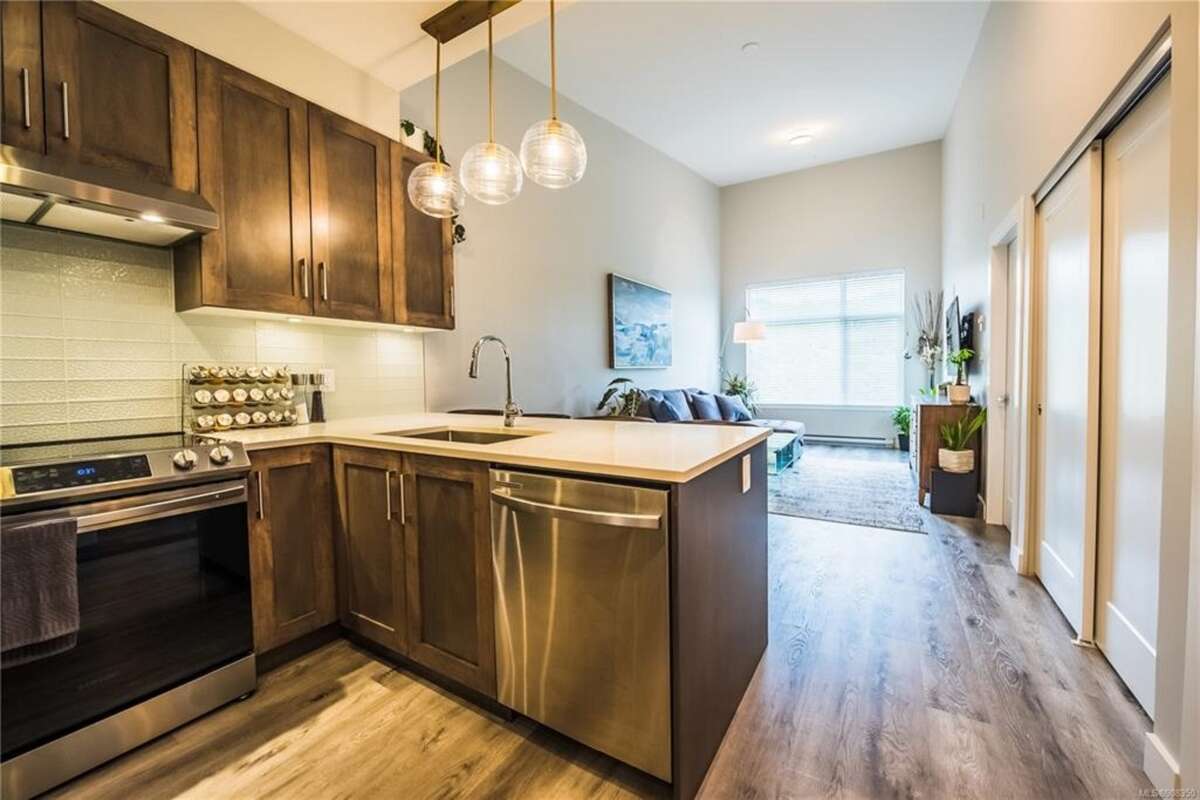
Kitchen
Unspecified
2.92m x 2.13m
(9'7" x 7'0")
Living Room
Unspecified
3.73m x 3.33m
(12'3" x 10'11")
Entrance
Unspecified
1.50m x 1.04m
(4'11" x 3'5")
Laundry Room
Unspecified
1.47m x 1.02m
(4'10" x 3'4")
Bedroom
Unspecified
2.82m x 2.64m
(9'3" x 8'8")
Walk-in Closet
Unspecified
2.08m x 1.47m
(6'10" x 4'10")
Deck
Unspecified
1.52m x 3.05m
(5'0" x 10'0")
| Room | Level | Dimensions |
|---|---|---|
| Kitchen | Unspecified | 2.92m x 2.13m (9'7" x 7'0") |
| Living Room | Unspecified | 3.73m x 3.33m (12'3" x 10'11") |
| Entrance | Unspecified | 1.50m x 1.04m (4'11" x 3'5") |
| Laundry Room | Unspecified | 1.47m x 1.02m (4'10" x 3'4") |
| Bedroom | Unspecified | 2.82m x 2.64m (9'3" x 8'8") |
| Walk-in Closet | Unspecified | 2.08m x 1.47m (6'10" x 4'10") |
| Deck | Unspecified | 1.52m x 3.05m (5'0" x 10'0") |
Photo gallery
Browse more photos of the property.
Mortgage calculator
Estimate your payment.
Customize the listing price, down payment, interest rate, and amortization to estimate monthly payments by opening the full calculator below.
Estimated Payment
$0
per month
Neighbourhood
Open in Google Maps