



Condo For Sale in Scarborough, ON
1909, 2330 Bridletowne Circle
List Price
$749,000

2+1
Bedrooms

2
Bathrooms

1,700
Square Feet

1 Storey

Built in
1981

$3,160
Annual Taxes

Wheelchair
Accessible
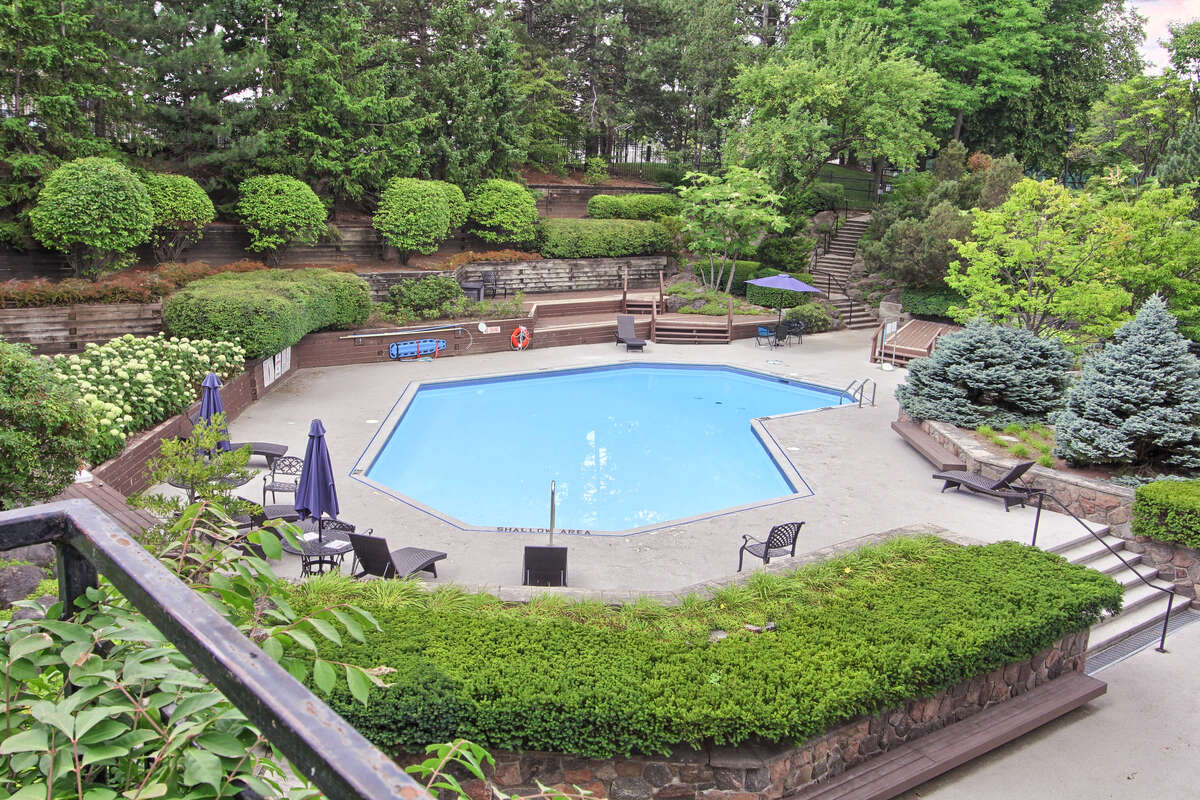
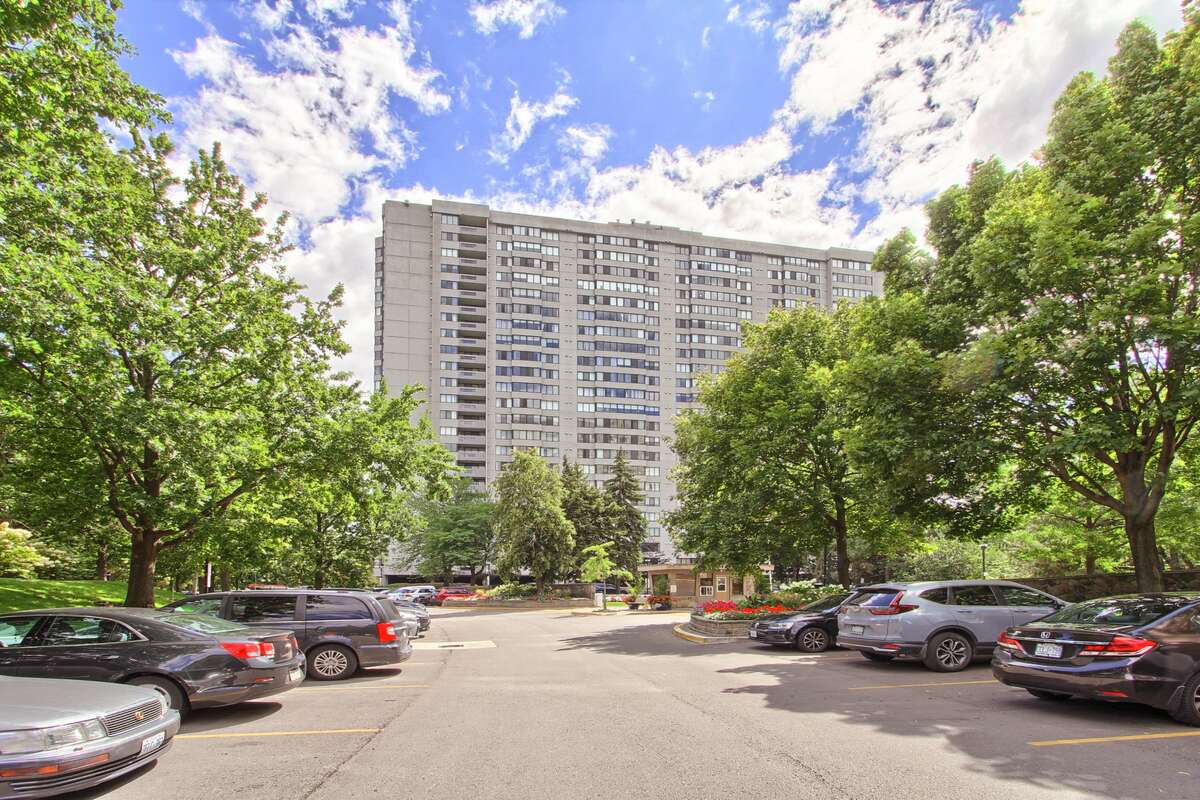
Luxury "Sky Garden 2" more than 1700 S.F. with bright and spacious North East view, 2 Bedroom, 2 Full washroom, large living and dining room, and huge family room and kitchen. Floor to ceiling windows in the Master Bedroom. The unit was fully painted in preparation for the sales; 2 parking spots on level 1,conveniently located at the exit from the elevators. Two oversized Walk-in Closets in the Master Bedroom. Both washrooms are connected to the Bedroom as an ensuite. Storage room immediately at the entrance of the condo. Fridge, washing and drying machine, oven, and dishwasher included. Sky Garden provides exceptional amenities, indoor/outdoor pools, gym, billiards, BBQ, Squash and table tennis indoor courts as well as two tennis courts. Library, and Gated security. Conveniently positioned close to Bridlewood Mall, Parks, Schools and Hospitals; TTC, and Highways 401/404. The condo is convenient for families, as well as retirees.
Property Type Condo / Apartment
Ad Type For Sale
Ownership Strata / Condo / Co-op
Parking Underground / Visitor Parking
Condo Fees $1,085
Asking Price $749,000
Address 1909, 2330 Bridletowne Circle
Neighbourhood L'Amoreux
City Scarborough
Province / State Ontario
Postal / ZIP M2J4K3
Country Canada
Bathroom 1 3pc Ensuite Bath
Bathroom 2 3pc Ensuite Bath




