REALTOR.ca exposure
MLS® System listing available

Property overview








Description
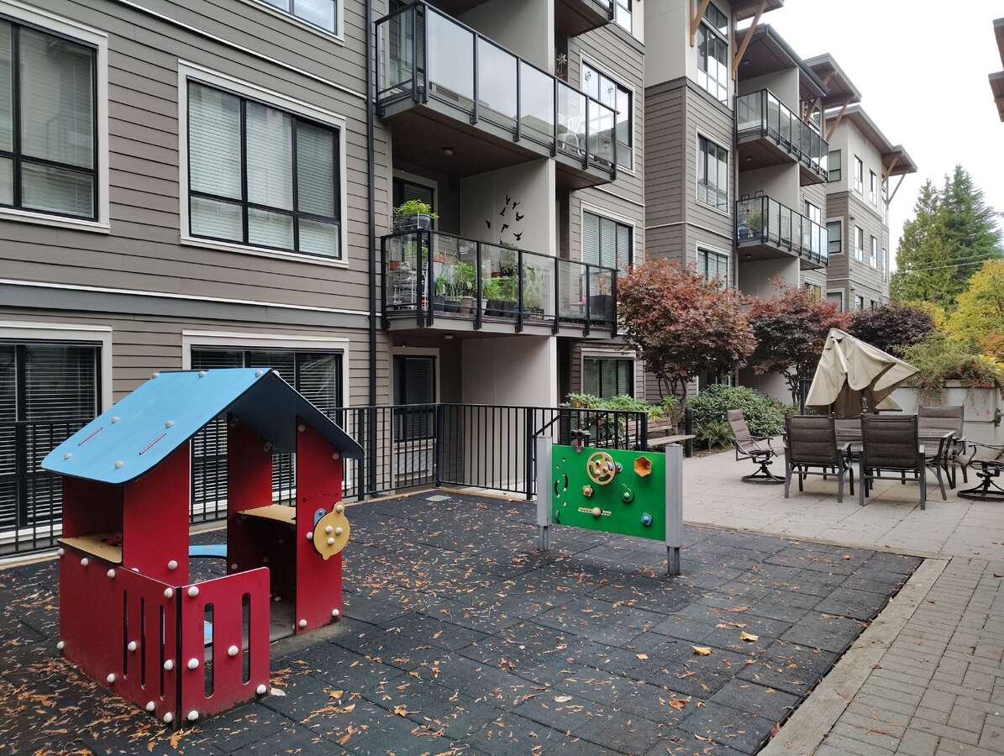
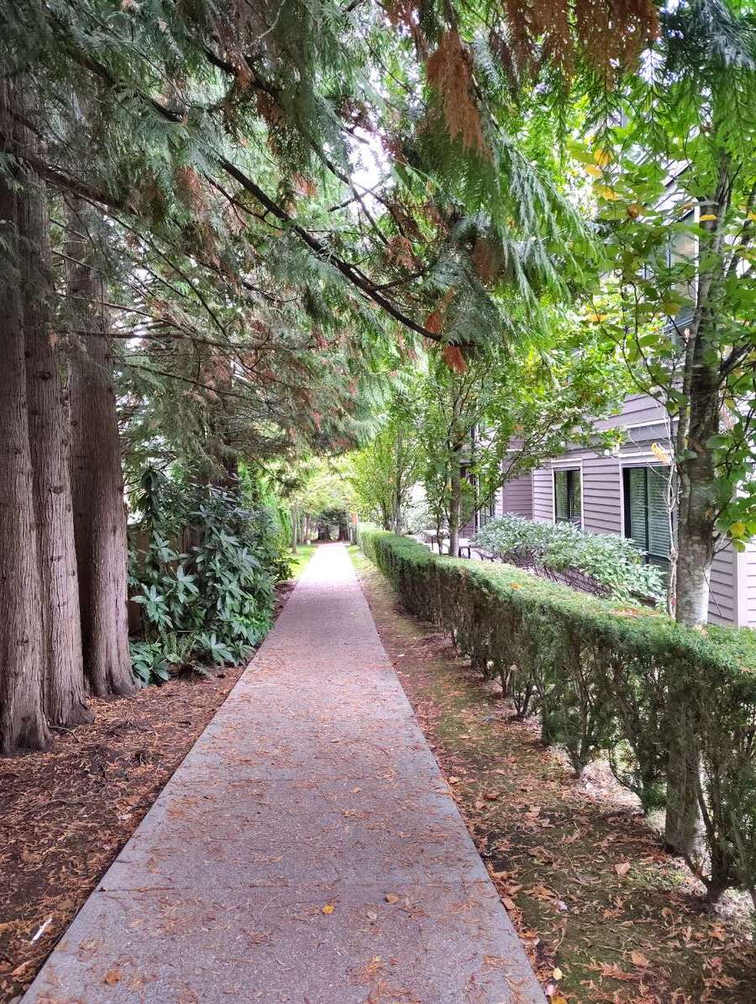
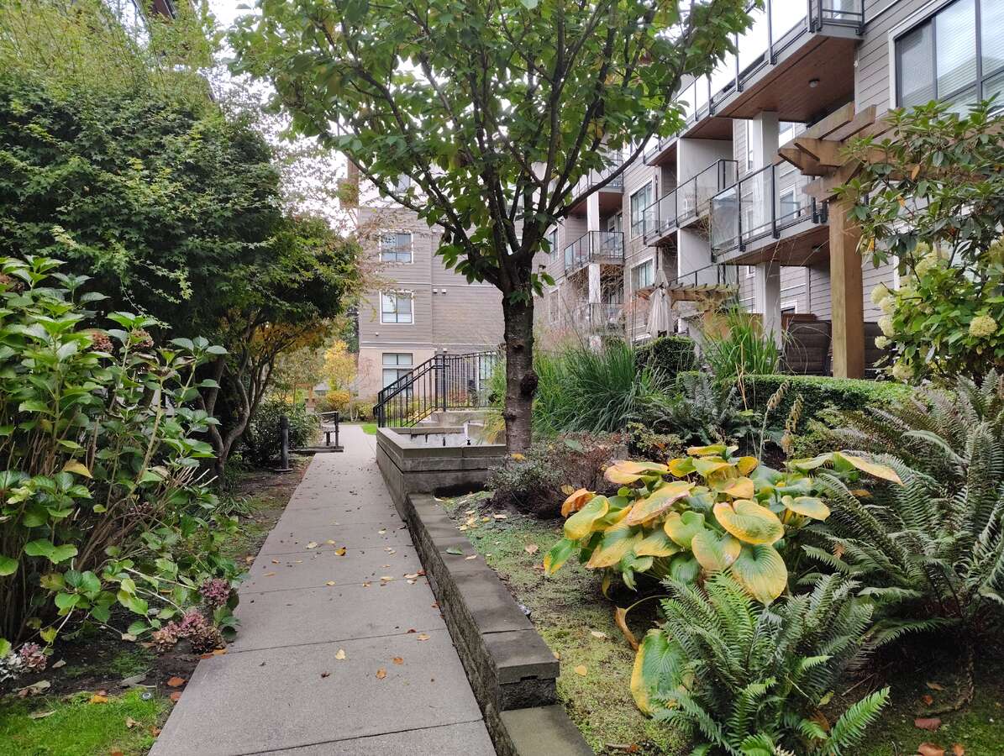
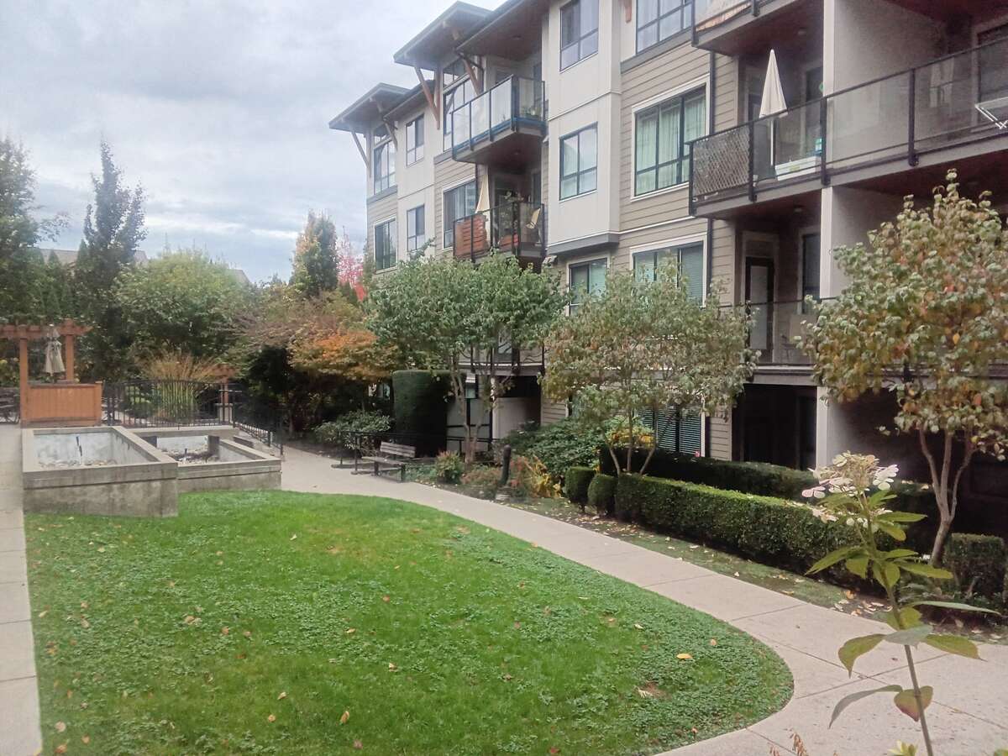
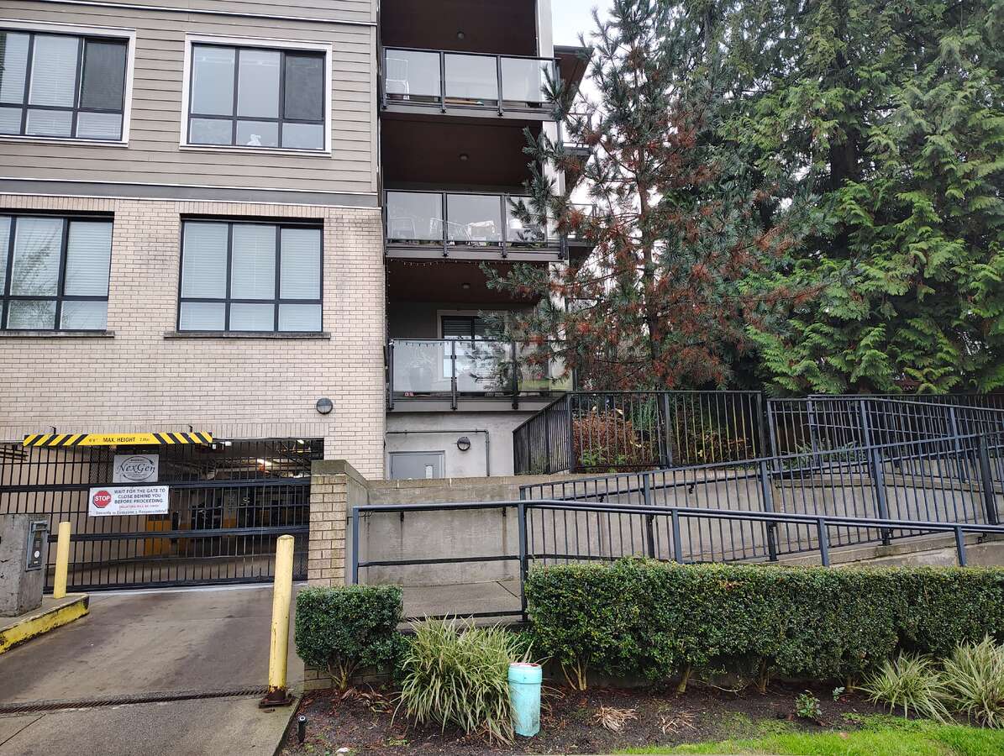
In popular G3 Residences, safe and convenient location in Guildford mall area. Close to everything, transit, library, recreation centre, Hannam Korean supermarket, T&T supermarket, Tynehead and Green Timber park. Easy access to highway #1.
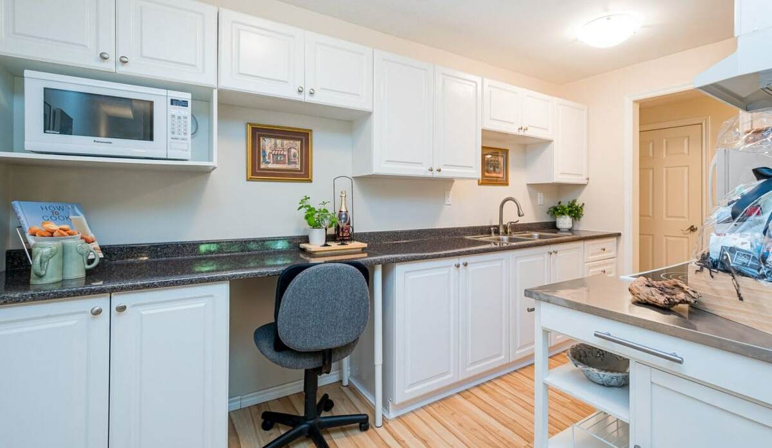
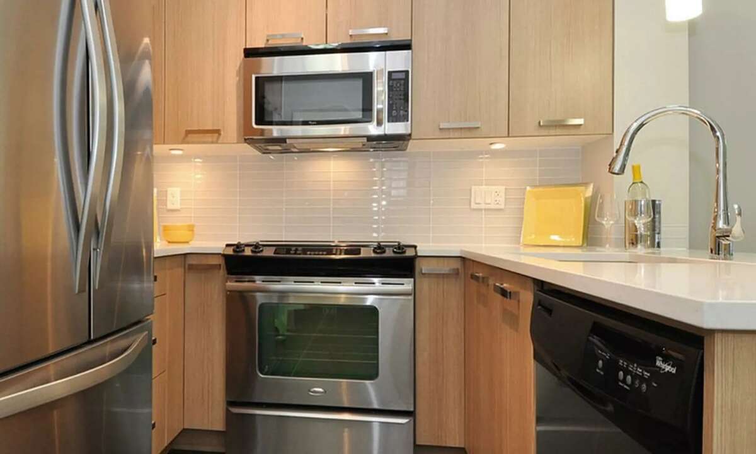
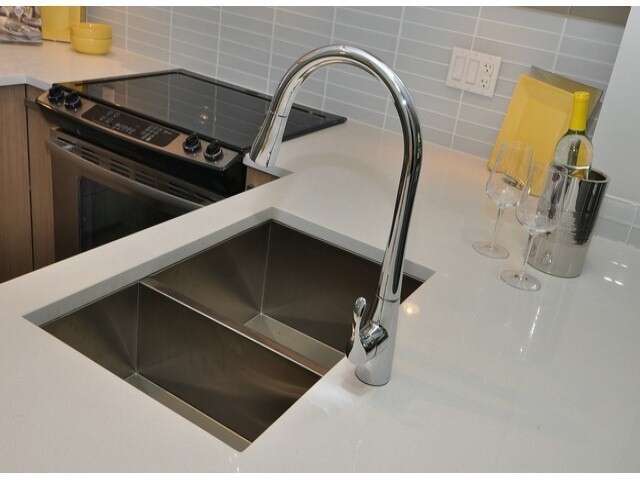
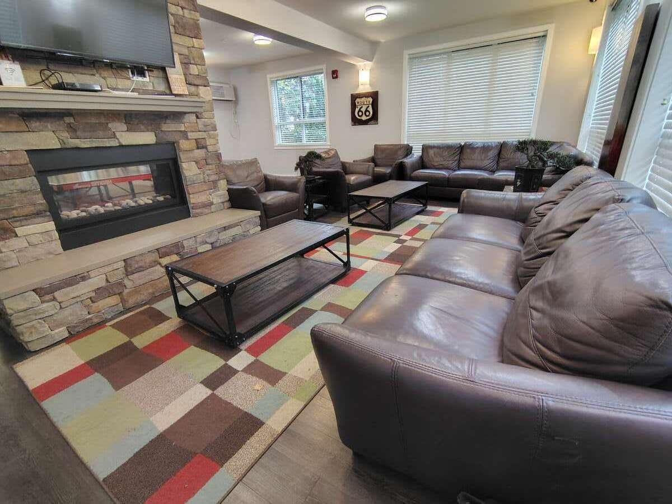
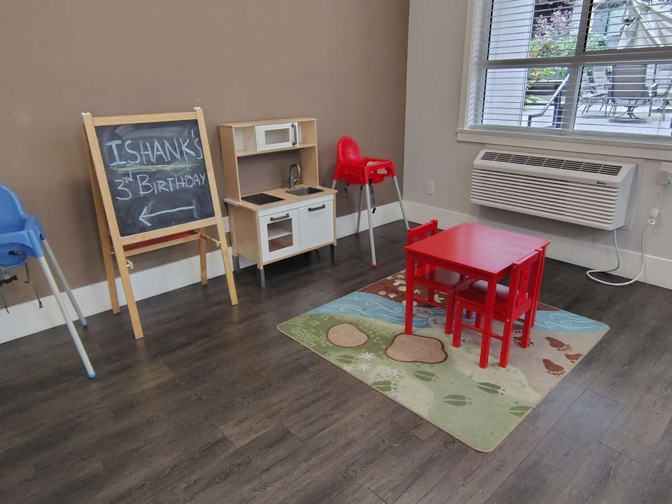
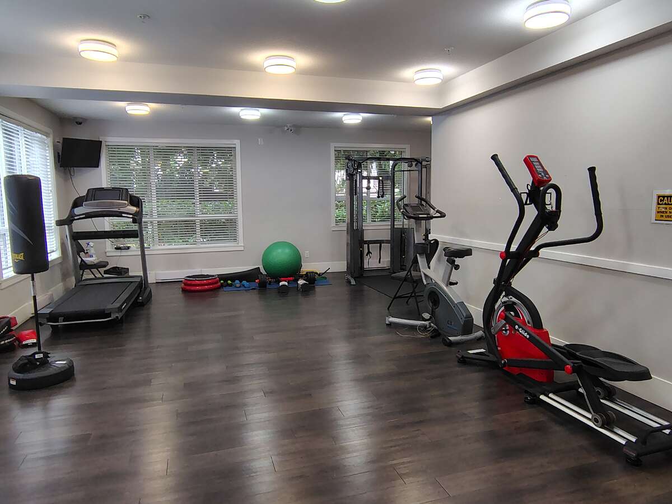
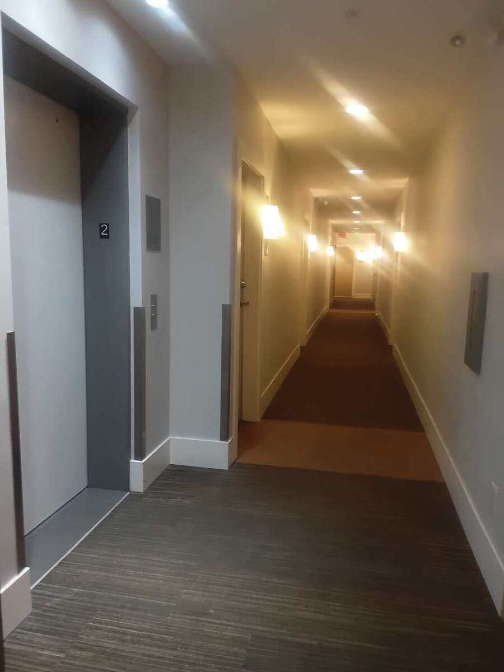
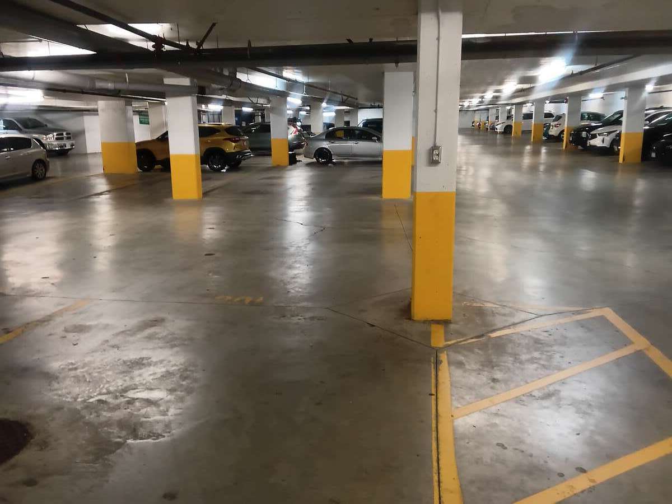
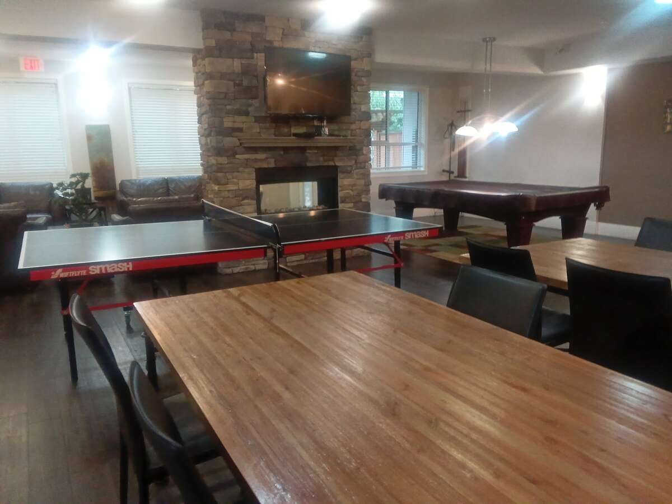
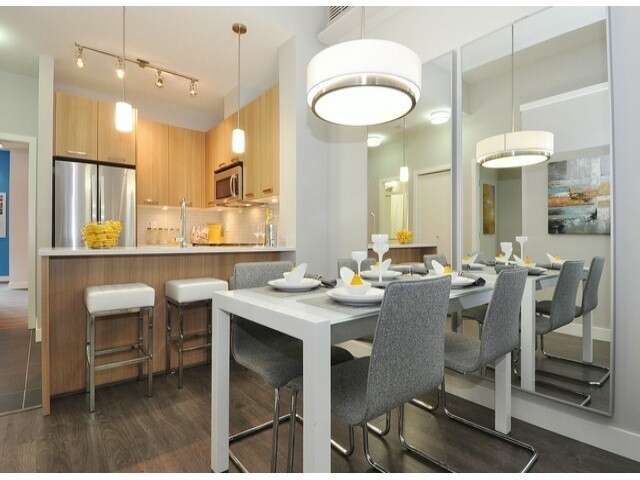
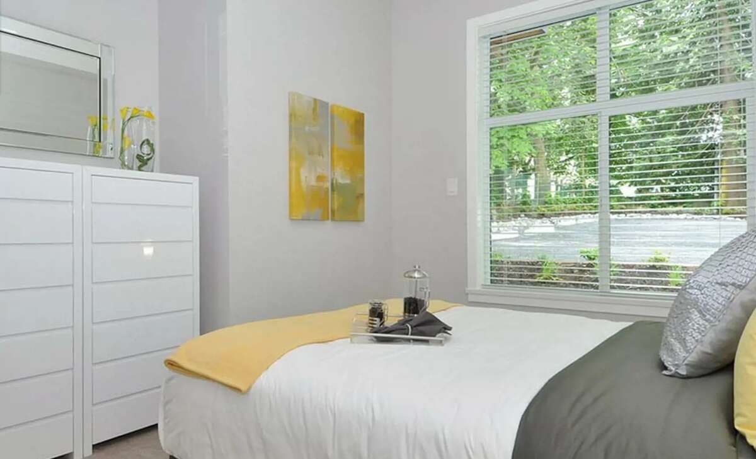
Comfortable designer layout, it feels bigger than 504sf. Big window, 9 ft high ceiling, east facing balcony. Laminate flooring, fresh paint, quartz counter, pre-wired cable/high speed internet, soaker tub, new bathroom sink and faucets, secured underground parking, large storage locker, low strata fee $247, property tax $1441 if PR, $1136 if 65+, great amenities, guest suite, gym, pool table, ping pong table, building completed in 2016, fully rain-screened, well-managed building. Cats, dogs friendly, no age restriction, rental ok. Quick possession.
Overview
Features
Area
Baths
Room dimensions
| Room | Level | Dimensions |
|---|---|---|
| Bedroom - Primary | Unspecified | 3.96m x 3.20m (13'0" x 10'6") |
| 4pc Bathroom | Unspecified | 2.44m x 1.83m (8'0" x 6'0") |
| Kitchen | Unspecified | 3.20m x 3.05m (10'6" x 10'0") |
| Living Room | Unspecified | 5.18m x 3.20m (17'0" x 10'6") |
Photo gallery


Mortgage calculator
Customize the listing price, down payment, interest rate, and amortization to estimate monthly payments by opening the full calculator below.
Estimated Payment
per month
Neighbourhood
Open in Google Maps