




Active
Condo for sale
2311, 50 Upper Mall Way
Thornhill, ON · FSBO ID 978670

Property overview

2
Bedrooms

2
Bathrooms

827
Square Feet

Other

Built in
2024
Description
About this property
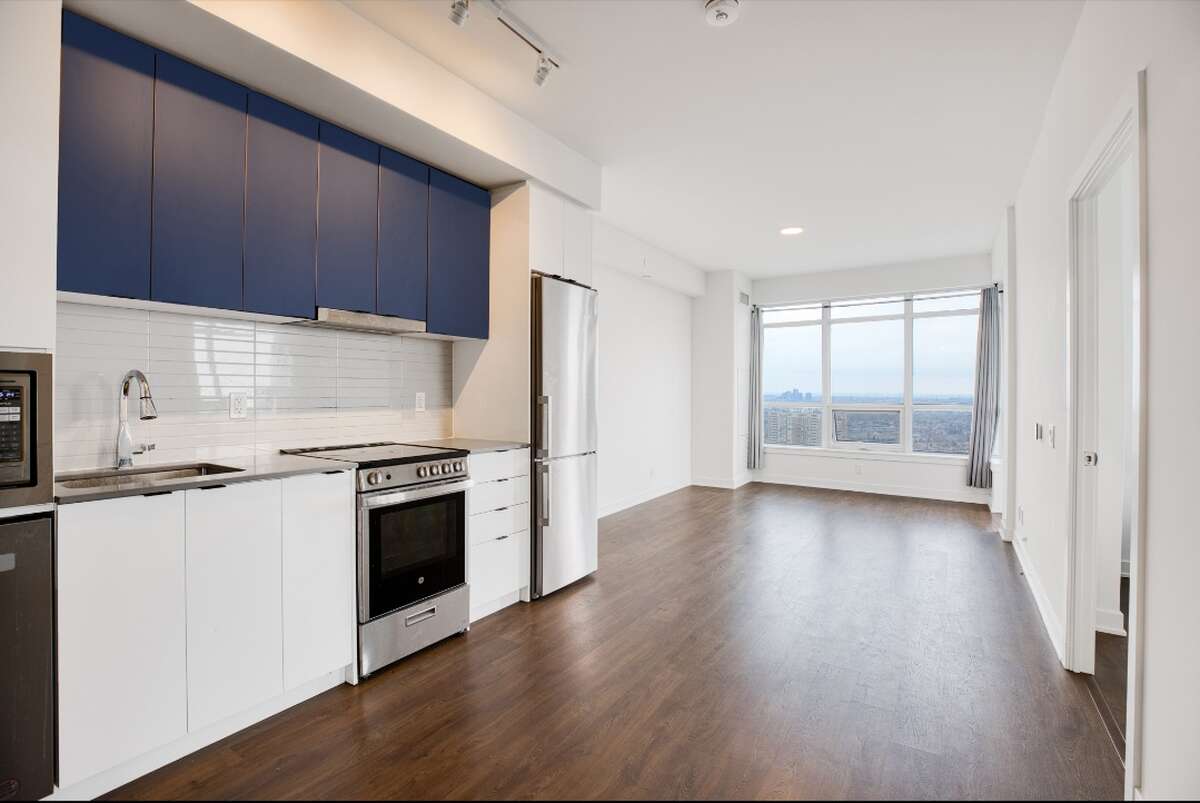
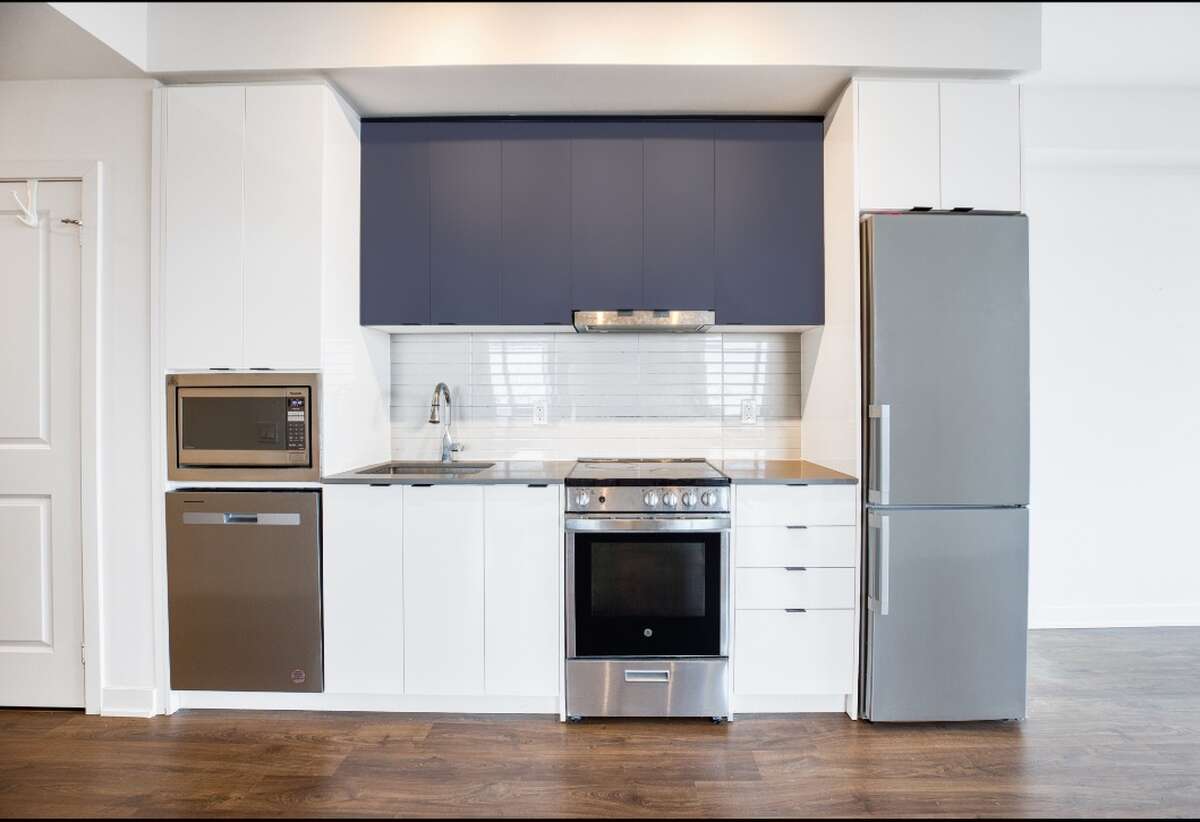
Biggest and best unit at the Promenade!
Brand new 2 Full Bedroom, Corner unit condo with Gorgeous views from both of the Full bedrooms showing the C.N Tower! As well as unobstructed views of the East and the North from master bedroom and living room.
Both washrooms are full washrooms.one has a bath and one has a shower, both have sink and toilet.
This unit also has 1 indoor underground parking space.
This brand new condo is Gorgeous with a beautiful lobby, meeting area and serval amenities including and exercise room, golf simulator, indoor pet washing station ,kids play area indoor on the 2nd floor as well as a 2nd floor rooftop patio.
This area has many restaurants, groceries stores , transit and options as well as many school,community centre's,malls ect .
Equally impressive is the recently completed mall renovation of the Promenade mall. Some of the renovations to this mall included 2 brand new entrances to the condo 1 entrance at ground level, and 1 entrance located at p1 at the "Kosher grocery store", brand new Goodlife fitness Gym" and many other exciting changes for all to enjoy.
This unit is located in building #50 which gives residents direct access to the promenade mall via elevator to the ground level entrance and p1, compared to the residents of building #30 who are required to walk across the lobby to access the entrance.This unit is the ultimate mix of luxury and convenience!
Overview
Listing details
- Property Type
- Condo
- Ad Type
- For Sale
- FSBO ID
- 978670
- Ownership
- Strata / Condo / Co-op
- Parking
- Assigned Parking / Attached Garage / Indoor Parking / Underground / Visitor Parking
- Condo Fees
- $542
- Asking Price
- $699,000
Area
Location
- Address
- 2311, 50 Upper Mall Way
- Neighbourhood
- Thornhill
- City
- Thornhill
- Province / State
- Ontario
- Postal / ZIP
- L4J0L8
- Country
- Canada
Baths
Bathroom types
- Bathroom 1
- 3pc Bathroom
- Bathroom 2
- 3pc Ensuite Bath
Photo gallery
Browse more photos of the property.


Mortgage calculator
Estimate your payment.
Customize the listing price, down payment, interest rate, and amortization to estimate monthly payments by opening the full calculator below.
Estimated Payment
$0
per month
Neighbourhood
Open in Google Maps





