





Condo For Sale in Toronto, ON
501, 36 Charlotte Street
List Price
$999,999

1
Bedroom

1
Bathroom

680
Square Feet

1 Storey

Built in
2002

$2,238
Annual Taxes

Air
Conditioning
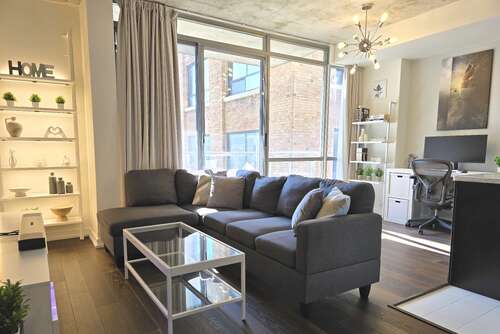
Modern 1-bed corner condo in vibrant King West! This 680 sq. ft. sunlit unit offers privacy with no adjacent neighbors, 9' exposed cement ceilings, hardwood floors, and a spacious living room with space for a home office. Enjoy a private balcony with city views!
The kitchen features updated Samsung appliances, stone countertops, and soft-close cupboards. The bedroom offers generous closet space, and the bathroom boasts high-end finishes. In-unit commercial-sized washer and dryer for added convenience.
Smart home ready w/ voice-activated lighting, automated curtains, smart lock, dimmers, heated toilet seat, and bidet. Pet-friendly and designed for efficient use of space.
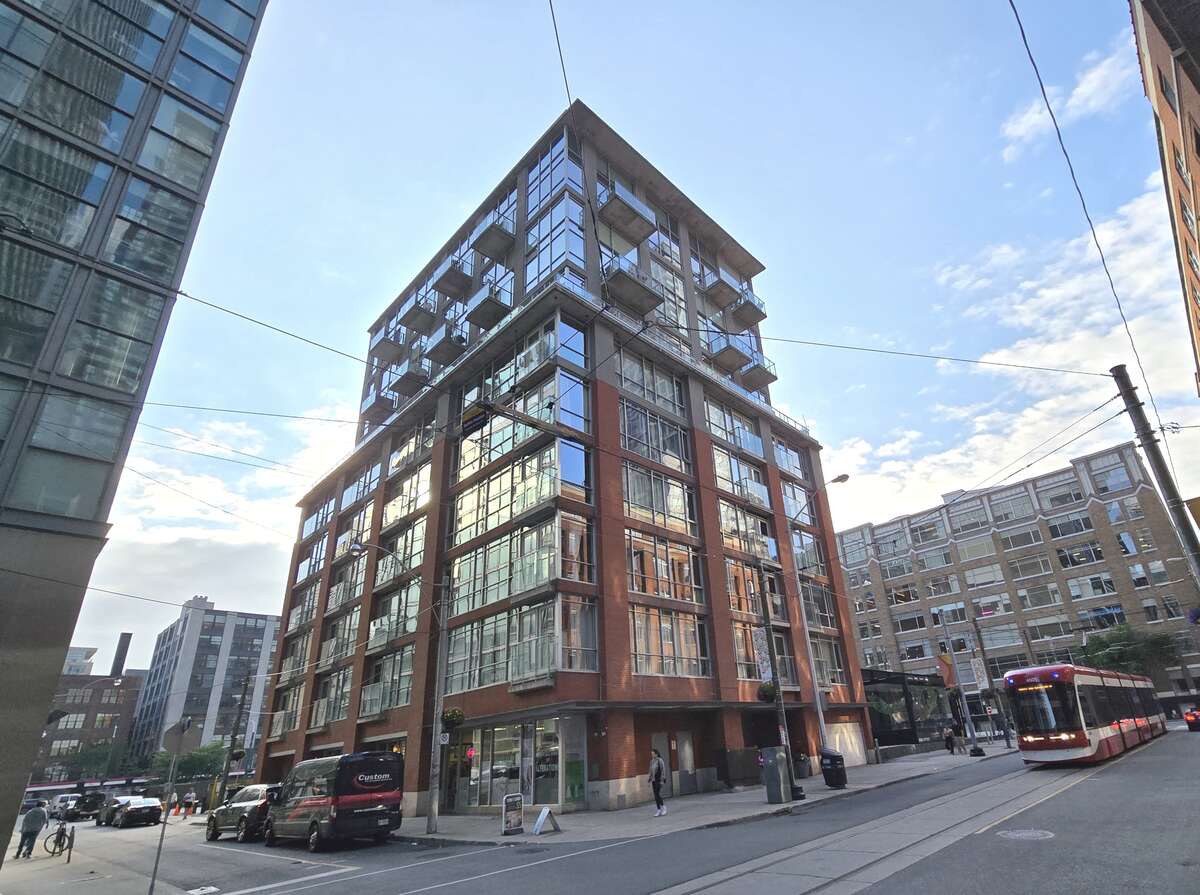
Located in a quiet, boutique 10 story building w rooftop deck, gym, party room, and security cameras. Steps to TTC, Financial District, CN Tower, and Rogers Centre.
All utils. incl. w/ fee! Move-in ready! Furnishings negotiable. Buyer’s agent 2.5% + HST or cashback for direct buyers!
Property Type Condo / Apartment / Waterfront Property
Ad Type For Sale
Ownership Strata / Condo / Co-op
Parking Visitor Parking
Condo Fees $650
Asking Price $999,999
Address 501, 36 Charlotte Street
Neighbourhood Waterfront Communities C1
City Toronto
Province / State Ontario
Postal / ZIP M5V3P7
Country Canada
Bathroom 1 3pc Bathroom




