REALTOR.ca exposure
MLS® System listing available
Property overview







Description
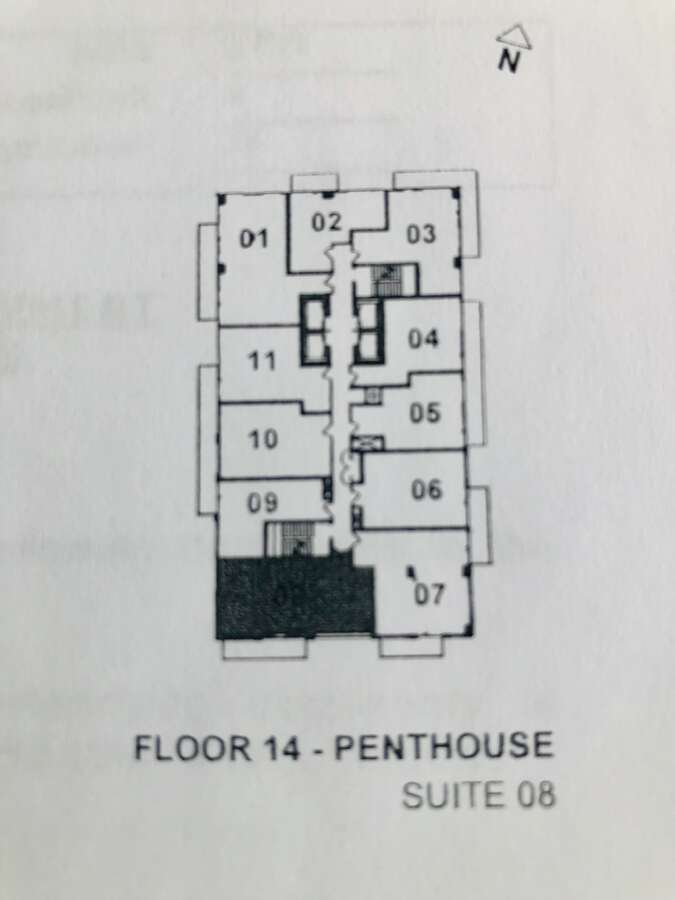
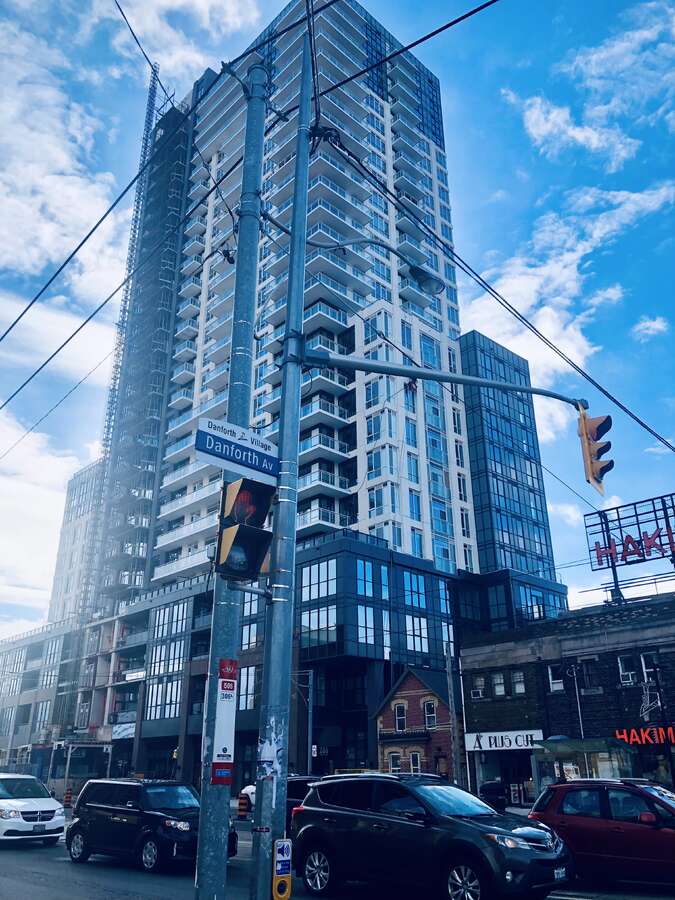
Welcome to Linx Condos – Sub-Penthouse Luxury Living
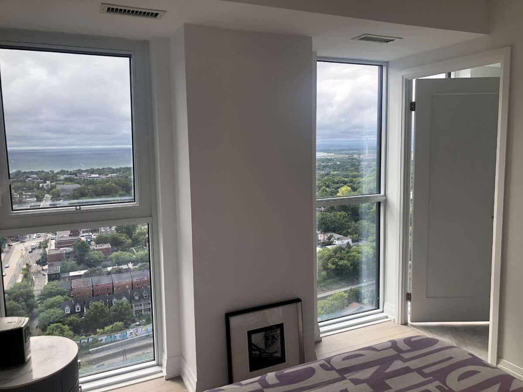
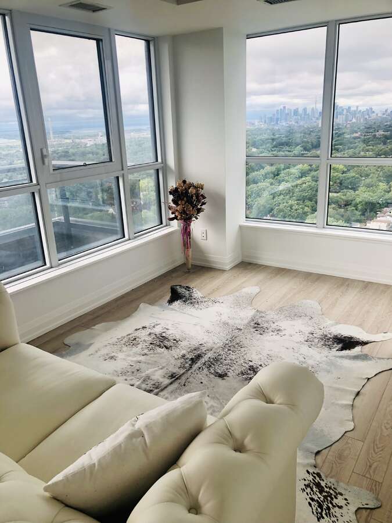
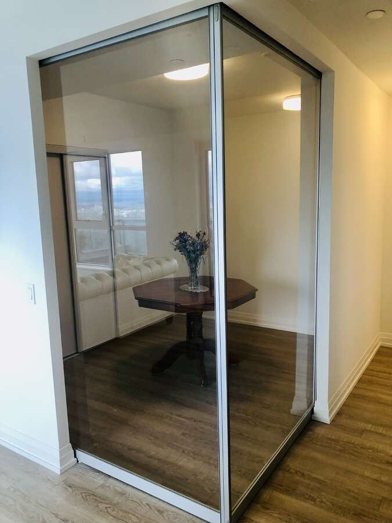
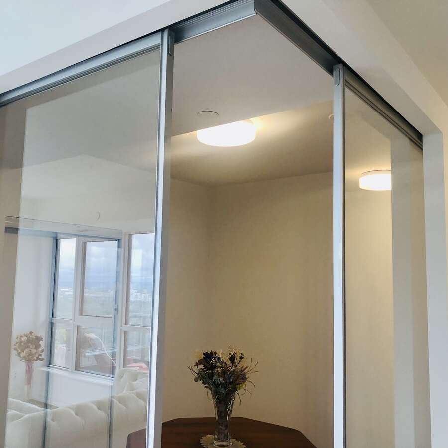
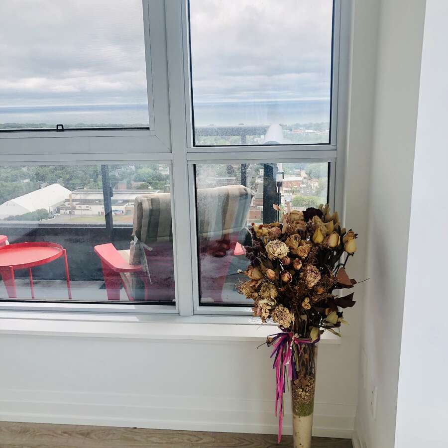
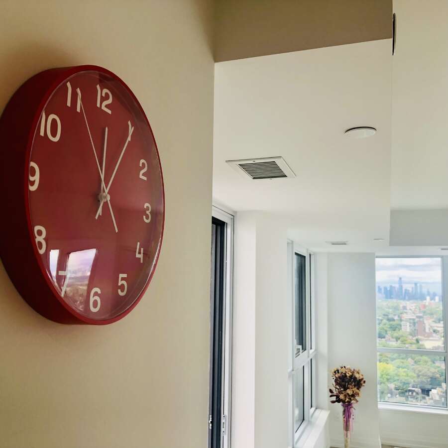
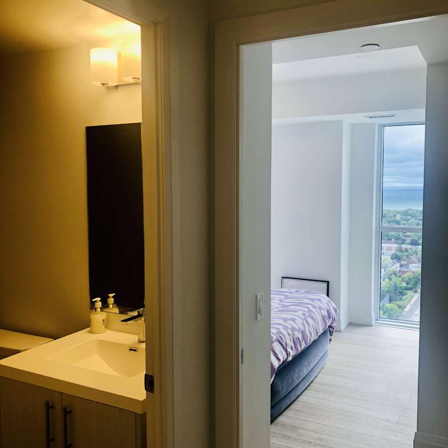
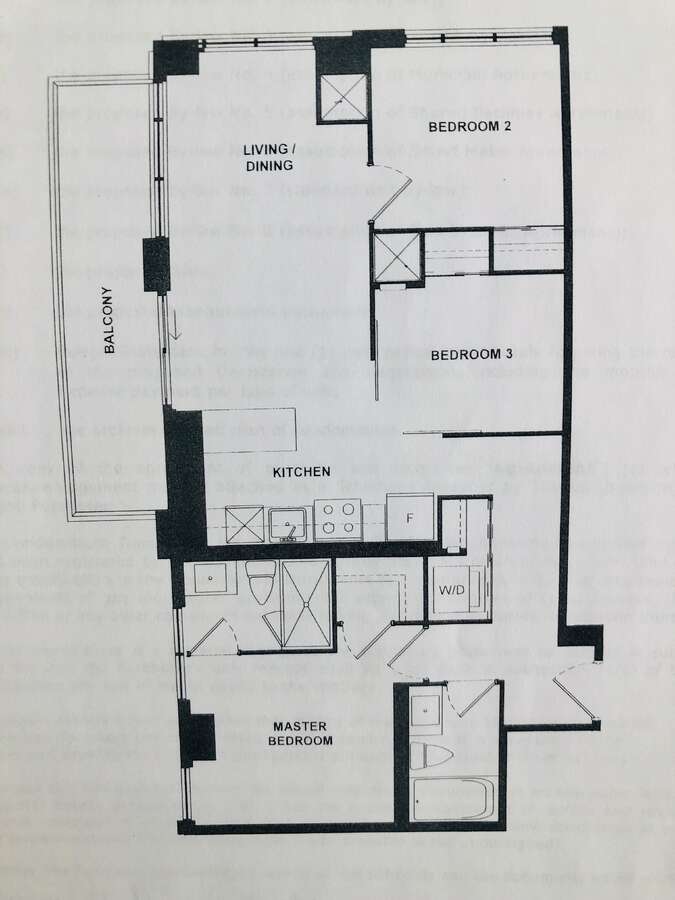
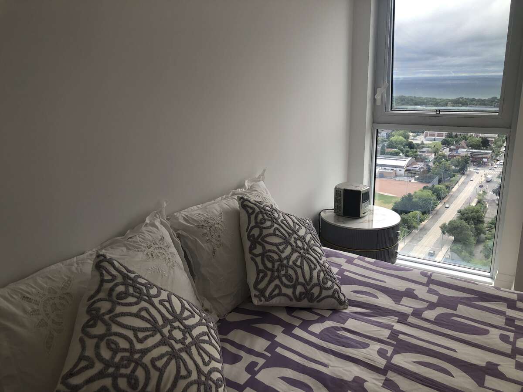
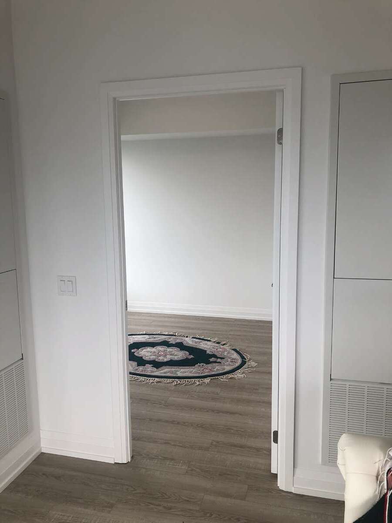
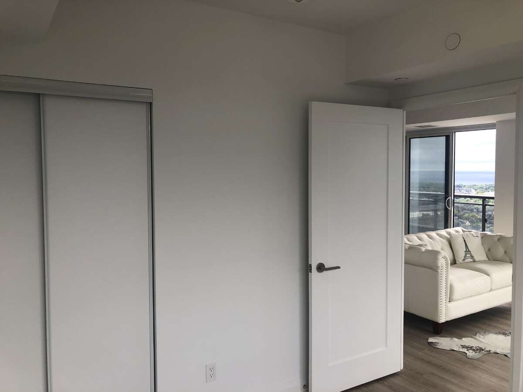
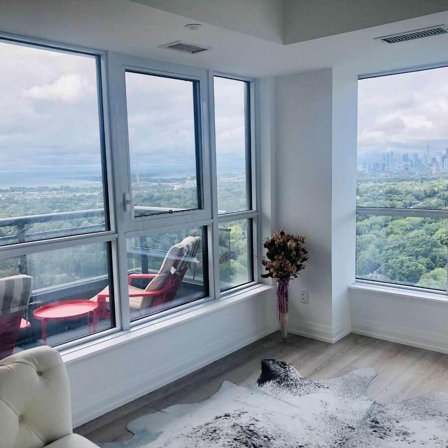
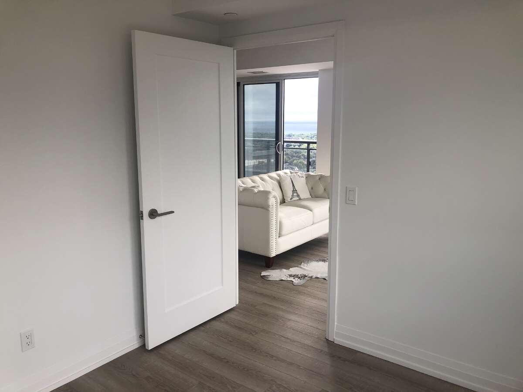
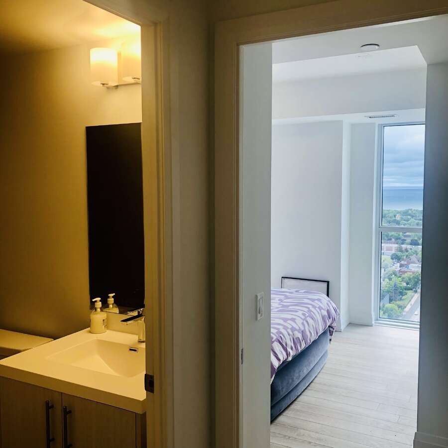
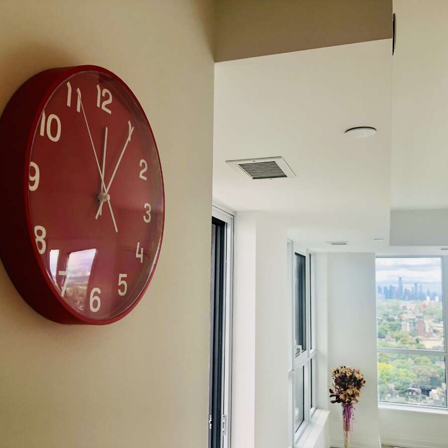
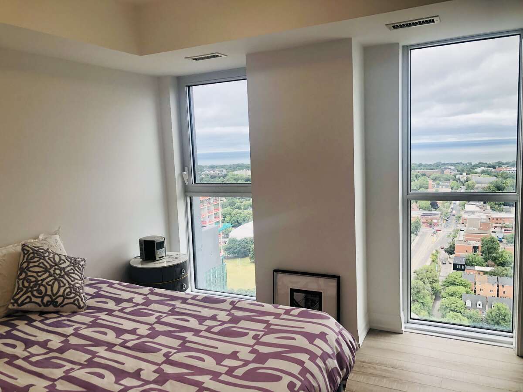
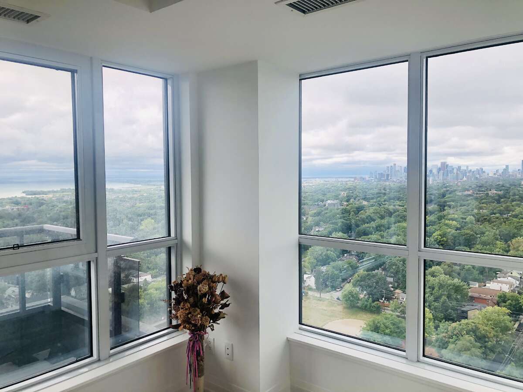
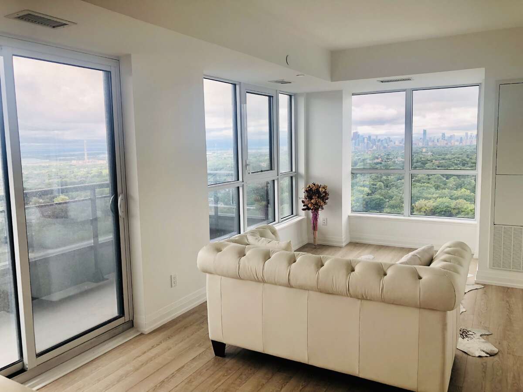
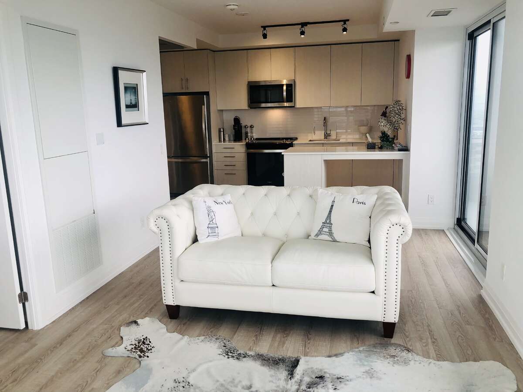
This stunning, brand new, modern-designed Sub-Penthouse sits high on the 27th floor, offering 3 spacious bedrooms and 2 full bathrooms. With a thoughtfully designed layout, 9-foot ceilings, and floor-to-ceiling windows, this home is filled with natural light and panoramic views. No detail or expense was spared, with high-quality finishes throughout.
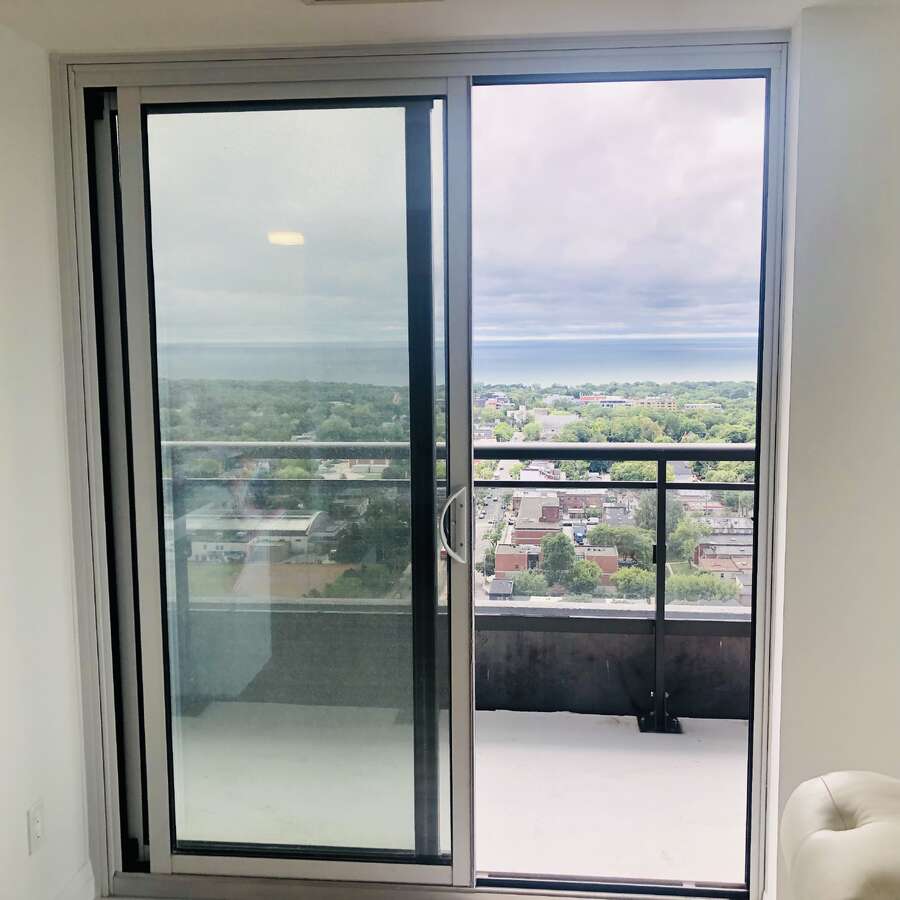
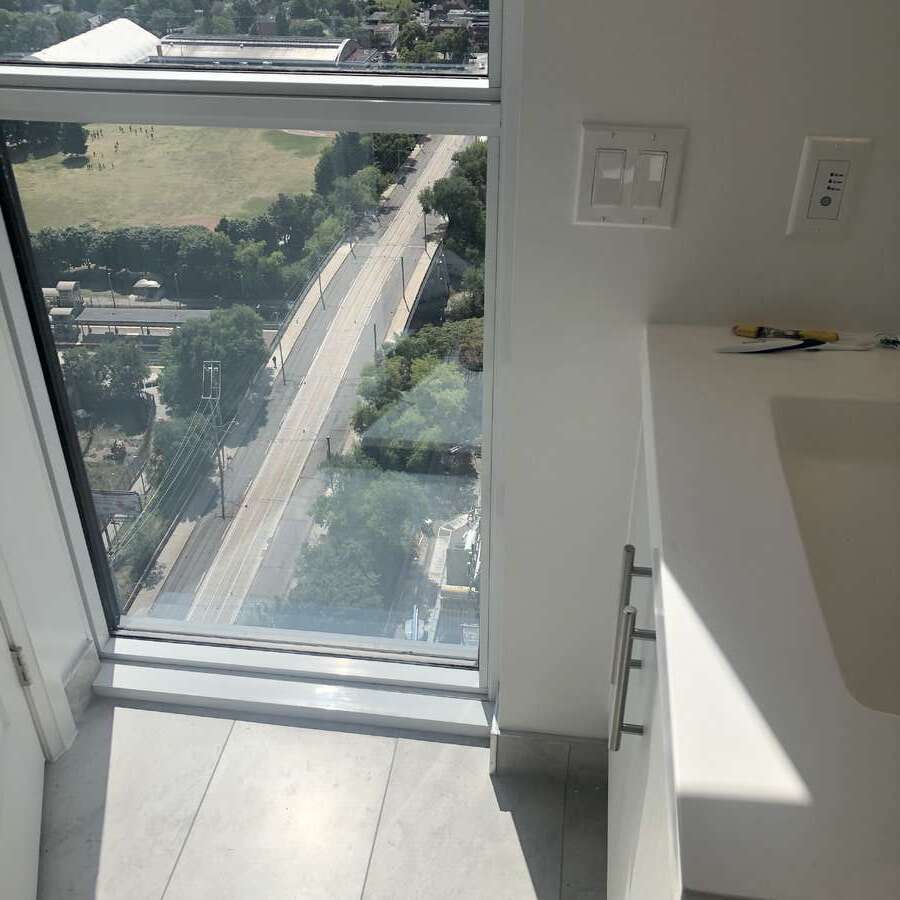
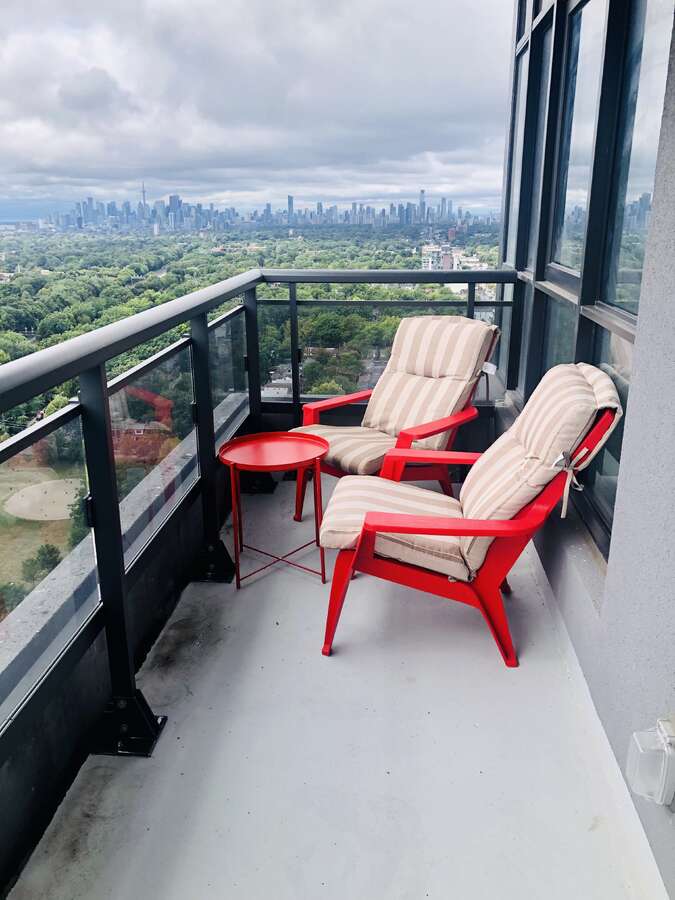
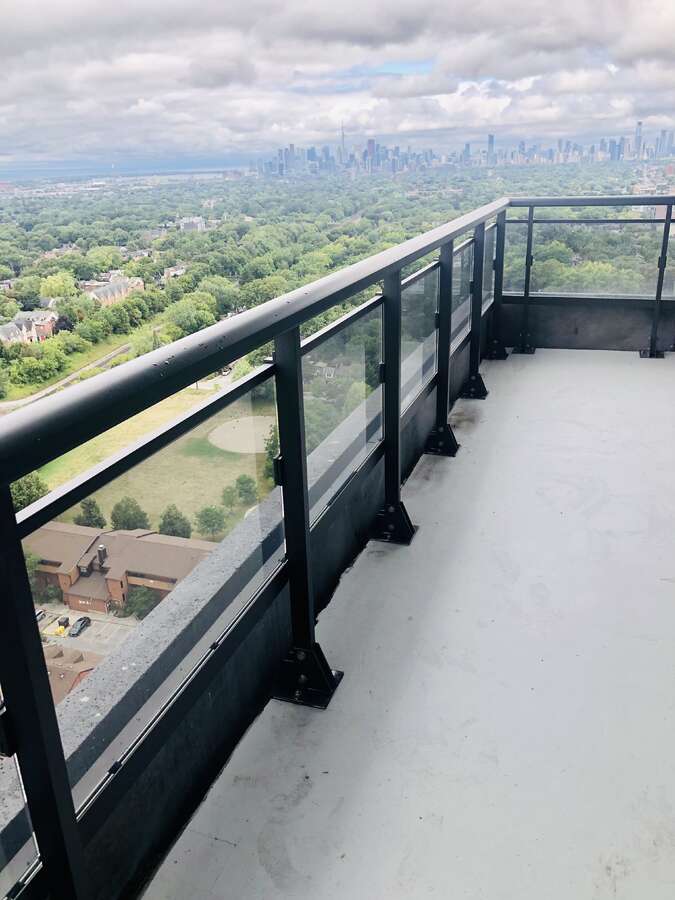
Enjoy breathtaking city, park, and lake views from your 21-foot private balcony, perfect for morning coffee, evening cocktails, or entertaining.
Prime Location – Transit Score 97
Located in one of the city’s most connected neighbourhoods, you are only steps to:
Main Street Subway Station
TTC buses, streetcars, and GO Train
A wide variety of restaurants, shops, entertainment, and leisure activities
This home provides the ultimate convenience and vibrant city lifestyle.
Features & Finishes
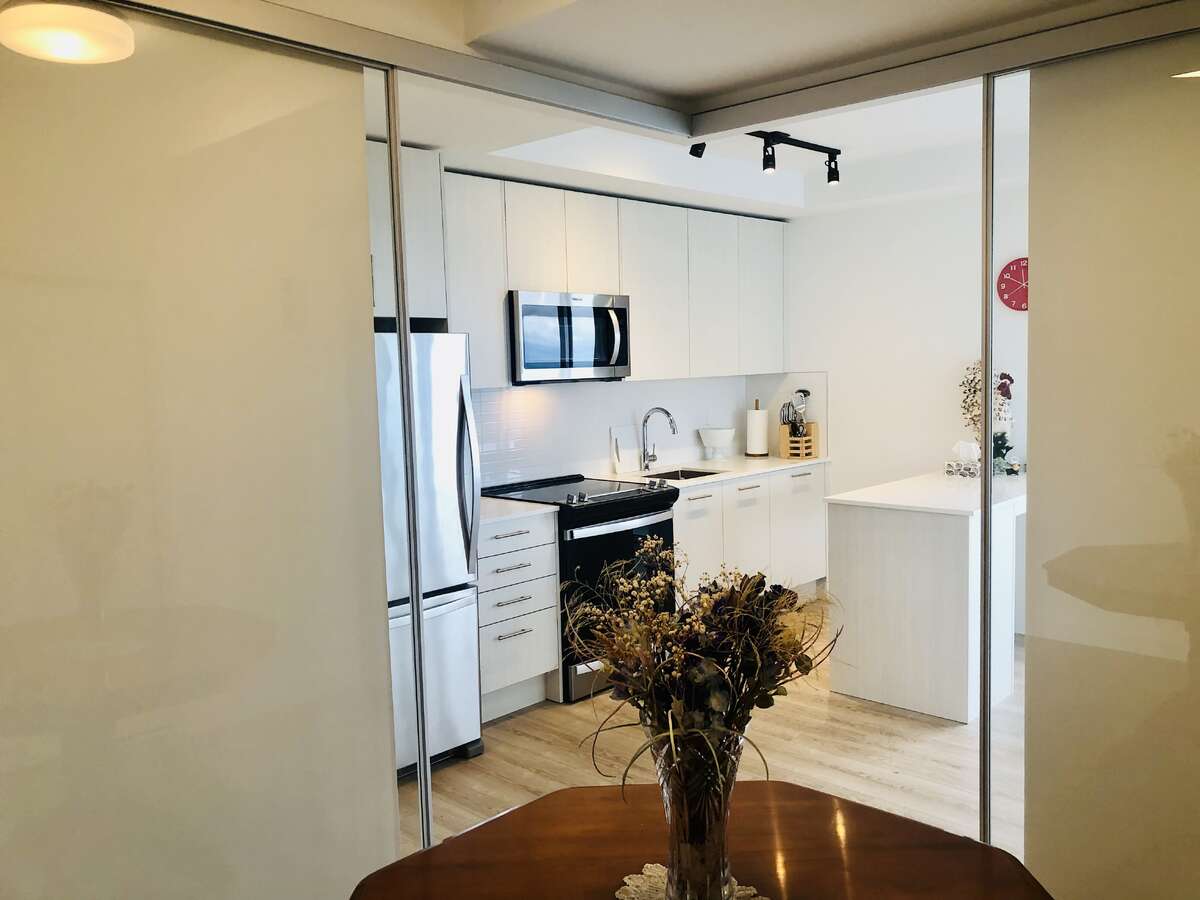
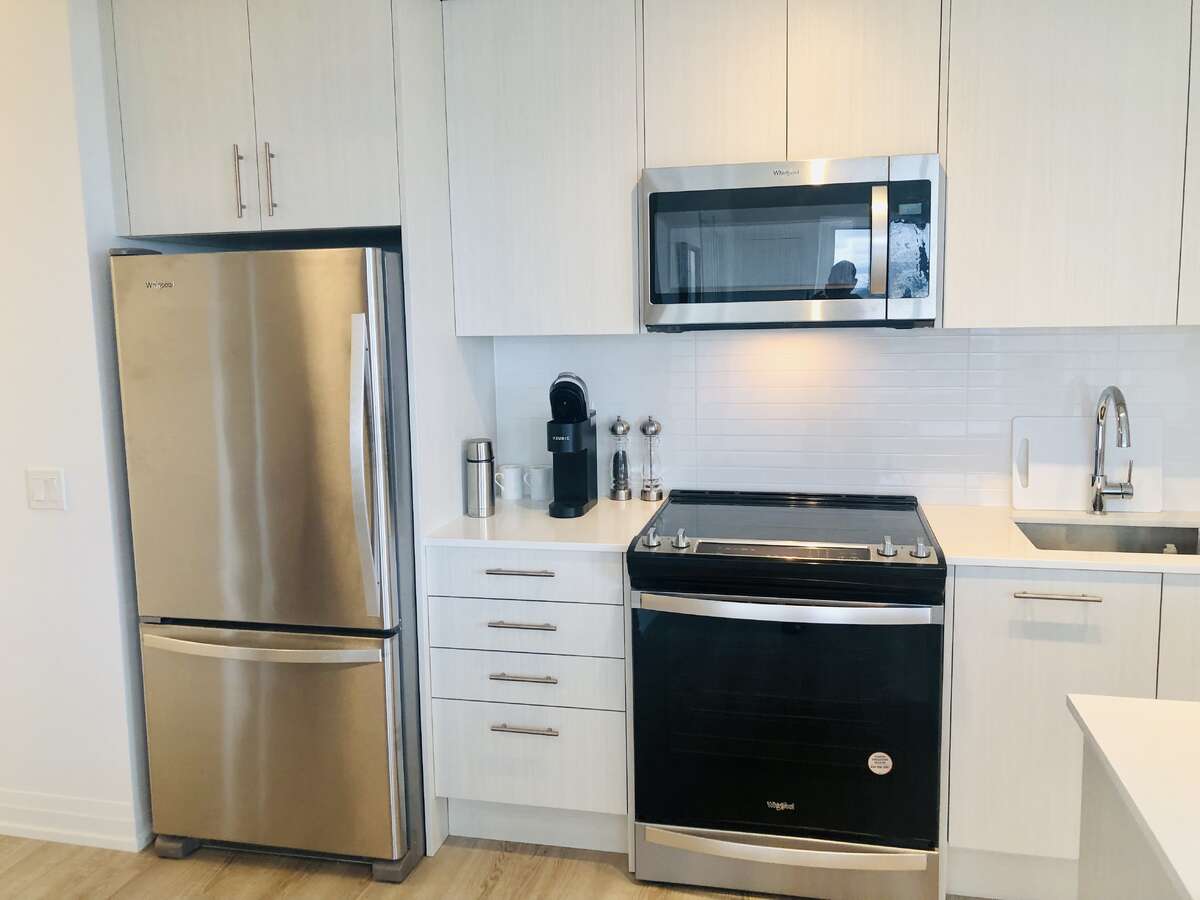
Kitchen
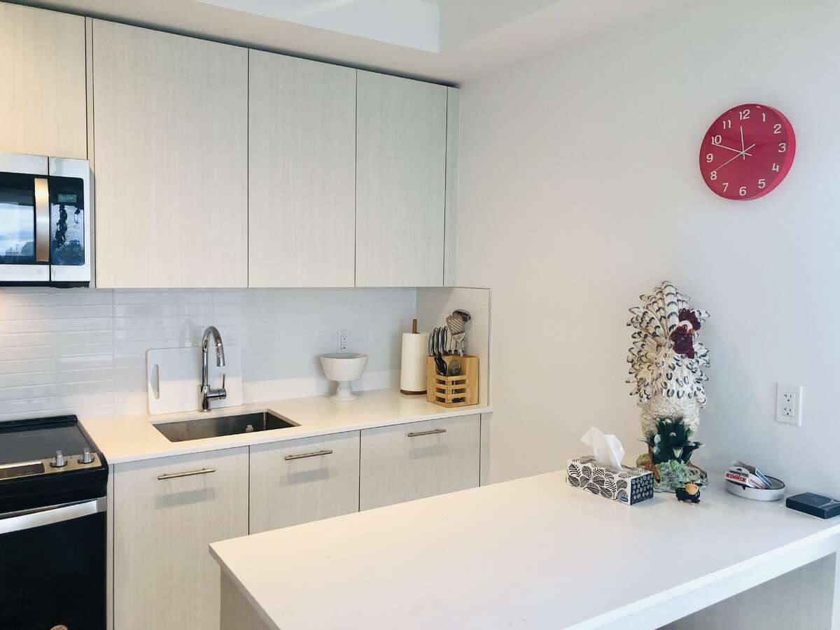
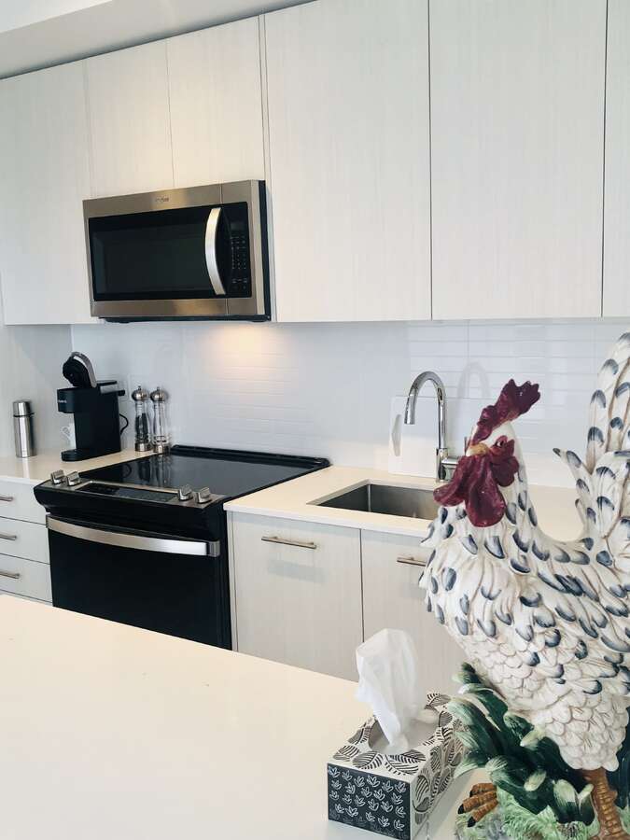
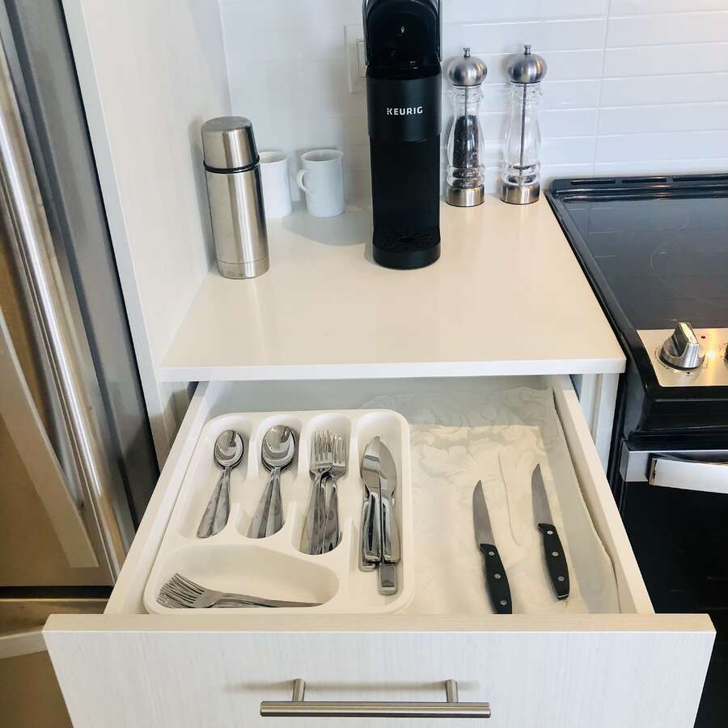
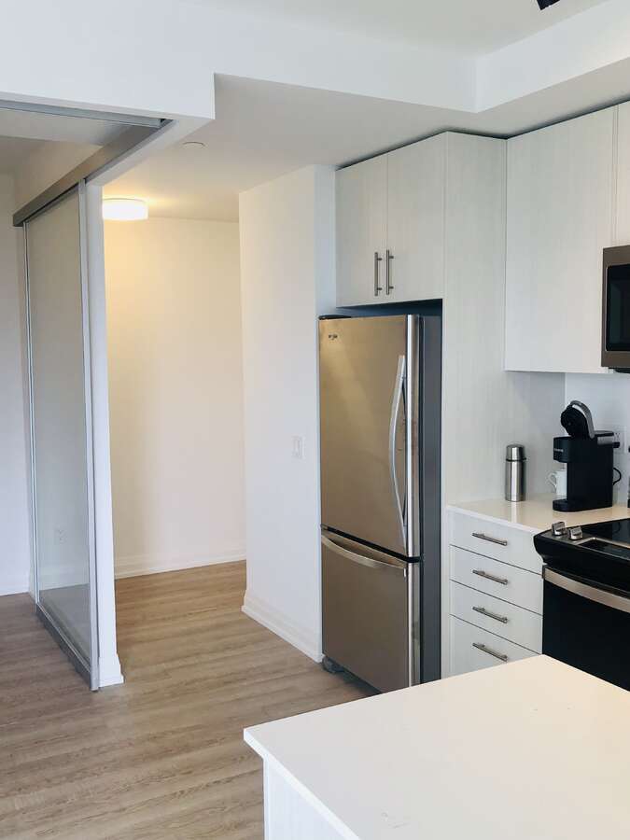
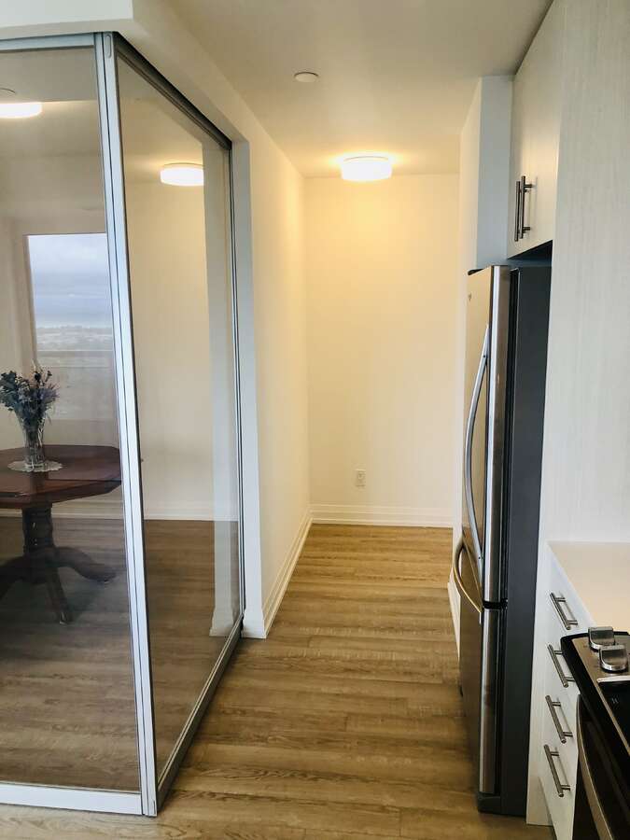
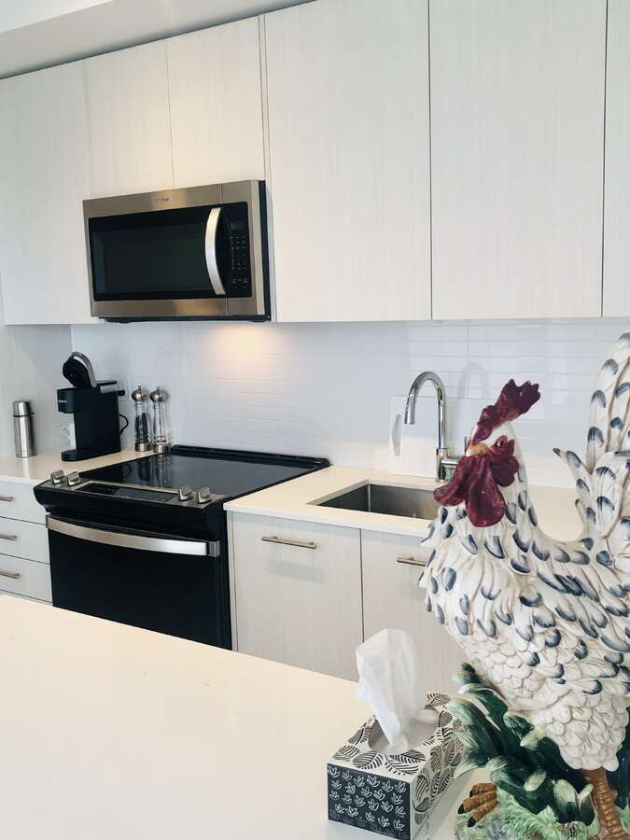
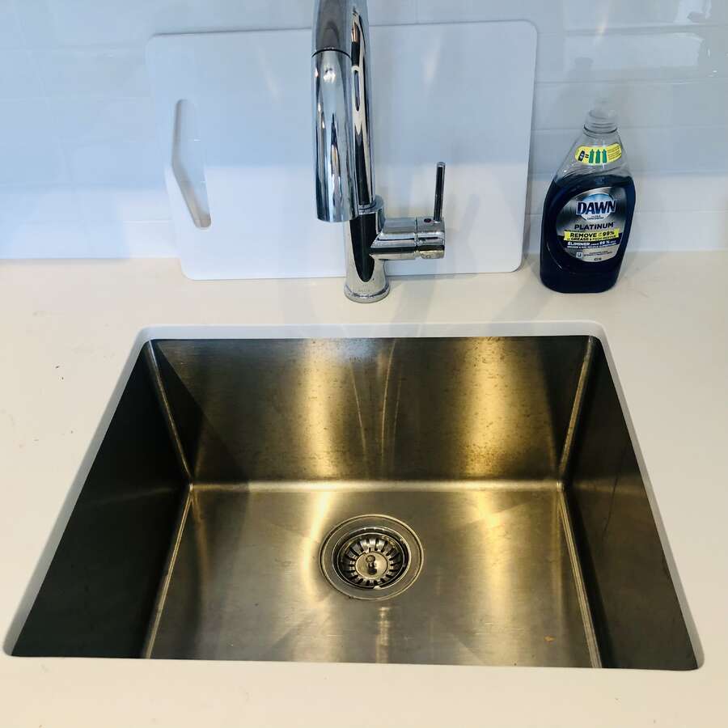
Quartz countertops with porcelain tile backsplash
Valance lighting under upper cabinets
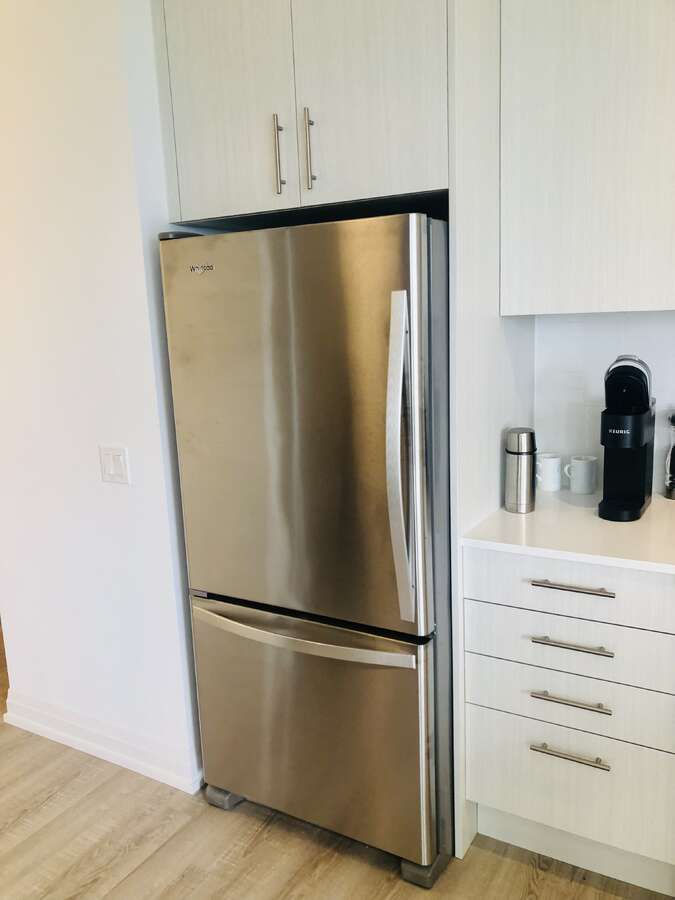
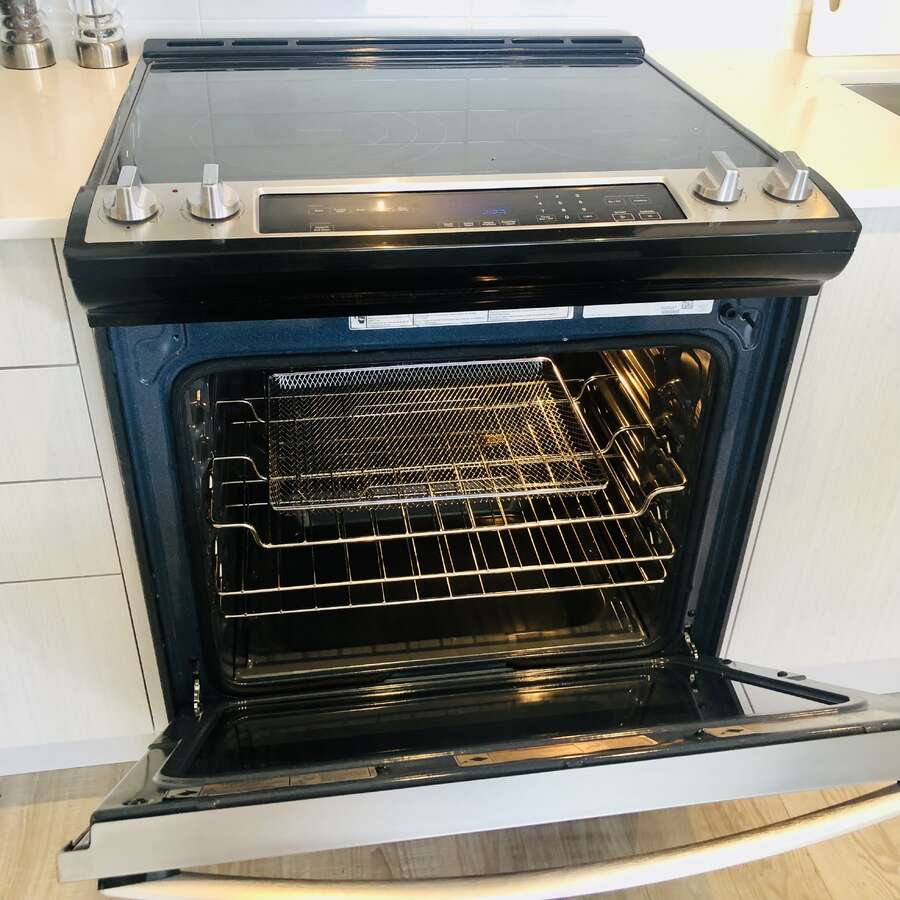
Full-size stainless steel appliances:
30” fridge
30” slide-in range
30” combo hoodfan/microwave
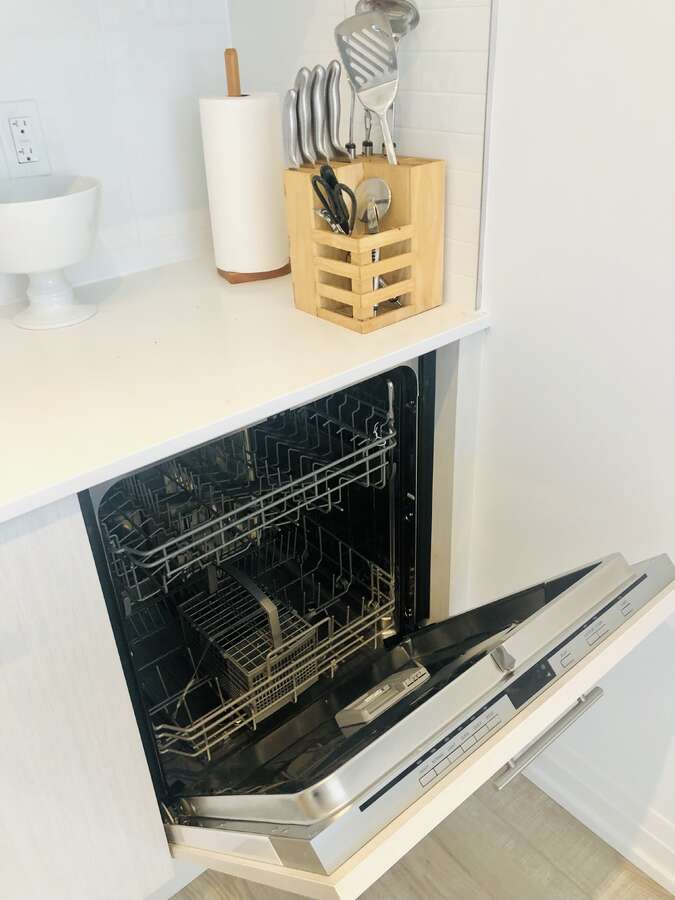
24” integrated paneled dishwasher
Bathrooms
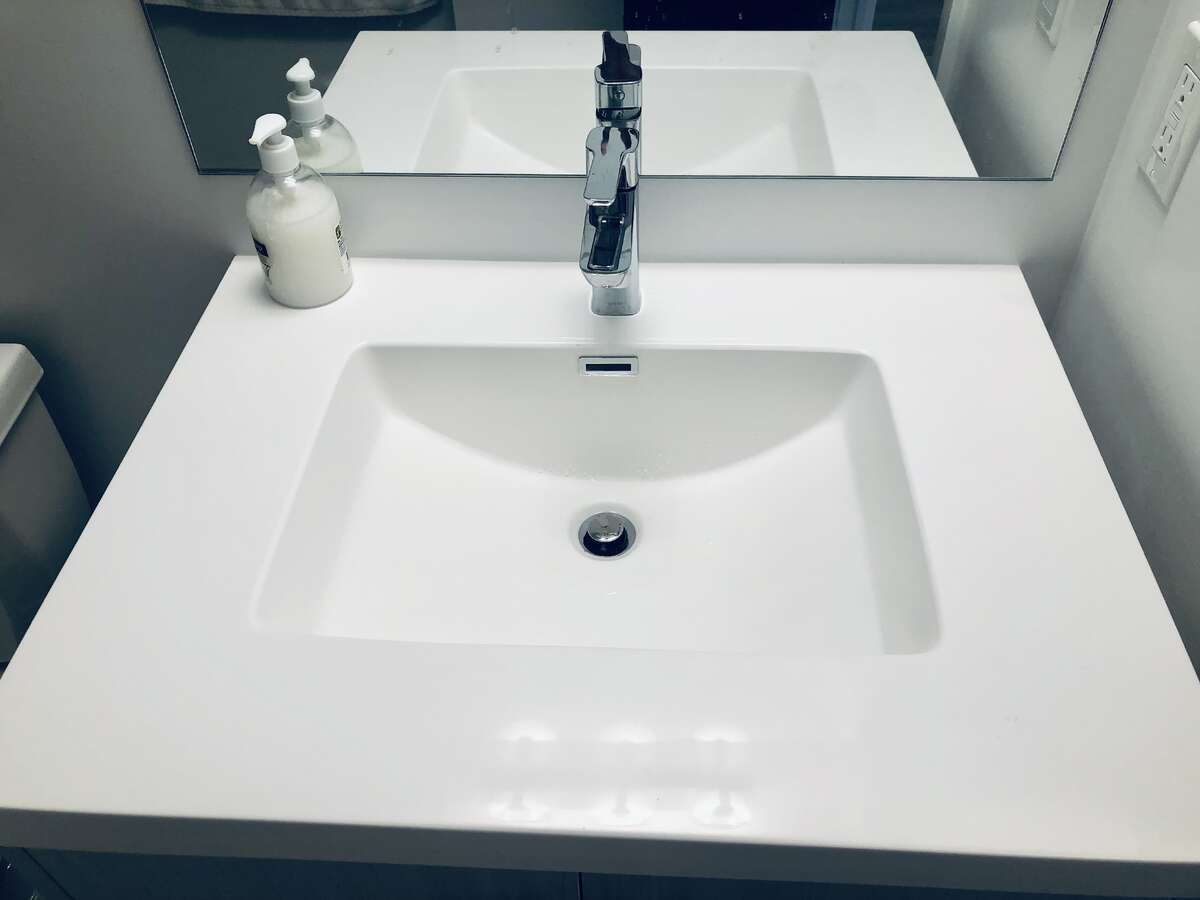
Marble countertop with integrated basin
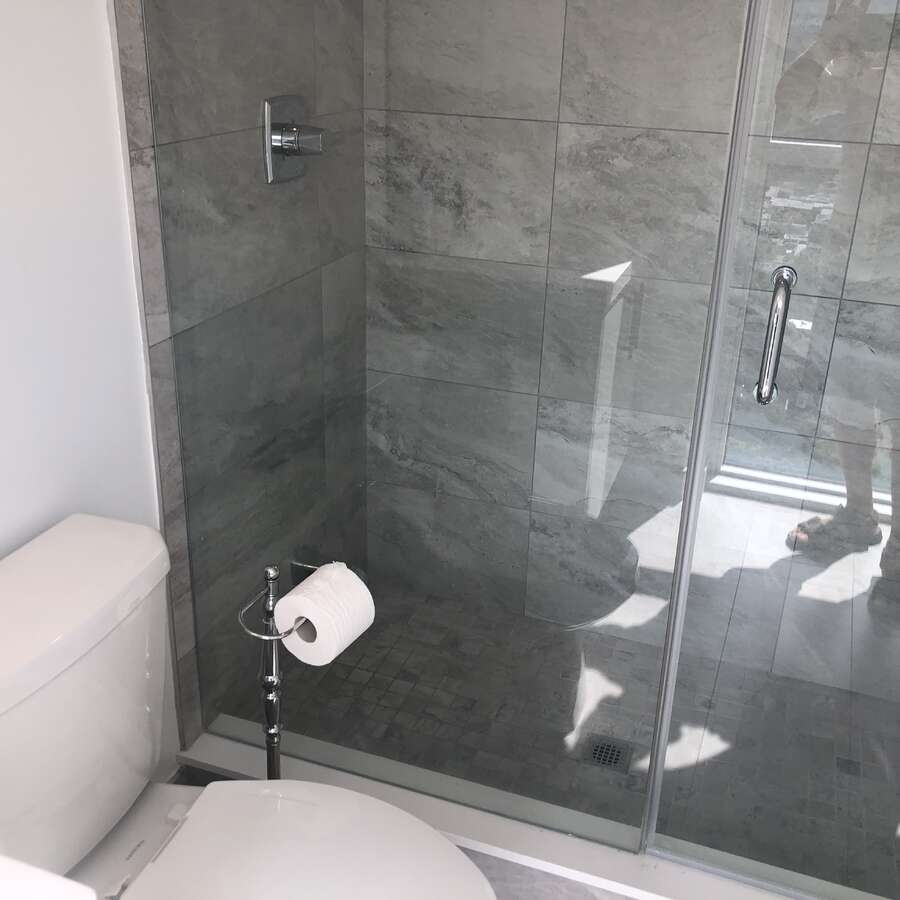
Porcelain 12”x24” floor tiles and wall tiles
Wall-mounted vanity mirror
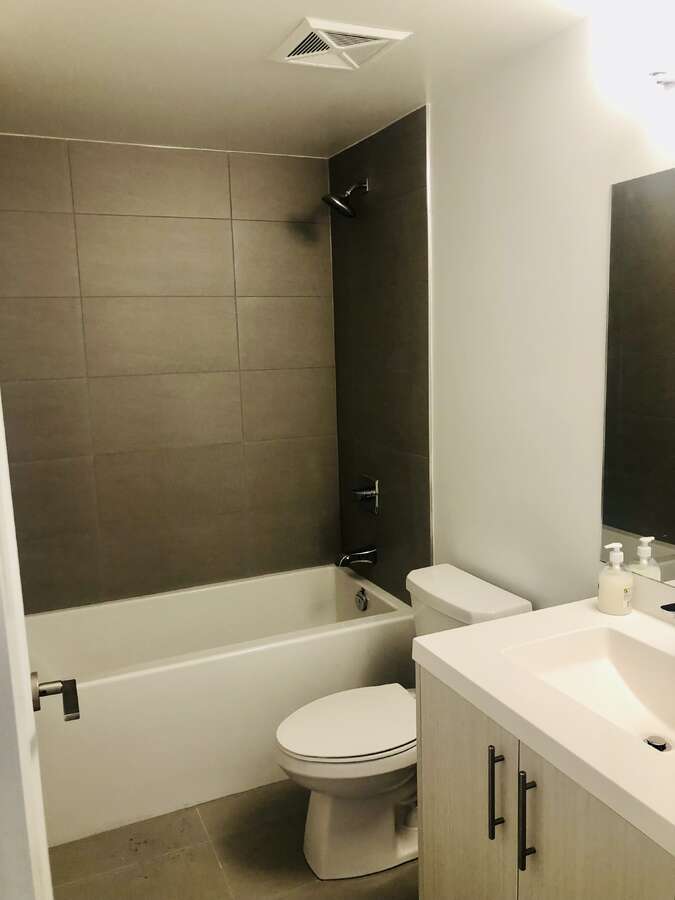
Deep soaker tub
Frameless glass shower enclosure with glass door
Chrome tapware with low-flow shower
Modern exhaust fan with timed options
Laundry
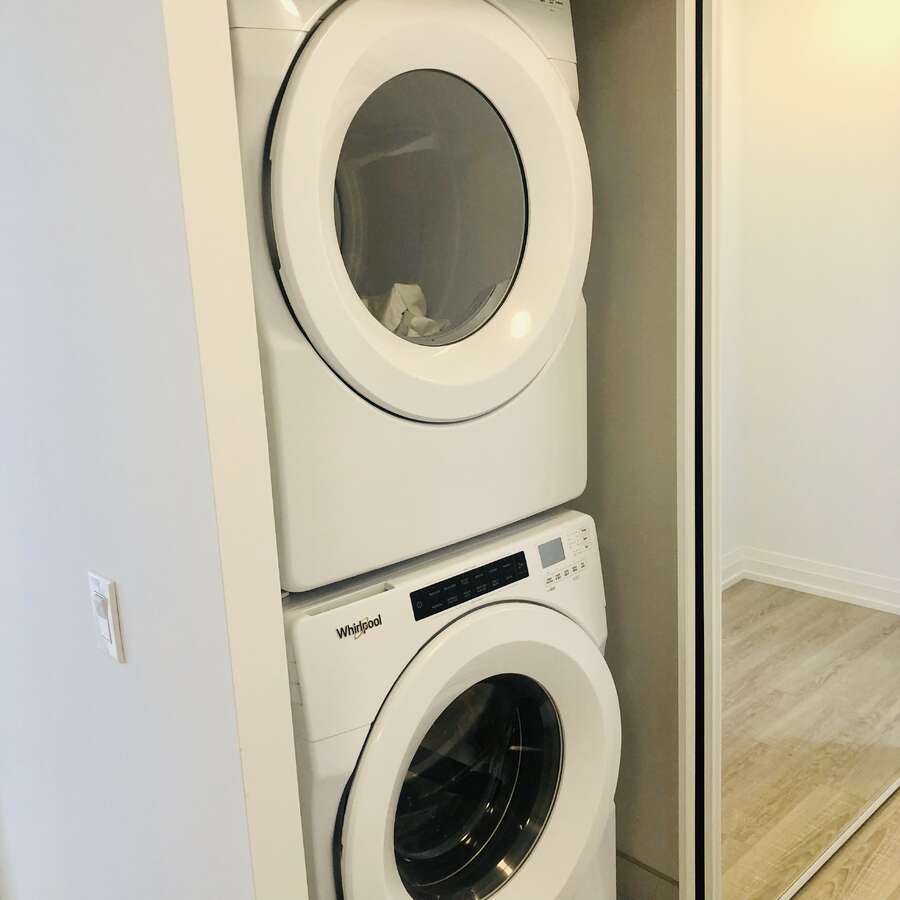
High-efficiency, front-loading washer and dryer, installed and ready to use
Outdoor Living
Expansive 21-foot terrace with weather-proof outlet
Mechanical Systems
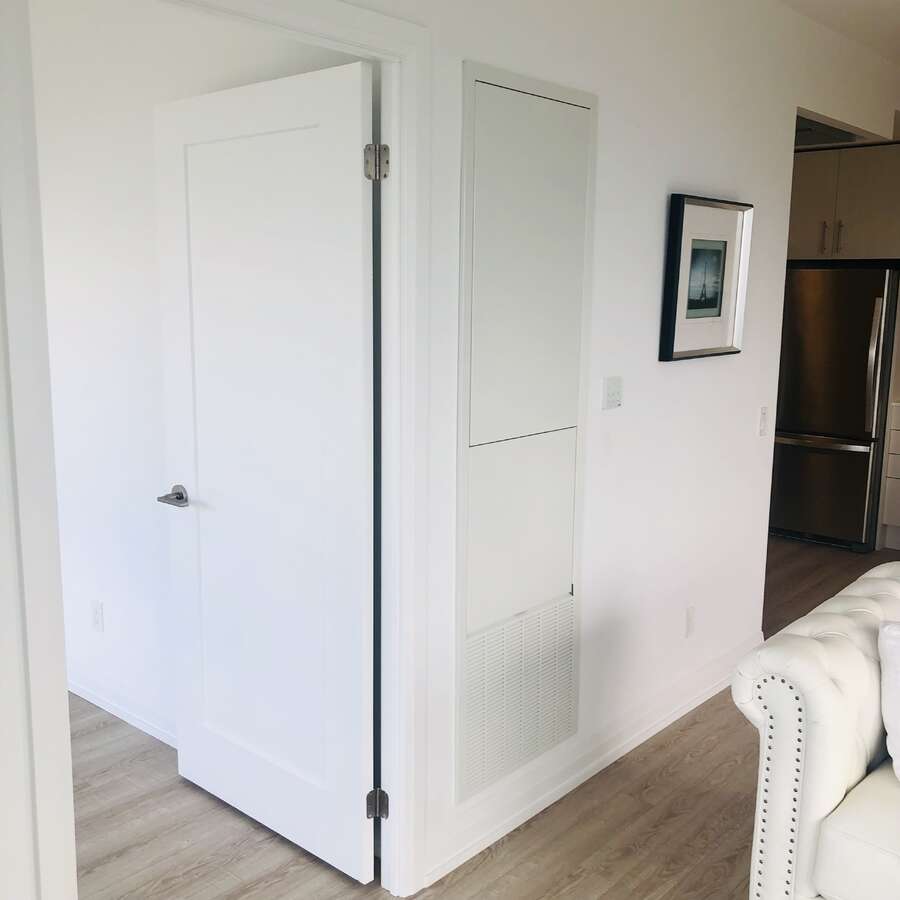
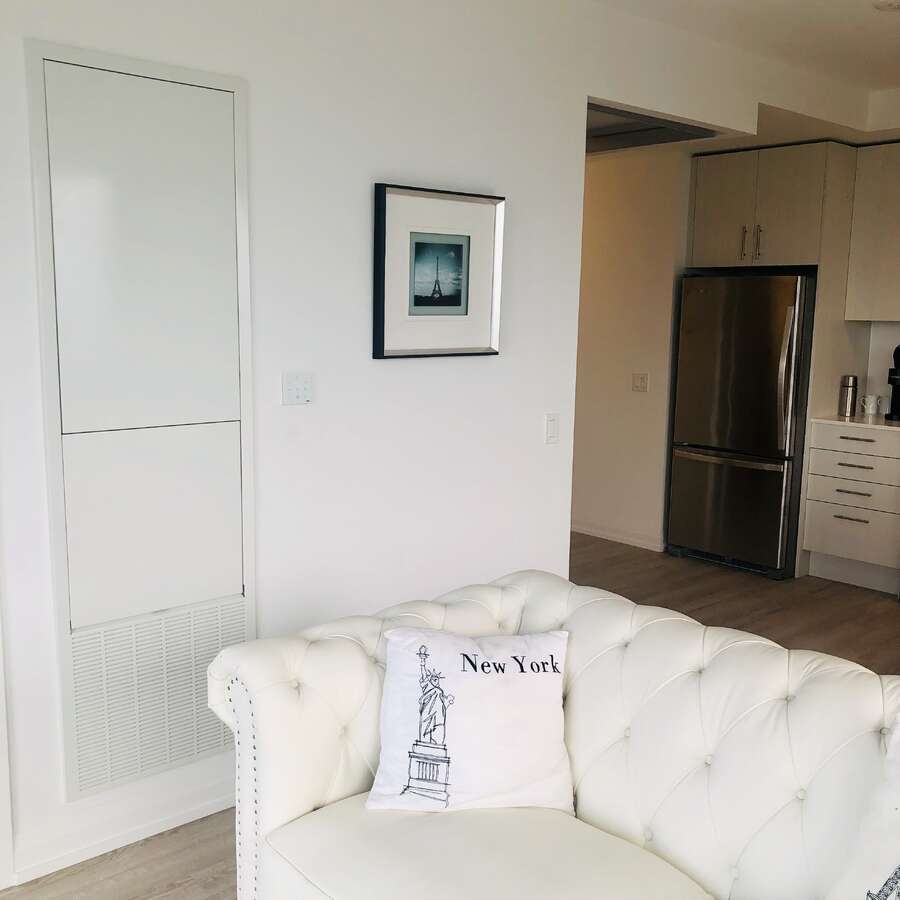
Individually controlled fan coil HVAC with integrated ERV system
On-demand heating and cooling
Individual hydro and water metering for total control of utility usage
Lighting & Electrical
Individual suite hydro metering for energy efficiency
3-way track lighting in the kitchen
White Decora series receptacles and switches throughout
Security & Technology
24-hour concierge with monitored security cameras in underground, lobbies, and elevators
Category 5 voice and data wiring in living, dining, kitchen, and bedrooms
High-speed fiber internet included in condo fees (Rogers Ignite 500u, unlimited usage, advanced WiFi modem, bulk billed monthly)
Smart Condo Living Features
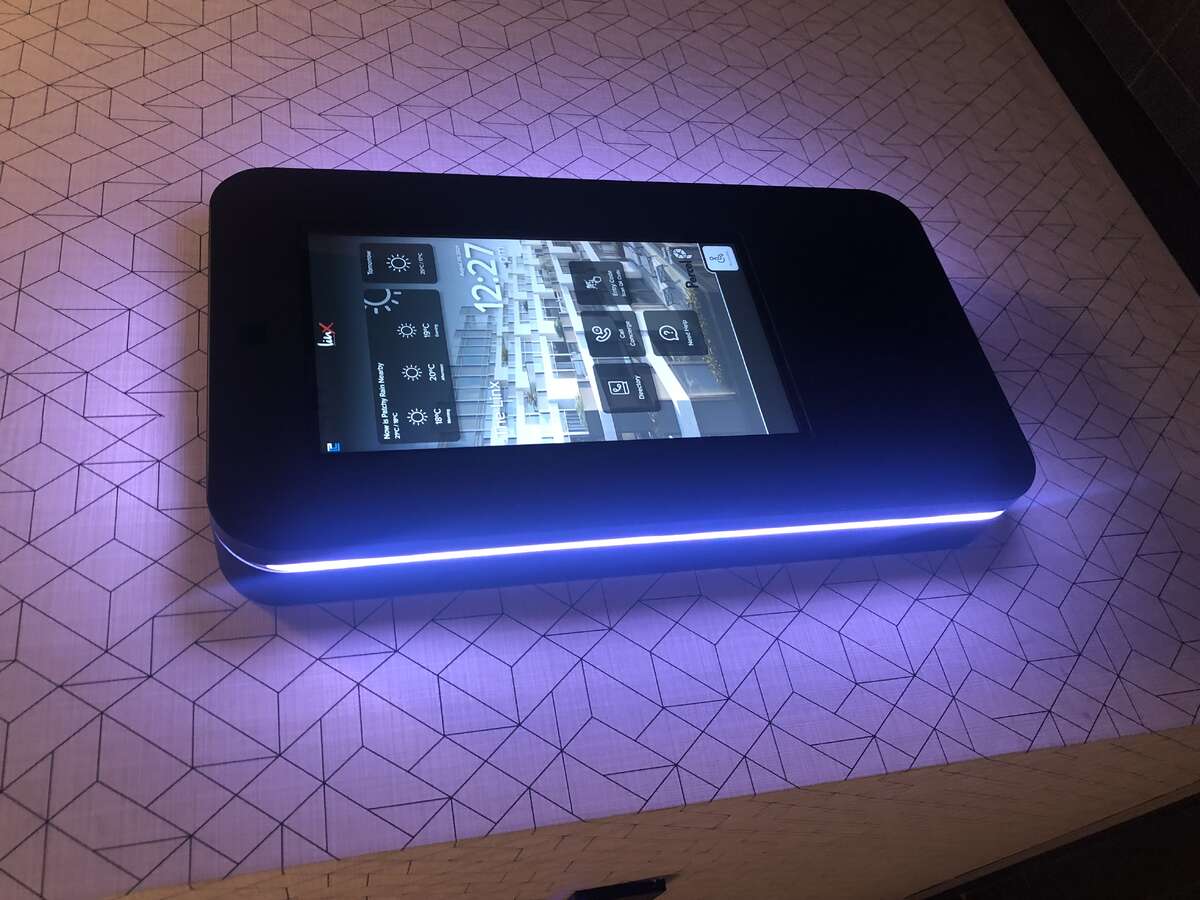
Smart Living App customized for Linx Condos
App-controlled smart lock capability for suite entry
App-integrated fob access for lobby and underground parking
In-app video access to lobby intercom
Smart thermostat controls (2 thermostats in the suite)
Automated parcel locker system with notifications
Direct in-app communication with property management
Amenities
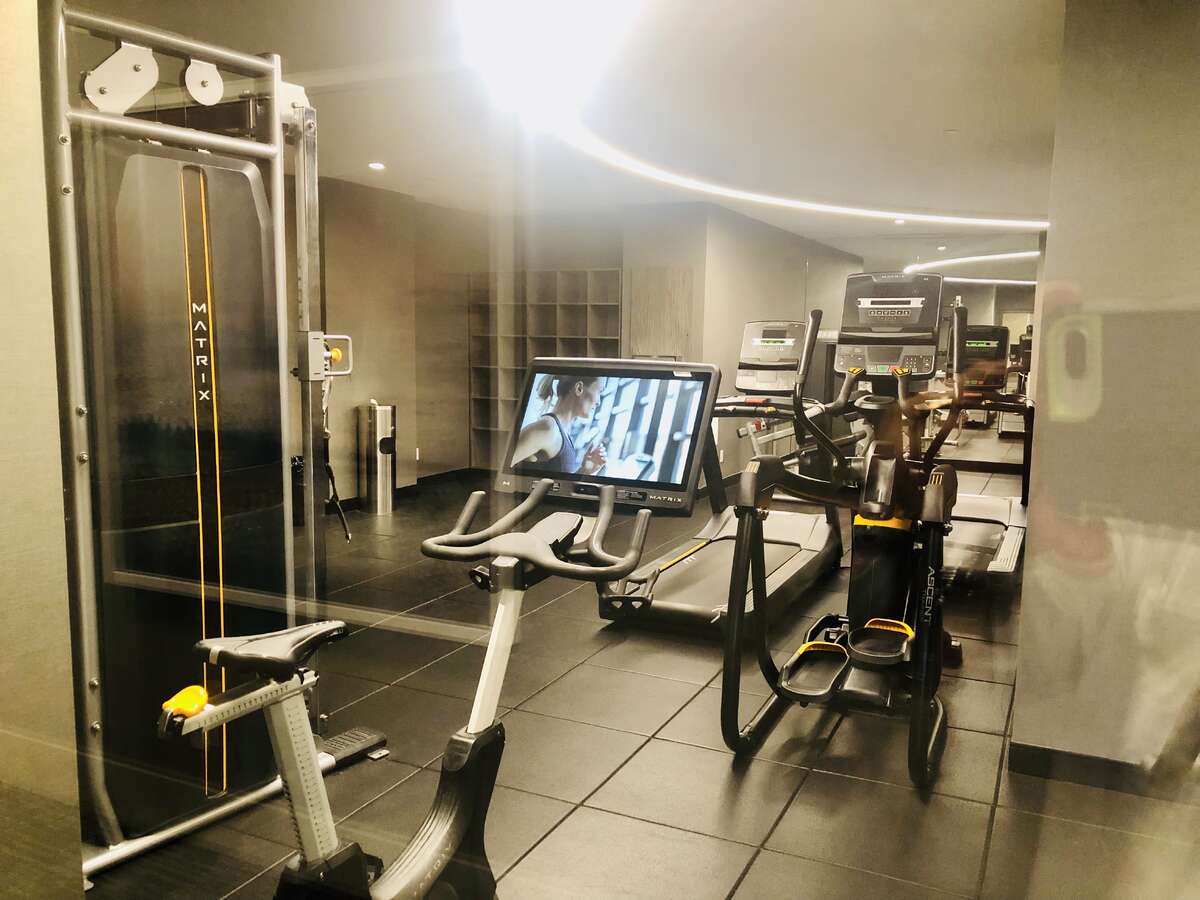
Fully equipped gym and yoga room
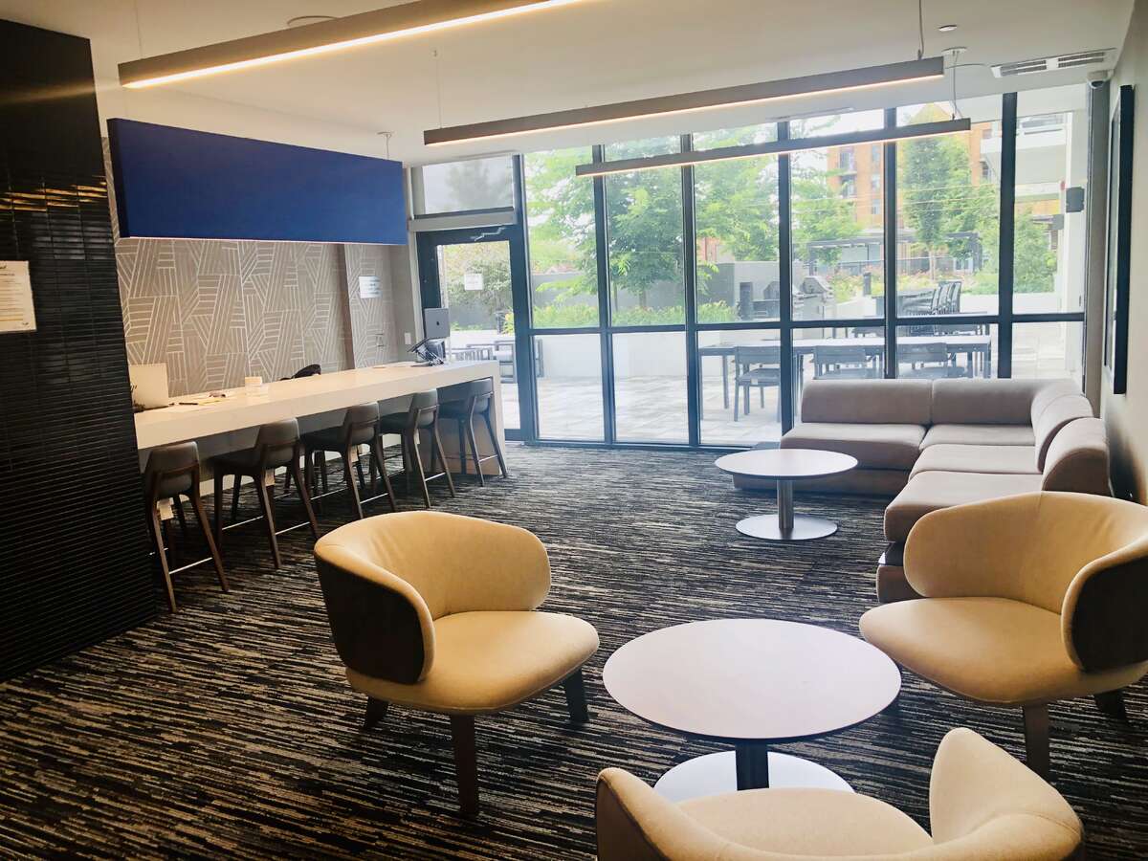
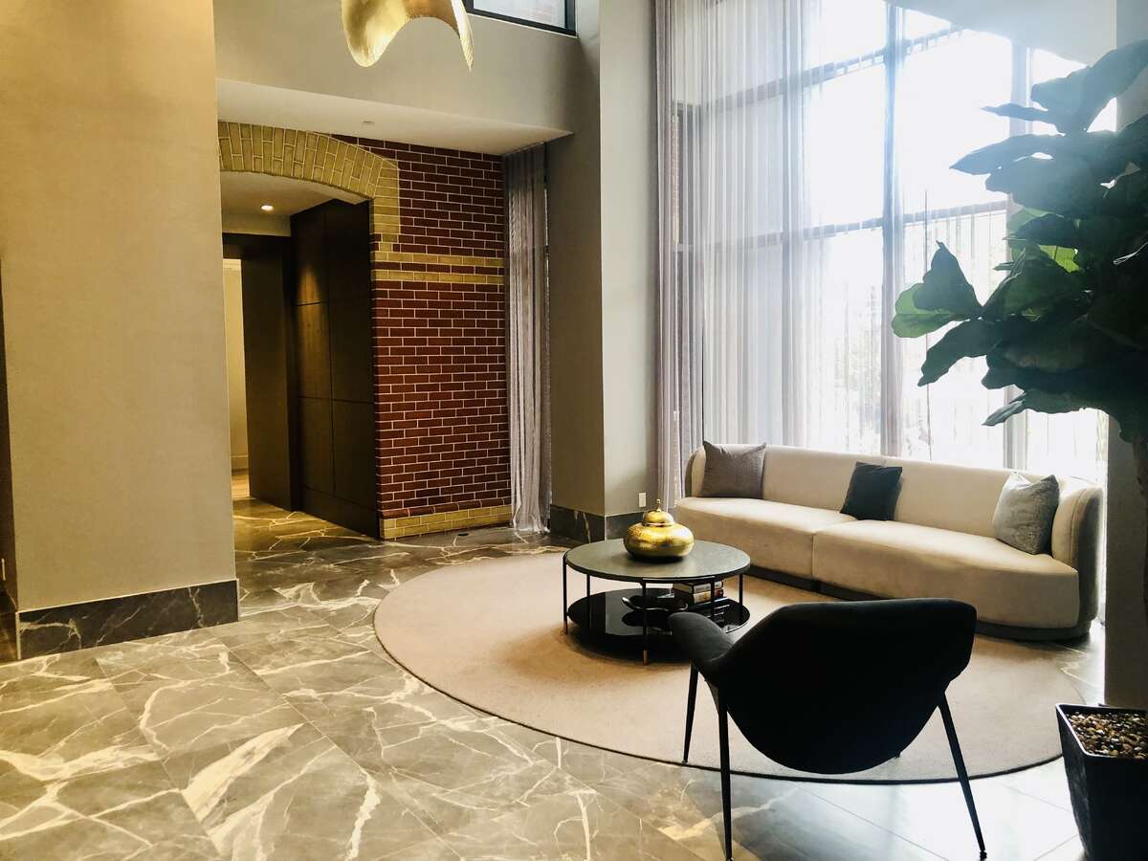
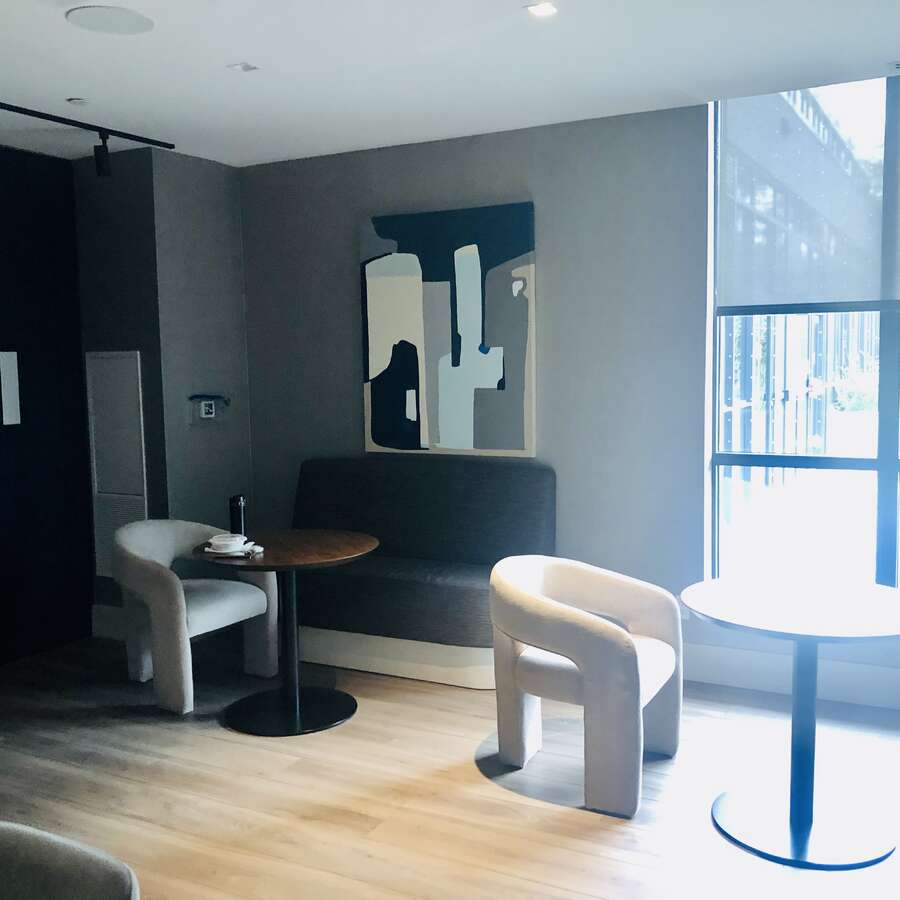
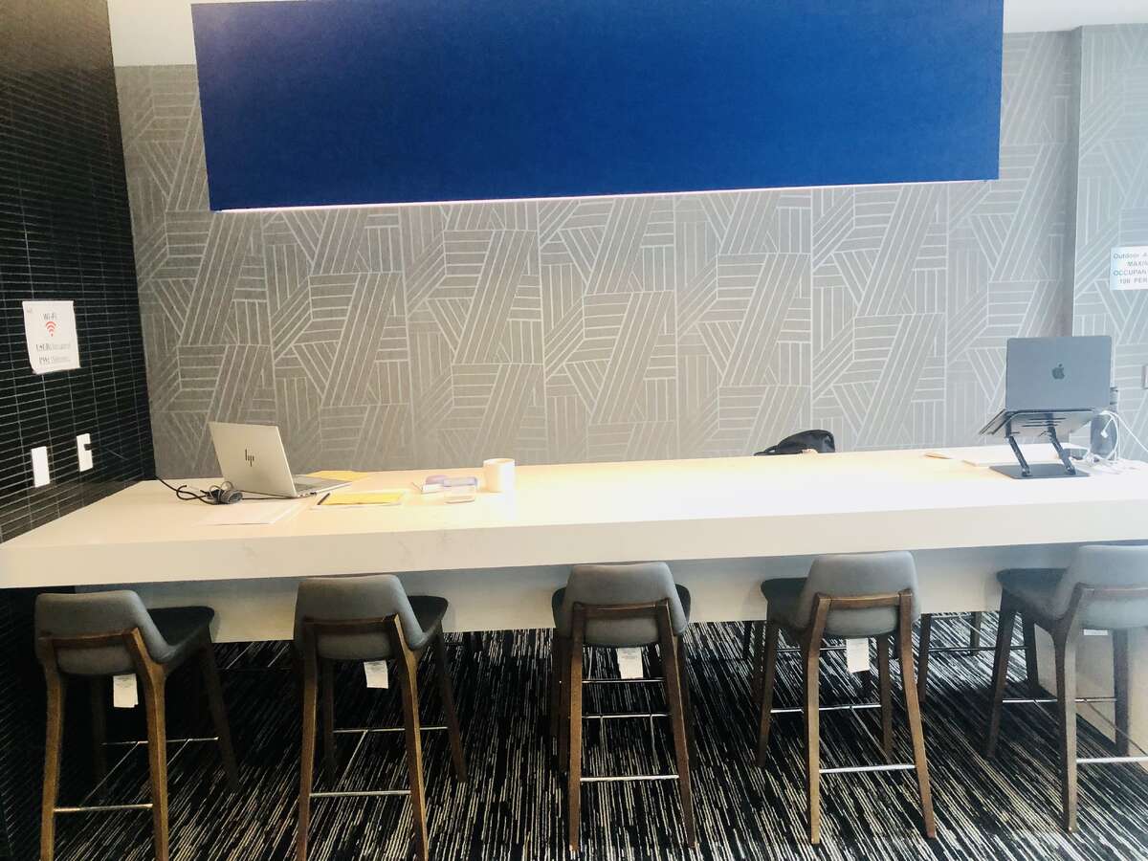
Modern lounge and co-working spaces
Baby and children’s play areas
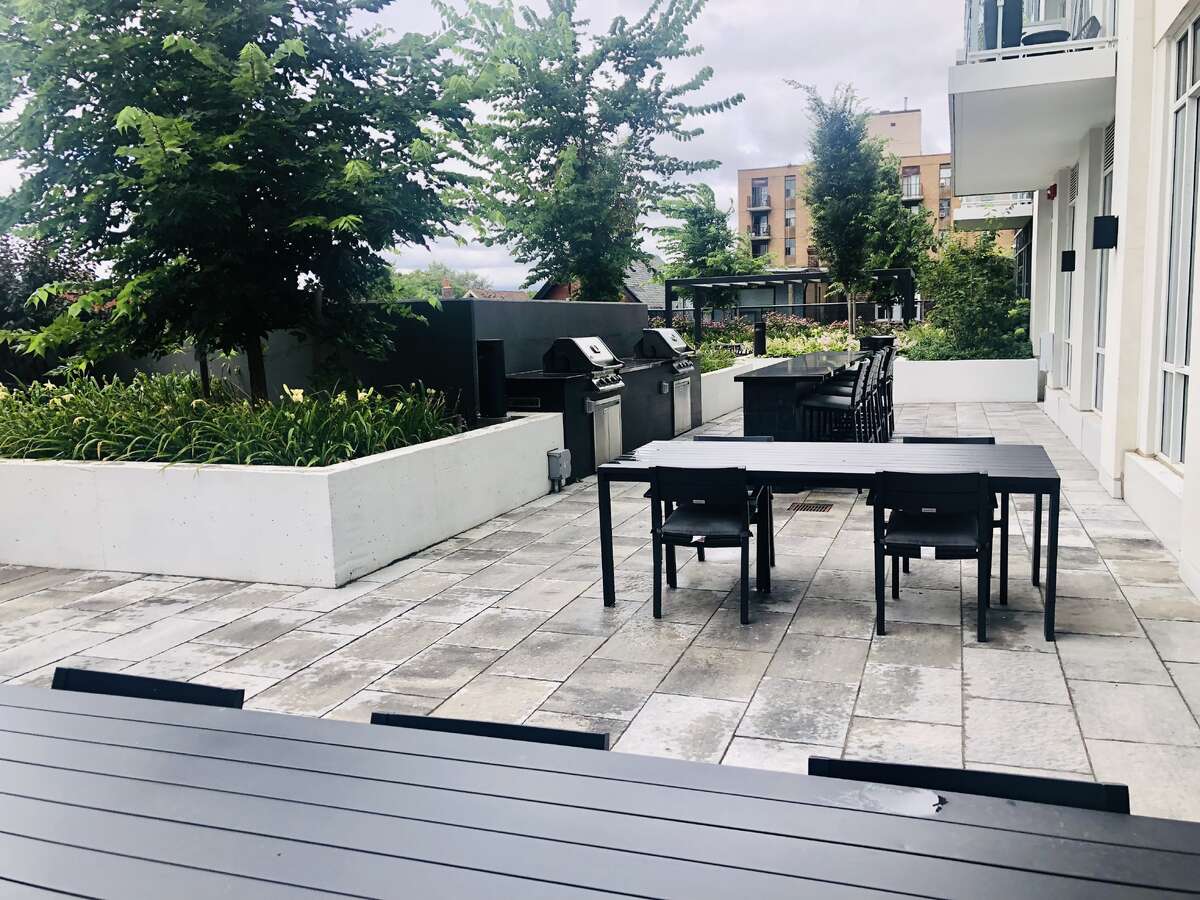
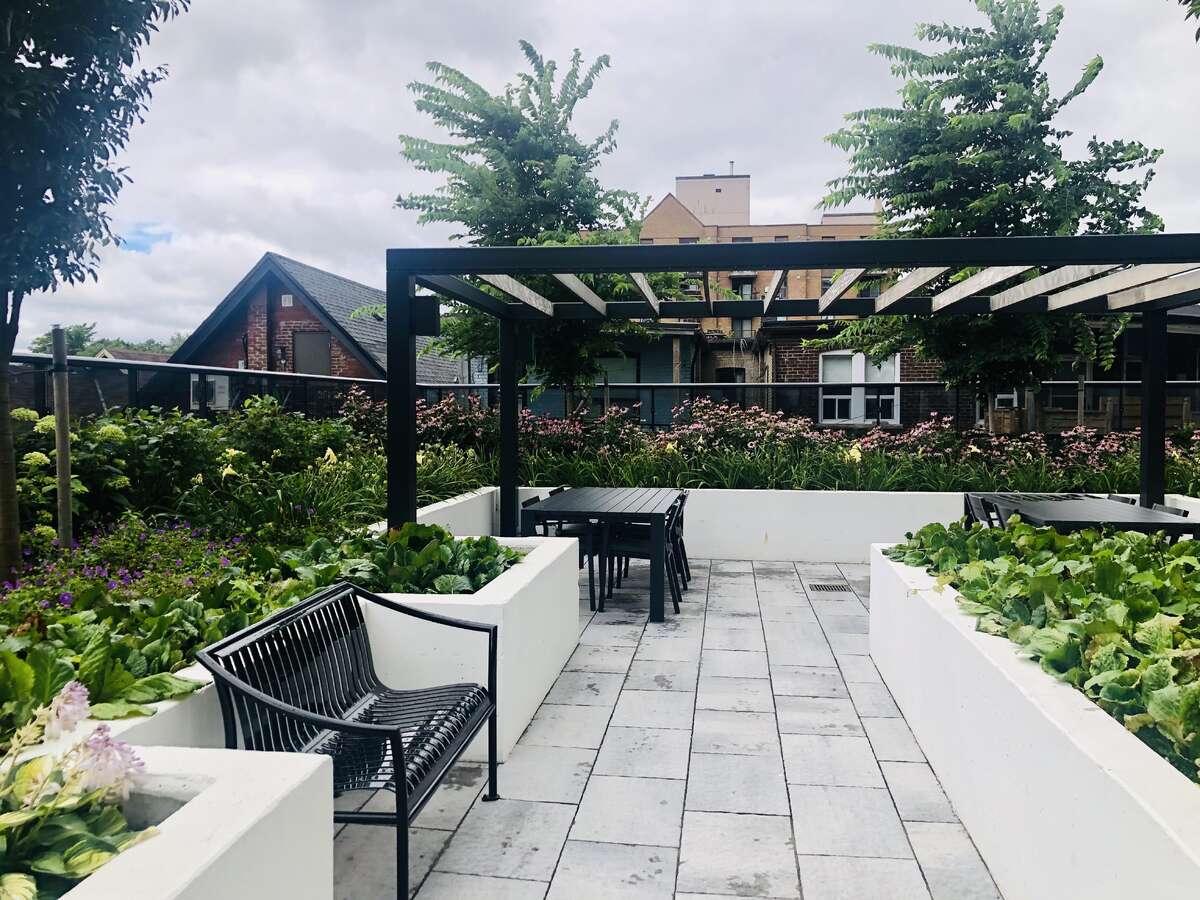
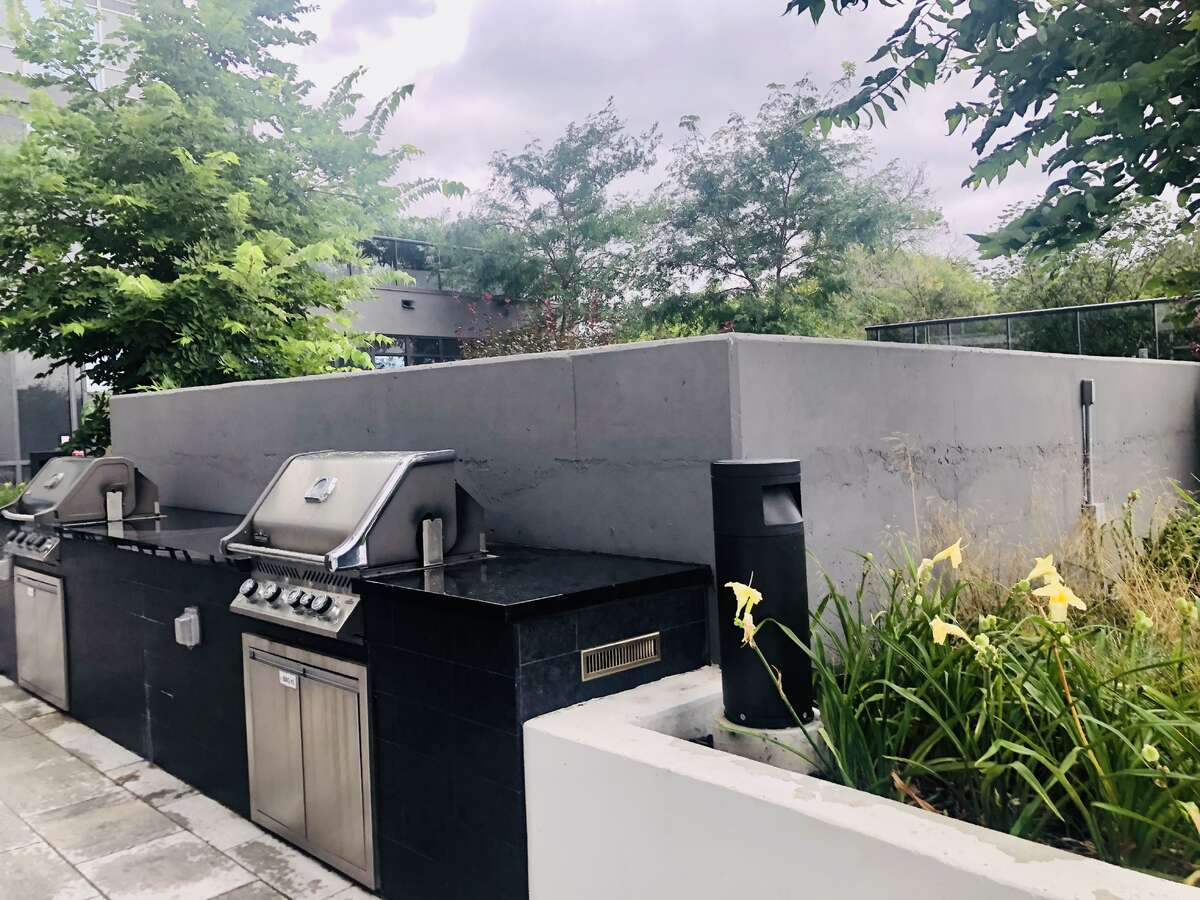
Outdoor terrace with BBQ area
Party room and entertainment lounge
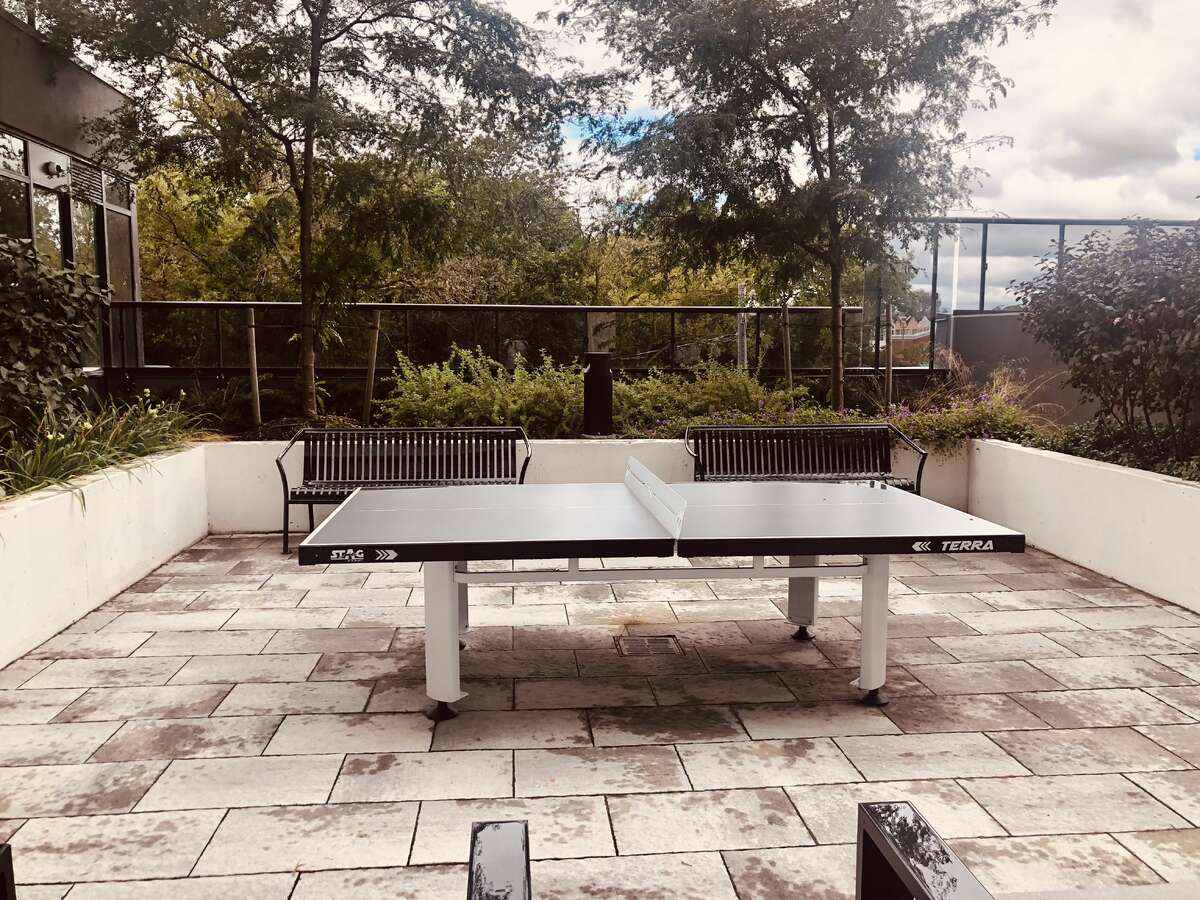
Ping pong and recreation space
Guest suites for visitors
Pet washing station
Automated garbage and recycling disposal system on each floor
Bonus Incentives
✔ Internet included in condo fees
✔ First 3 months of condo fees paid by seller
✔ Closing costs covered up to $3,000
✨ This Sub-Penthouse is a rare opportunity to experience modern luxury, unbeatable views, and smart-living convenience in one of Toronto’s most connected and vibrant communities.
Overview
Area
Baths
Photo gallery
Mortgage calculator
Customize the listing price, down payment, interest rate, and amortization to estimate monthly payments by opening the full calculator below.
Estimated Payment
per month
Neighbourhood
Open in Google Maps