



Condo For Sale in Vancouver, BC
707, 3996 Dumfries Street
List Price
$1,148,000


2+1
Bedrooms

2
Bathrooms

882
Square Feet

1 Storey

Built in
2023

$2,071
Annual Taxes

Air
Conditioning
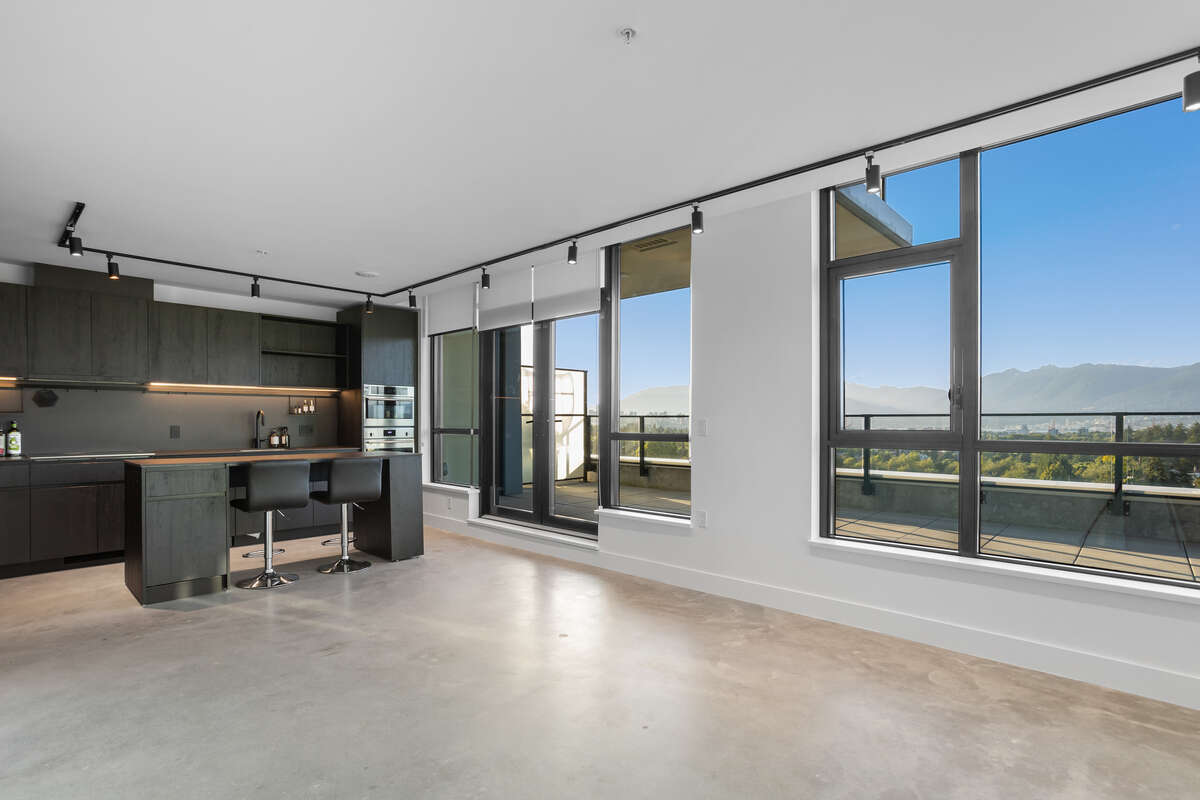
Wake up every morning to stunning unobstructed views of North Shore mountains, and city skylines from West Vancouver to Burnaby.
The 2 bed, 2 bath and a den, residence comes with a unique one of a kind 418 sq. ft. terrace that gives you an abundance of outdoor space in a modern urban condo.
It includes progressive designs, that are functional and sophisticated, built by Cressey Interiors with thoughtful craftsmanship; high-end matte sealed concrete floors, durable surfaces and finishes that stand the test of time.
Enjoy the refreshing cooling system, smart home with keyless locks, and built-in pull-out cabinetry.
The unit's underground parking stall comes complete with an EV charger, along with 2 storage lockers.
Amenities:
Fitness centre, elevator, dedicated and functional co-working spaces; common areas with ergonomic furniture for meetings, working or lounging; two distinct open air outdoor patios with barbeque and pizza oven, children’s play area, community garden and rooftop panoramic views.
Incl: In-suite laundry, pets allowed.
Property Type Condo
Ad Type For Sale
Ownership Strata / Condo / Co-op
Parking Assigned Parking / Parking Stall / Underground / Visitor Parking
Condo Fees $471
Asking Price $1,148,000
Address 707, 3996 Dumfries Street
Neighbourhood Kensington-Cedar Cottage
City Vancouver
Province / State British Columbia
Postal / ZIP V5N0J1
Country Canada
Bathroom 1 3pc Ensuite Bath
Bathroom 2 3pc Bathroom




